
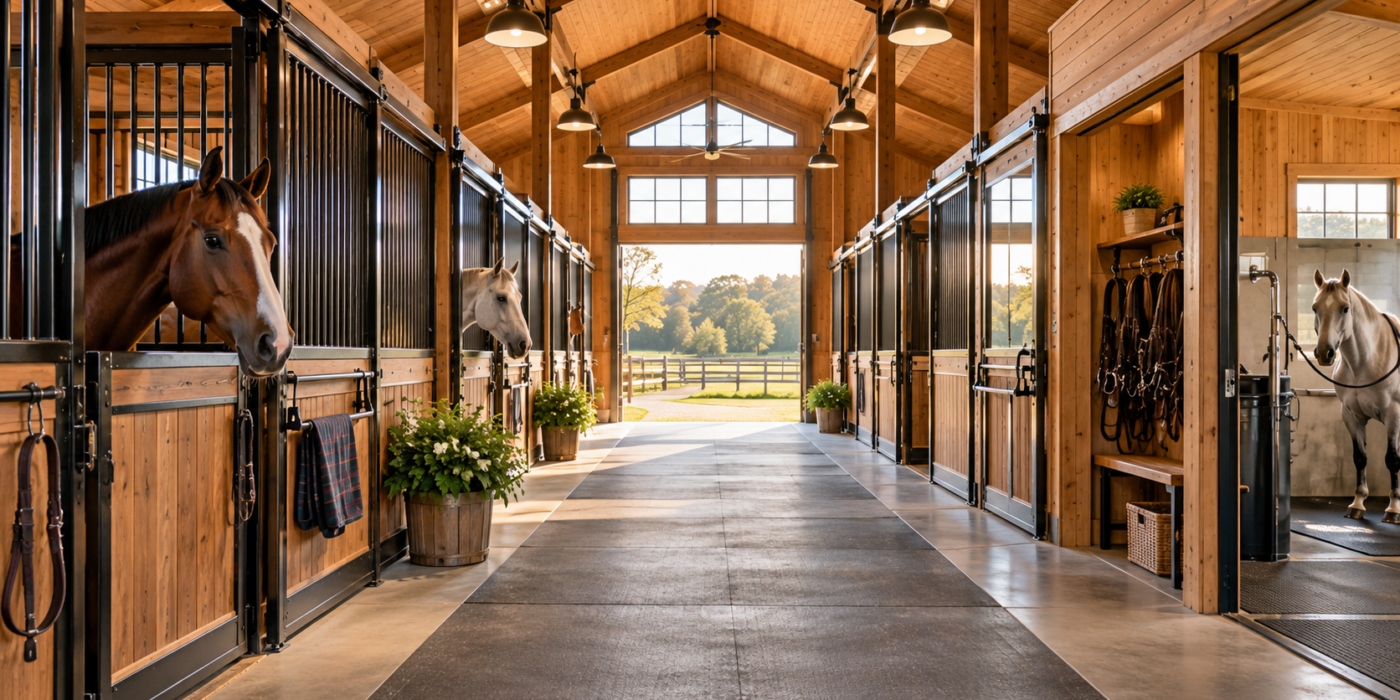
A well-designed horse barn should do more than provide shelter. The right layout can make everyday feeding, grooming, turnout, cleaning, equipment storage, and horse handling easier while creating a comfortable environment for the animals that use the space. For property owners planning a new stable, exploring different horse barn layout ideas can help determine which arrangement works best for the land, number of horses, and daily routine.
There is no single layout that works for every property. Some owners prioritize compact efficiency, while others need room for tack, feed, wash areas, equipment, or direct pasture access. The following horse barn design ideas offer several approaches to creating a functional residential barn that complements both your horses and your property.
What to Consider Before Choosing a Horse Barn Layout
Before comparing specific horse barn design ideas, consider how you expect to use the building every day. Designing around actual routines can help prevent inconvenient layouts where horses, people, equipment, feed, and vehicles constantly cross paths.
Important considerations include:
- Individual horse stalls
- Aisles and safe circulation areas
- Tack and saddle storage
- Feed and hay storage
- Grooming or cross-tie areas
- Wash stalls
- Utility or mechanical rooms
- Equipment storage
- Exterior overhangs or covered areas
- Doors leading to paddocks, pastures, or riding areas
Once these priorities are established, you can begin choosing a layout that matches your property and routine.
1. Classic Center-Aisle Horse Barn Layout
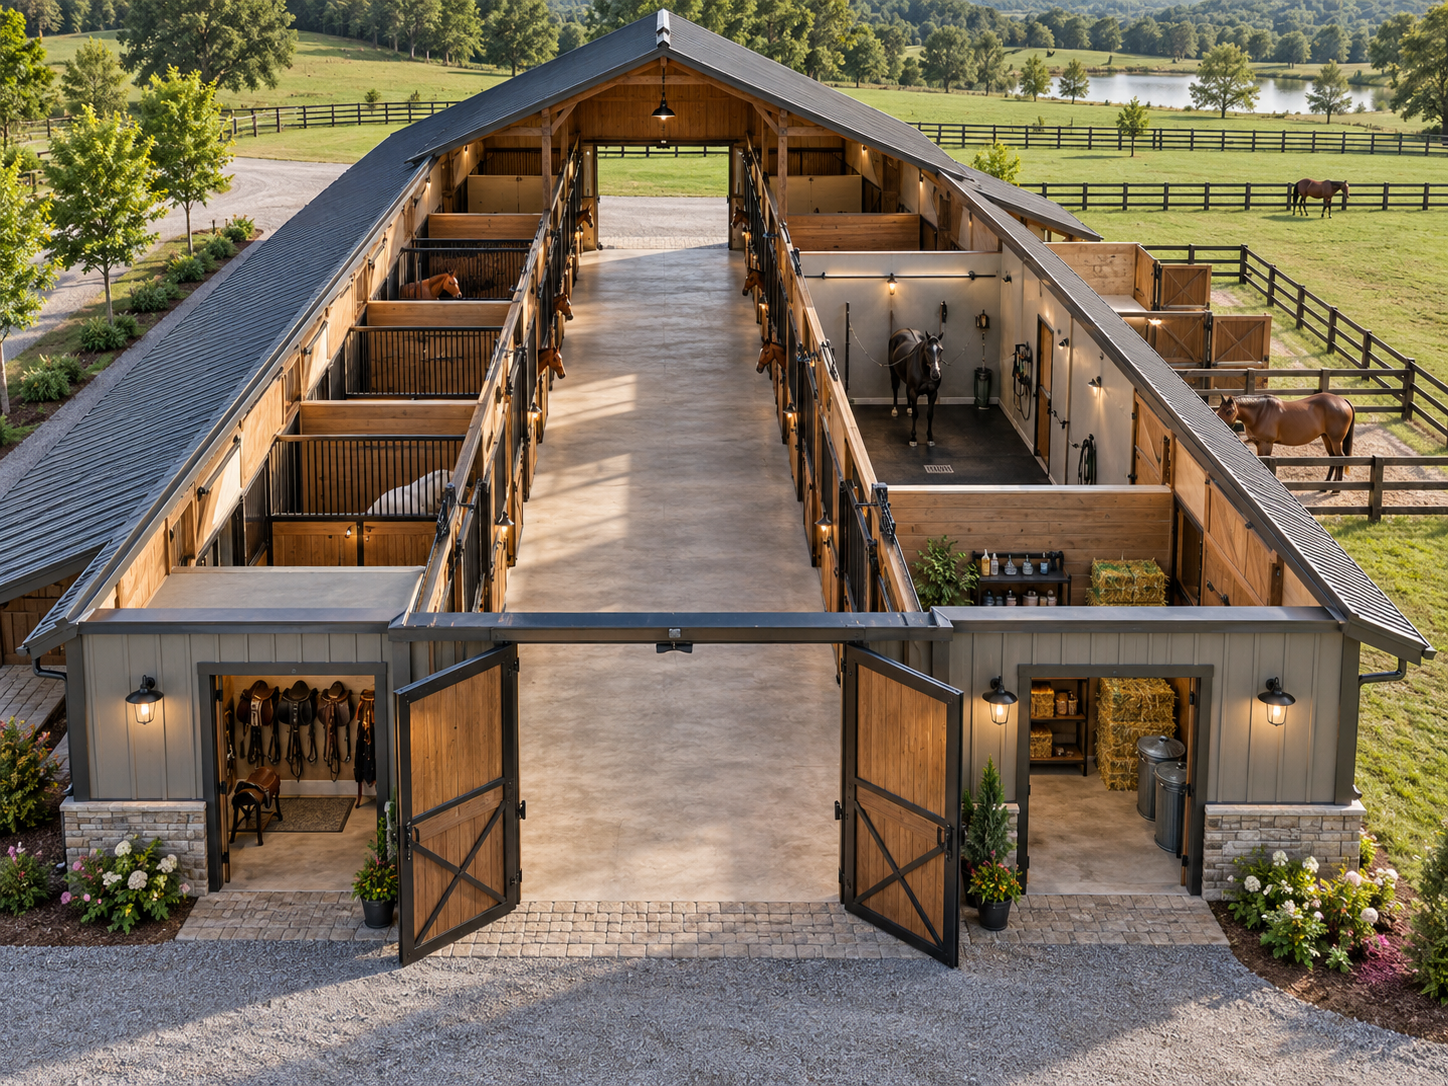
A center-aisle design is one of the most practical horse barn design ideas for owners who want a traditional layout with a straightforward workflow. Stalls are positioned on one or both sides of a wide central aisle, creating a protected pathway for moving horses, delivering feed, cleaning stalls, and accessing equipment.
The central aisle can also provide a convenient location for grooming or temporarily cross-tying horses. Tack, feed, wash, and utility rooms can be placed near one end or incorporated between stalls depending on the overall dimensions of the structure.
This layout may include:
- Stalls arranged along both sides of the barn
- A wide central aisle with large doors at each end
- Tack and feed rooms near the entrance
- A wash or grooming stall
- Exterior stall doors leading toward paddocks or turnout areas
Best suited for: Property owners who want an efficient, traditional barn that keeps horses and daily activities organized under one roof.
2. L-Shaped Horse Barn Layout
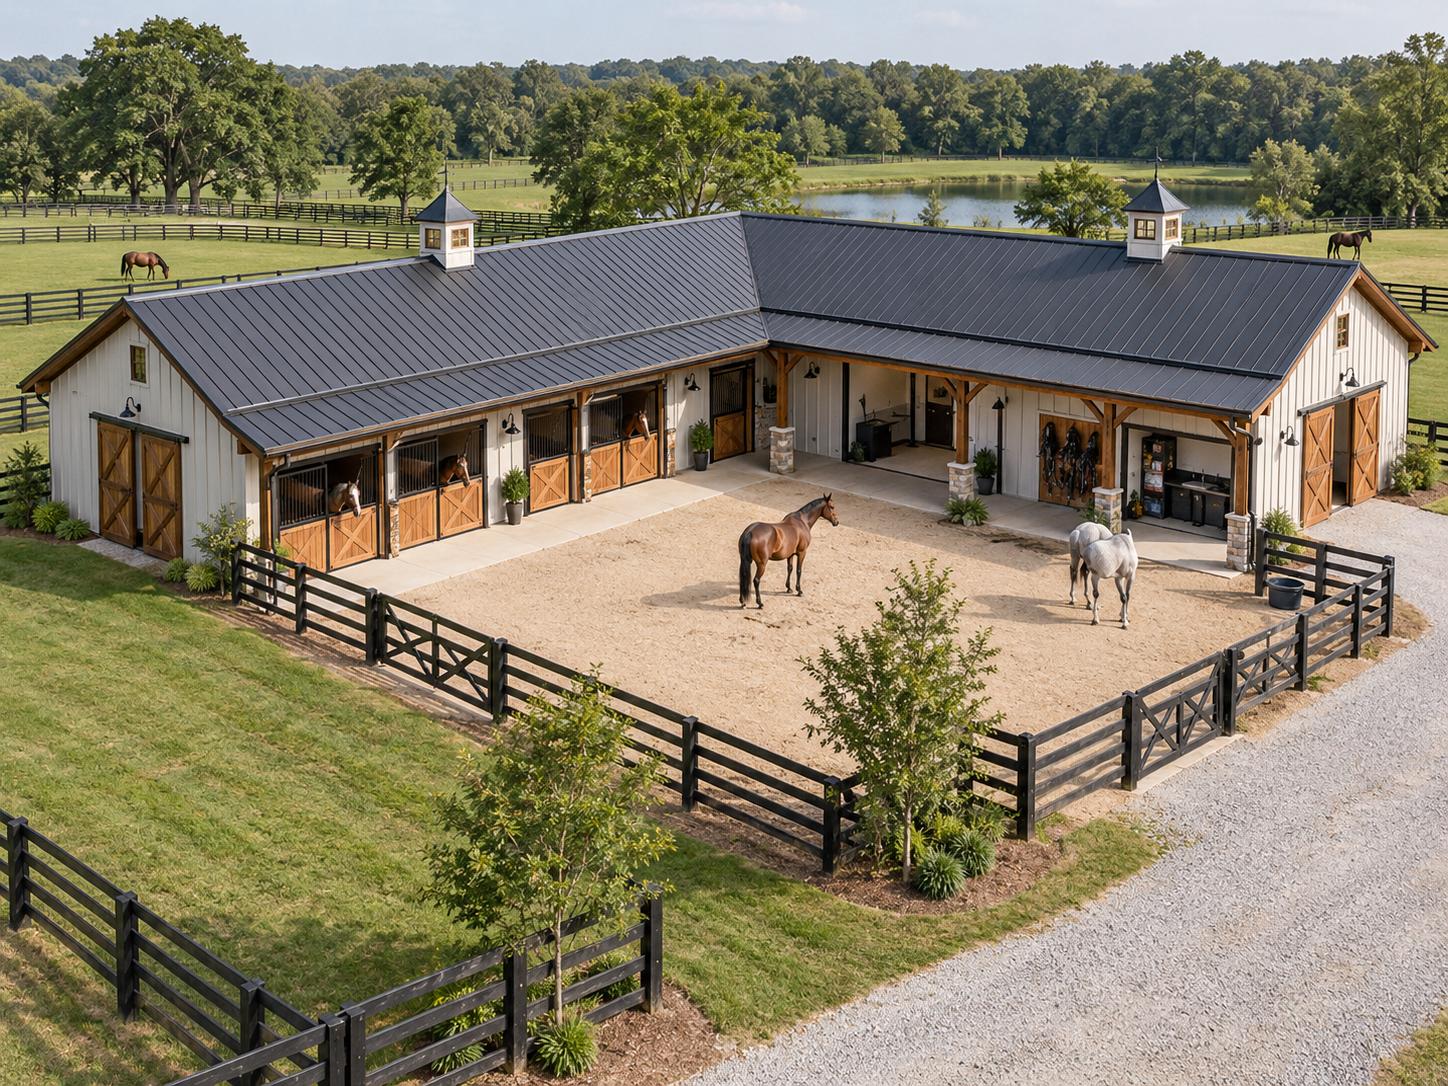
An L-shaped barn divides the structure into two connected wings, which can make it easier to separate horse stalls from storage and work areas. For example, one wing might contain the stalls while the second contains tack rooms, feed storage, wash areas, equipment storage, or additional stalls.
This design can also naturally create a partially enclosed courtyard between the two wings. Depending on the property, that space could become a grooming area, loading area, small paddock, or protected outdoor workspace.
This layout may include:
- Horse stalls concentrated in one wing
- Tack, feed, and utility areas in the second wing
- A protected courtyard between barn sections
- Multiple exterior access points
- Direct connections to paddocks or pastures
Best suited for: Properties with enough space for a wider footprint and owners who want clearly defined zones for horses, storage, and daily barn operations.
3. U-Shaped Horse Barn With a Central Courtyard
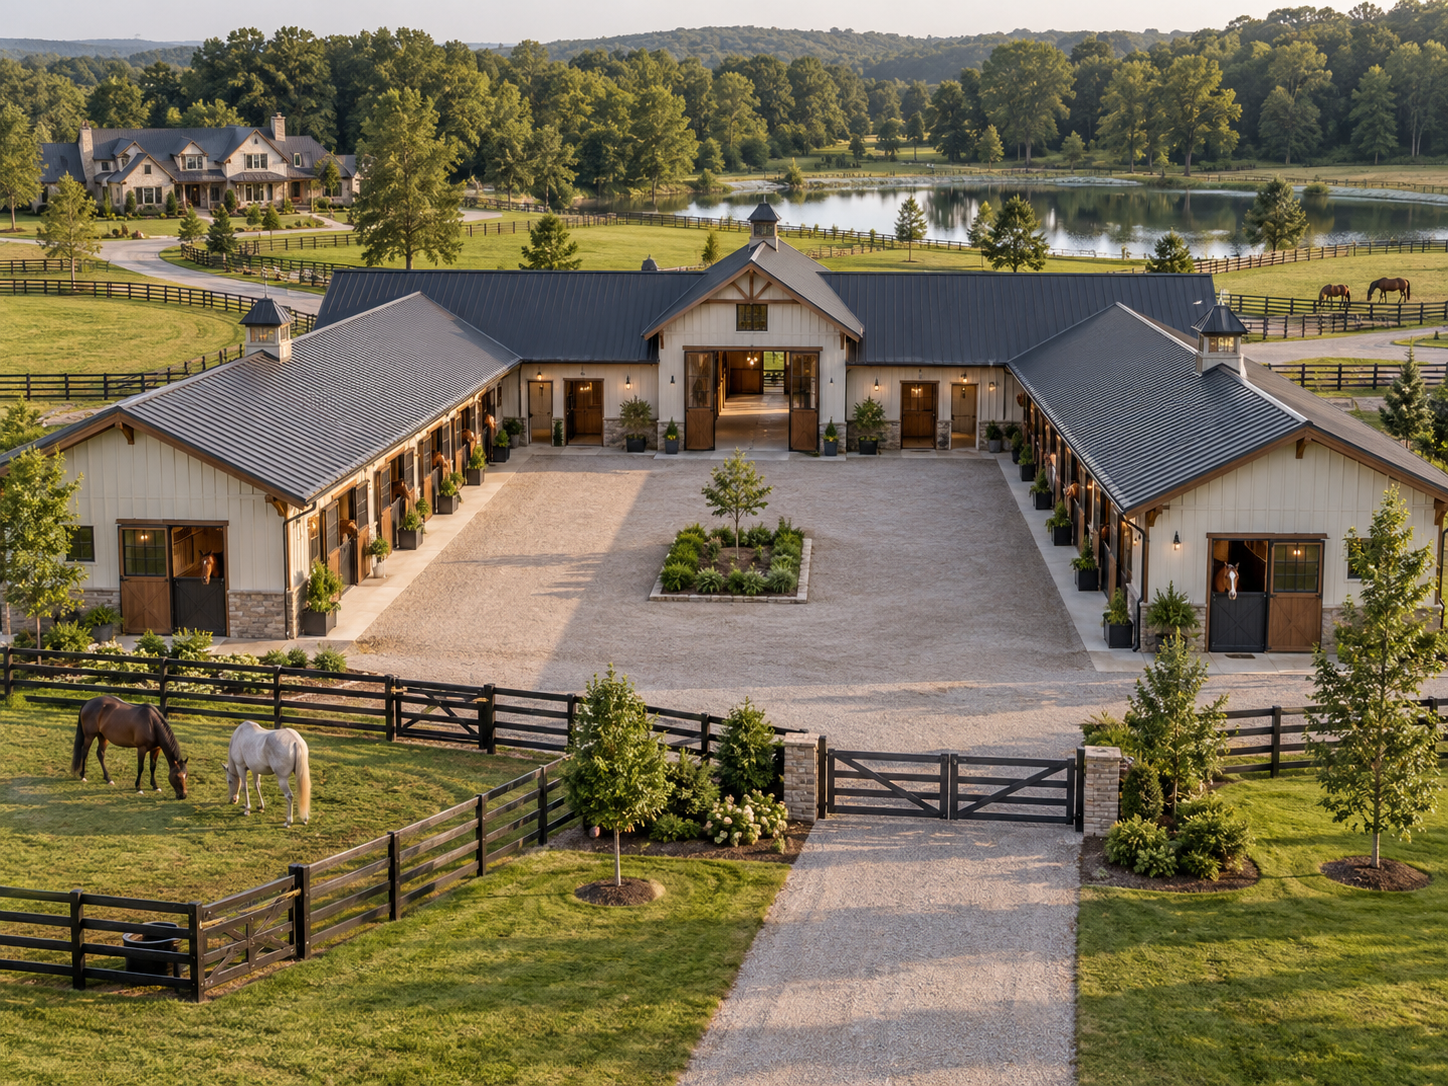
For a larger residential equestrian property, a U-shaped barn creates three connected wings surrounding an open central space. Stalls can occupy the two side wings, while the center section can accommodate tack storage, feed rooms, wash stalls, offices, equipment areas, or other support spaces.
The courtyard becomes a useful focal point for daily activity. Horses can be groomed, prepared, or moved between different sections without requiring long trips around the property. The arrangement can also create a visually impressive barn that becomes a central architectural feature of the ranch.
This layout may include:
- Stalls in two opposing wings
- Tack and feed areas in the connecting section
- A central courtyard or work area
- Multiple pasture and paddock access points
- Dedicated grooming, wash, and storage spaces
Best suited for: Larger properties, multi-horse households, and owners who want generous space for both horse care and supporting barn functions.
4. Shed-Row Barn With Direct Turnout Access
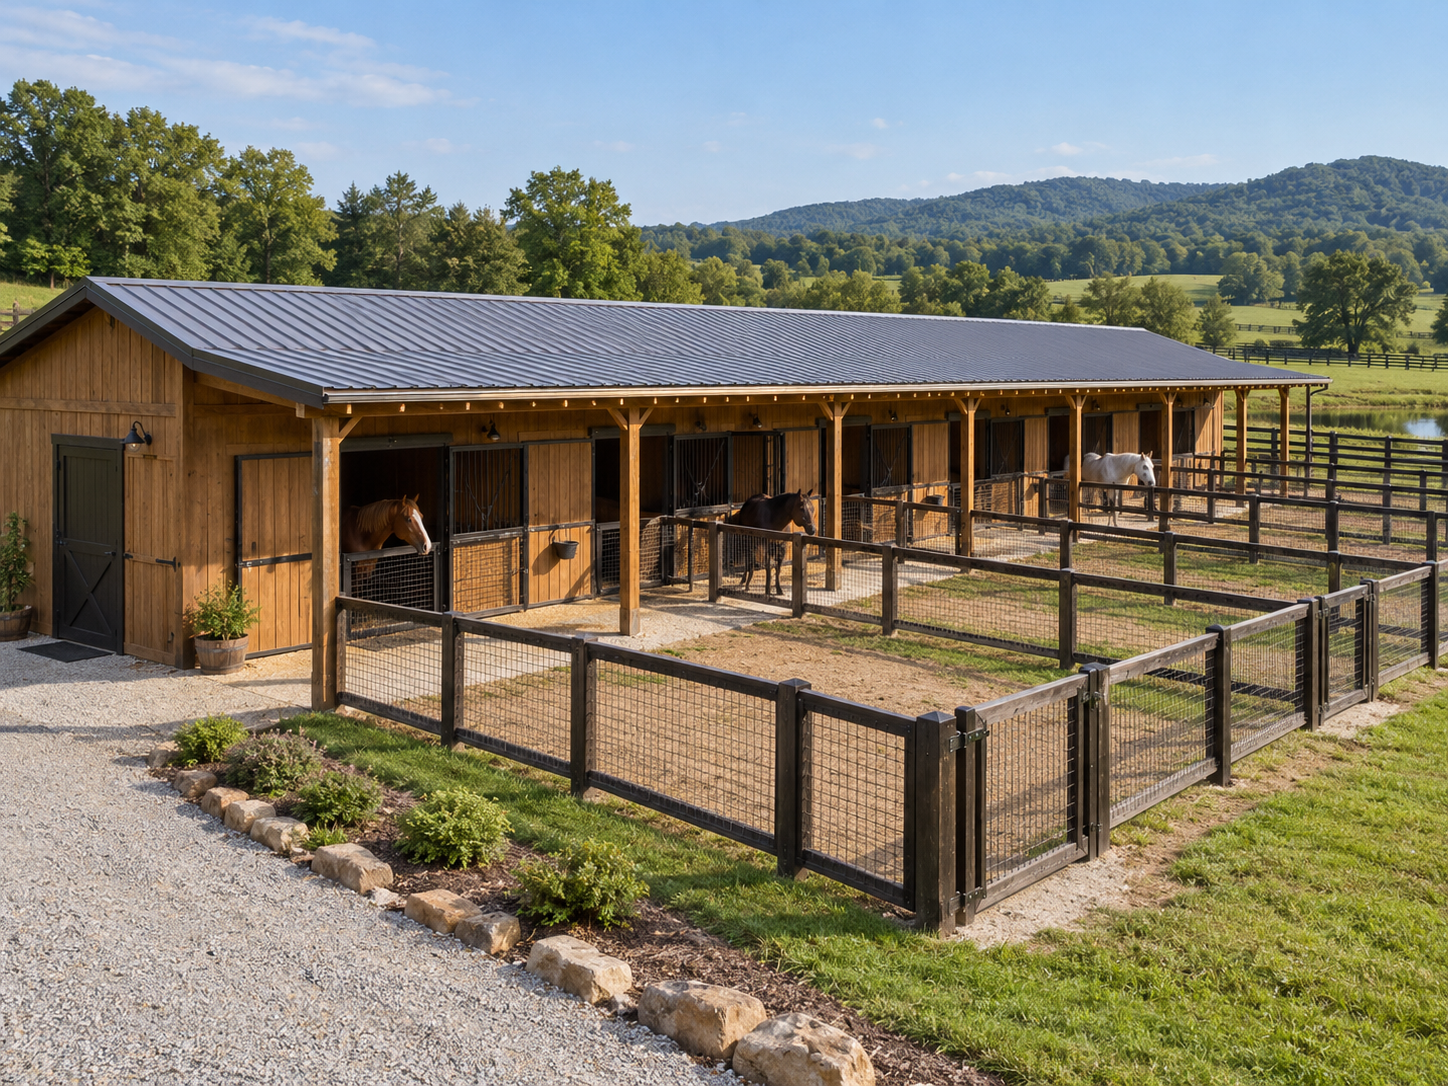
A shed-row layout places stalls in a single line, typically with doors opening directly to the exterior rather than an enclosed central aisle. This streamlined arrangement can work particularly well on properties where horses spend significant time outside and convenient access to paddocks or pastures is a priority.
A covered overhang can run along the front of the stalls to provide a protected walkway for feeding and handling horses. Tack rooms, feed storage, and wash areas can then be incorporated at either end or within an attached support structure.
This layout may include:
- A single row of individual stalls
- Exterior-facing stall doors
- A continuous covered walkway
- Direct access to individual runs or paddocks
- Tack and feed rooms positioned at one end
Best suited for: Owners who want a relatively simple barn layout with an emphasis on outdoor access and an efficient stall arrangement.
5. Horse Barn With Individual Stall Runs
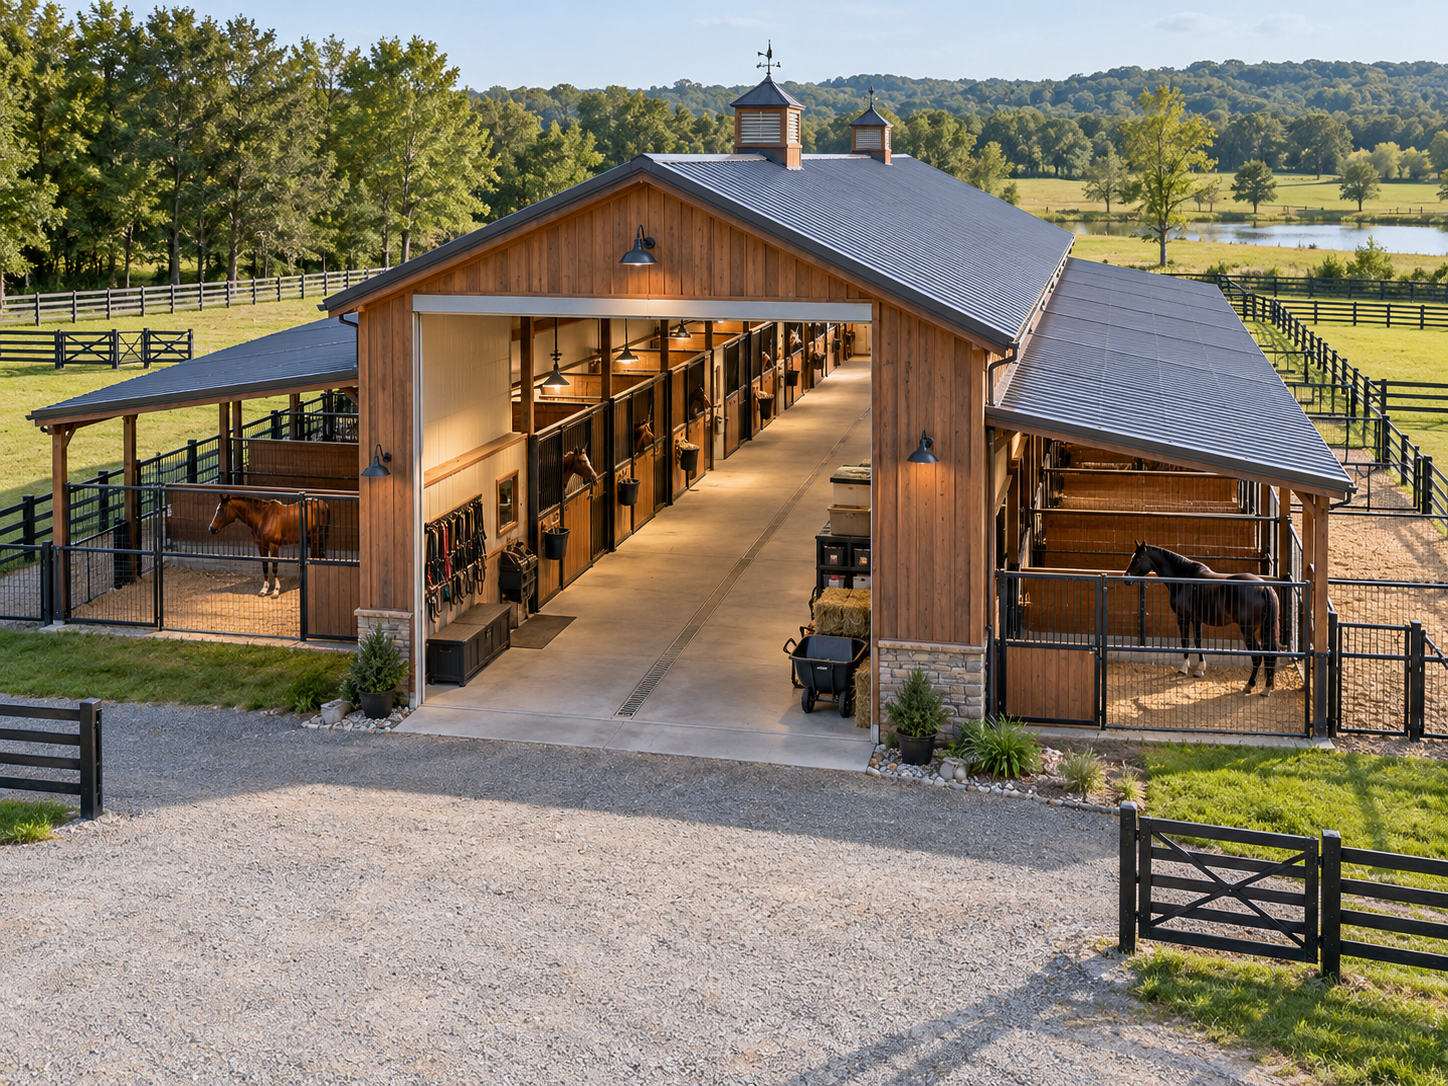
Another residential horse barn design pairs each interior stall with its own exterior run. Horses can move between sheltered stalls and designated outdoor areas, while owners retain the convenience of a central barn for feeding, grooming, and general care.
The barn itself may use a traditional center aisle, while exterior stall doors connect directly to the runs. Depending on the property, those runs can then be positioned near larger paddocks or pastures to simplify turnout.
This layout may include:
- Interior stalls with individual exterior doors
- Private runs attached to each stall
- A center aisle for feeding and cleaning
- Tack, feed, and grooming areas
- Gates connecting runs with larger turnout spaces
Best suited for: Horse owners who want to combine the organization of an enclosed barn with convenient access to individual outdoor spaces.
6. Compact Four-Stall Horse Barn
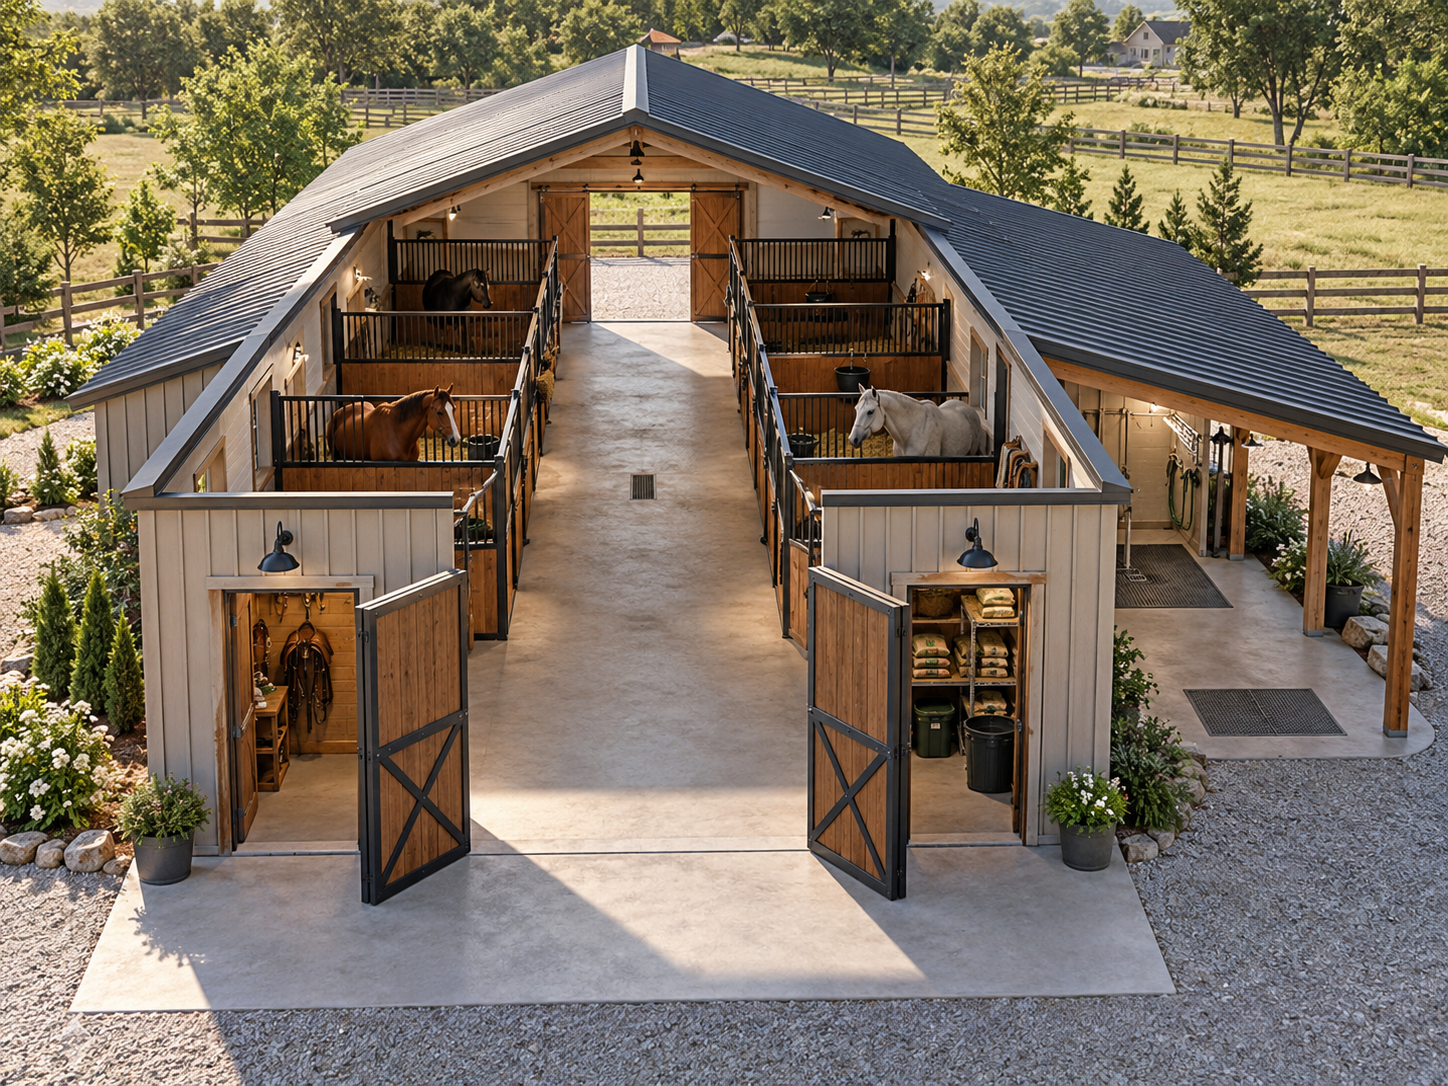
Not every residential property needs a large stable. A carefully planned four-stall barn can provide the essentials in a relatively compact footprint while still offering dedicated space for tack, feed, grooming, and equipment.
One practical arrangement places two stalls on each side of a central aisle, with tack and feed rooms positioned near the front or rear. An exterior overhang can provide additional sheltered workspace without significantly increasing the enclosed portion of the barn.
This layout may include:
- Four stalls arranged around a central aisle
- A combined or separate tack and feed room
- Compact grooming or wash space
- Large doors at one or both ends
- An exterior overhang for additional covered space
Best suited for: Residential properties with a small number of horses and owners who want to maximize functionality without constructing an unnecessarily large barn.
7. Horse Barn With Integrated Equipment and Workshop Space
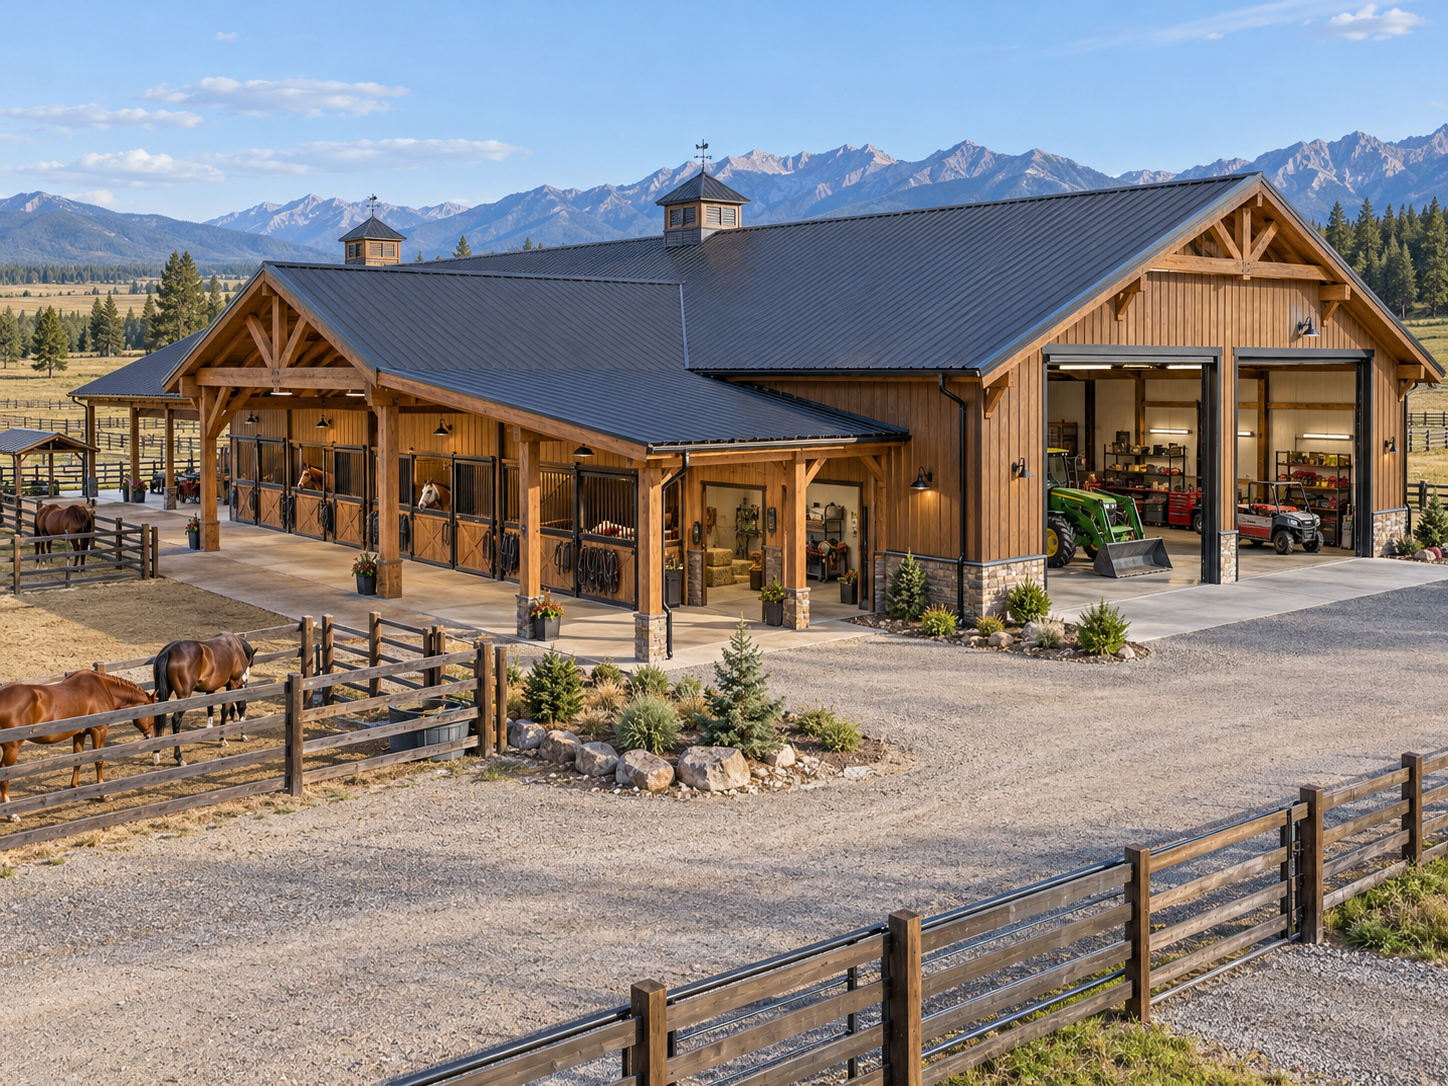
Ranch properties often need space for more than horses. Combining a stable with equipment storage or a workshop can consolidate multiple functions into one thoughtfully planned structure while keeping horse-care areas appropriately separated from work and storage zones.
One section of the building can contain stalls, tack, feed, and grooming areas, while another provides larger bays for ranch equipment, tools, or general storage. Separate entrances can help maintain distinct traffic patterns for horses and machinery.
This layout may include:
- A dedicated horse stall wing
- Tack, feed, and grooming spaces
- Separate workshop or storage bays
- Oversized equipment doors
- Independent horse and vehicle entrances
Best suited for: Working ranches and larger rural properties where owners need both an equestrian facility and practical space for equipment, tools, and property maintenance.
Designing a Horse Barn Around Safety and Comfort
Regardless of the layout you choose, safety should remain central to the design. Horses are large animals that need sufficient room to move comfortably, while handlers need clear pathways for performing everyday tasks.
A custom design gives property owners the opportunity to consider features such as:
- Appropriate stall dimensions for the horses being housed
- Wide, unobstructed aisles
- Proper ventilation and natural airflow
- Adequate lighting
- Secure doors, gates, and hardware
- Suitable flooring and drainage
- Safe separation between horses and machinery
- Convenient emergency access
- Protected feed and tack storage
- Shade and shelter around exterior areas
Good planning also considers visibility. Being able to easily observe stalls and common areas can make routine monitoring simpler while contributing to a more organized stable environment.
Custom Horse Barns From Barns Across Texas
At Barns Across Texas, we are a family-owned post-and-beam barn builder serving rural communities throughout Texas. With more than 60 years of experience, we design and build custom barns, barndominiums, workshops, and other structures that combine practical functionality with the enduring character of rural Texas. Our wood barns are designed with longevity in mind, creating structures that can become an increasingly distinctive part of the property over time.
As experienced pole barn builders and barndominium builders in Texas, we can also help property owners bring their custom horse barn layout ideas to life. Our custom horse barns can be designed around your horses, property, daily routines, storage needs, architectural preferences, and long-term plans. Whether you envision a traditional center-aisle stable, a barn with direct turnout access, or a larger equestrian structure with specialized spaces, we can create a design tailored to your land and lifestyle.
Start Designing Your Custom Horse Barn Today
The right horse barn begins with a thoughtful plan. From stall placement and ventilation to tack storage, turnout access, equipment space, and future expansion, every design decision can influence how effectively your stable serves you and your horses for years to come.
If you are ready to explore custom horse barn design ideas for your Texas property, contact Barns Across Texas. Our experienced team can help you design and build a beautiful, functional horse barn inspired by the enduring traditions of rural Texas. Contact Barns Across Texas today to get started on a custom horse barn built specifically for your property, your horses, and the way you use your land.
FAQs
What is the best layout for a horse barn?
The best horse barn layout depends on the number of horses, available property space, daily care routines, and desired storage areas. Center-aisle, shed-row, L-shaped, and U-shaped barns are all popular options that can be customized for different needs.
What should be included in a horse barn design?
A horse barn design typically includes stalls, safe walkways, tack storage, feed storage, ventilation, lighting, and convenient access to turnout areas. Larger barns may also incorporate wash stalls, grooming areas, equipment storage, workshops, or additional utility spaces.
What horse barn design ideas work well for Texas properties?
Texas horse barns can benefit from layouts that prioritize ventilation, shade, covered work areas, convenient turnout access, and protection from changing weather conditions. The appropriate design will ultimately depend on the property’s terrain, orientation, horse-care needs, and intended use.
Can a horse barn be customized for my property?
Yes. A custom horse barn can be designed around your property’s available space, number of horses, pasture locations, storage requirements, and preferred architectural style. Working with an experienced barn builder can help turn your horse barn layout ideas into a structure tailored to your ranch or residential property.