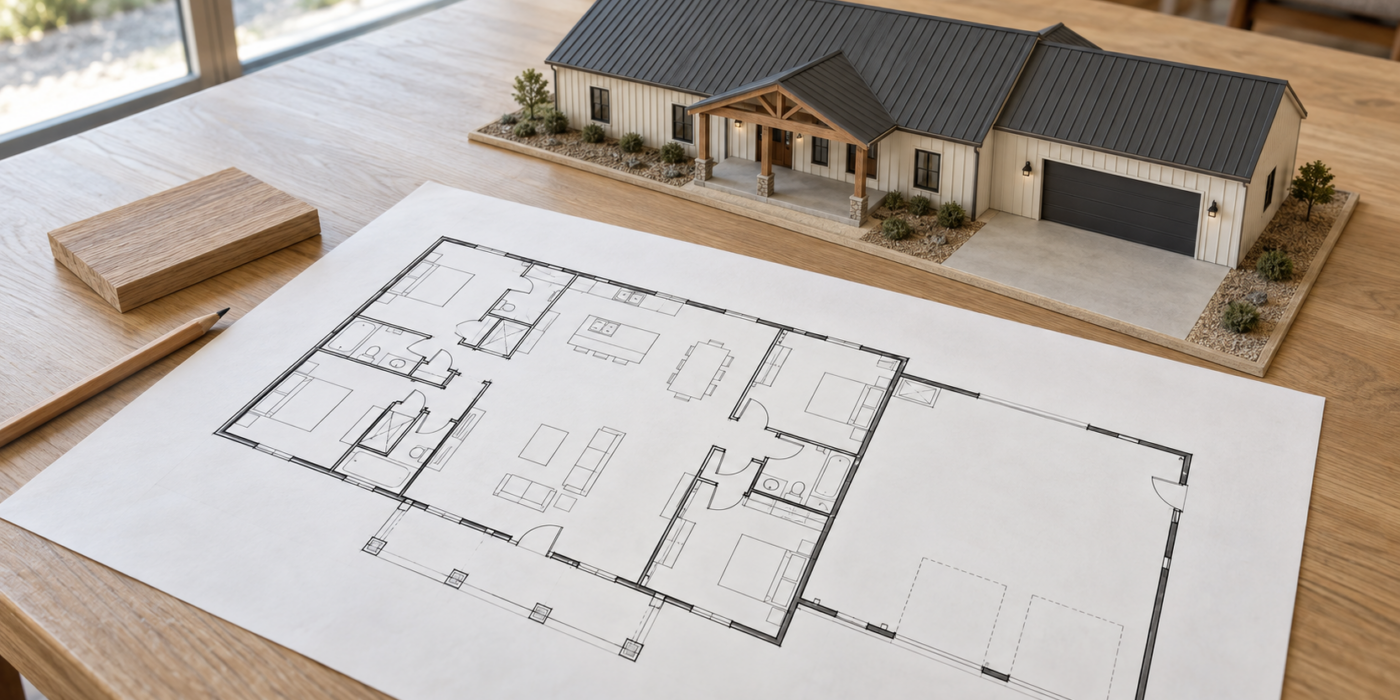
What should barndominium plans include
CategoriesHelpful Info Ranch Tips

What Should Barndominium Plans Include? A Complete Planning Guide

Building a barndominium gives homeowners the opportunity to combine comfortable residential living with the open space, durability, and distinctive character traditionally associated with barns. Before construction begins, however, detailed barndominium plans are essential for turning a general idea into a practical, buildable structure. The right plans should account for everything from room layouts and structural requirements to utilities, storage, outdoor access, and future needs.

Whether you are planning a full-time residence, ranch home, guest house, or combination living and workspace, carefully reviewing your barndominium house plans can help prevent costly changes once construction is underway. Understanding what should be included allows you to create a home that fits your land, lifestyle, and long-term goals.

What Should Barndominium Plans Include?

Comprehensive barndominium plans should address both the living areas of the home and the structural and mechanical systems that make the building functional. The exact details will vary depending on the size, design, and intended use of the property, but several components should be considered in nearly every project.


1. Overall Floor Plan and Room Layout


The floor plan is one of the most important parts of any barndominium design. It establishes how people will move through the home and determines how efficiently the available square footage will be used.

Your floor plan should identify spaces such as:

  • Bedrooms
  • Bathrooms
  • Kitchen
  • Dining areas
  • Living or great room
  • Laundry and utility rooms
  • Closets
  • Pantry space
  • Mudrooms
  • Offices
  • Guest rooms
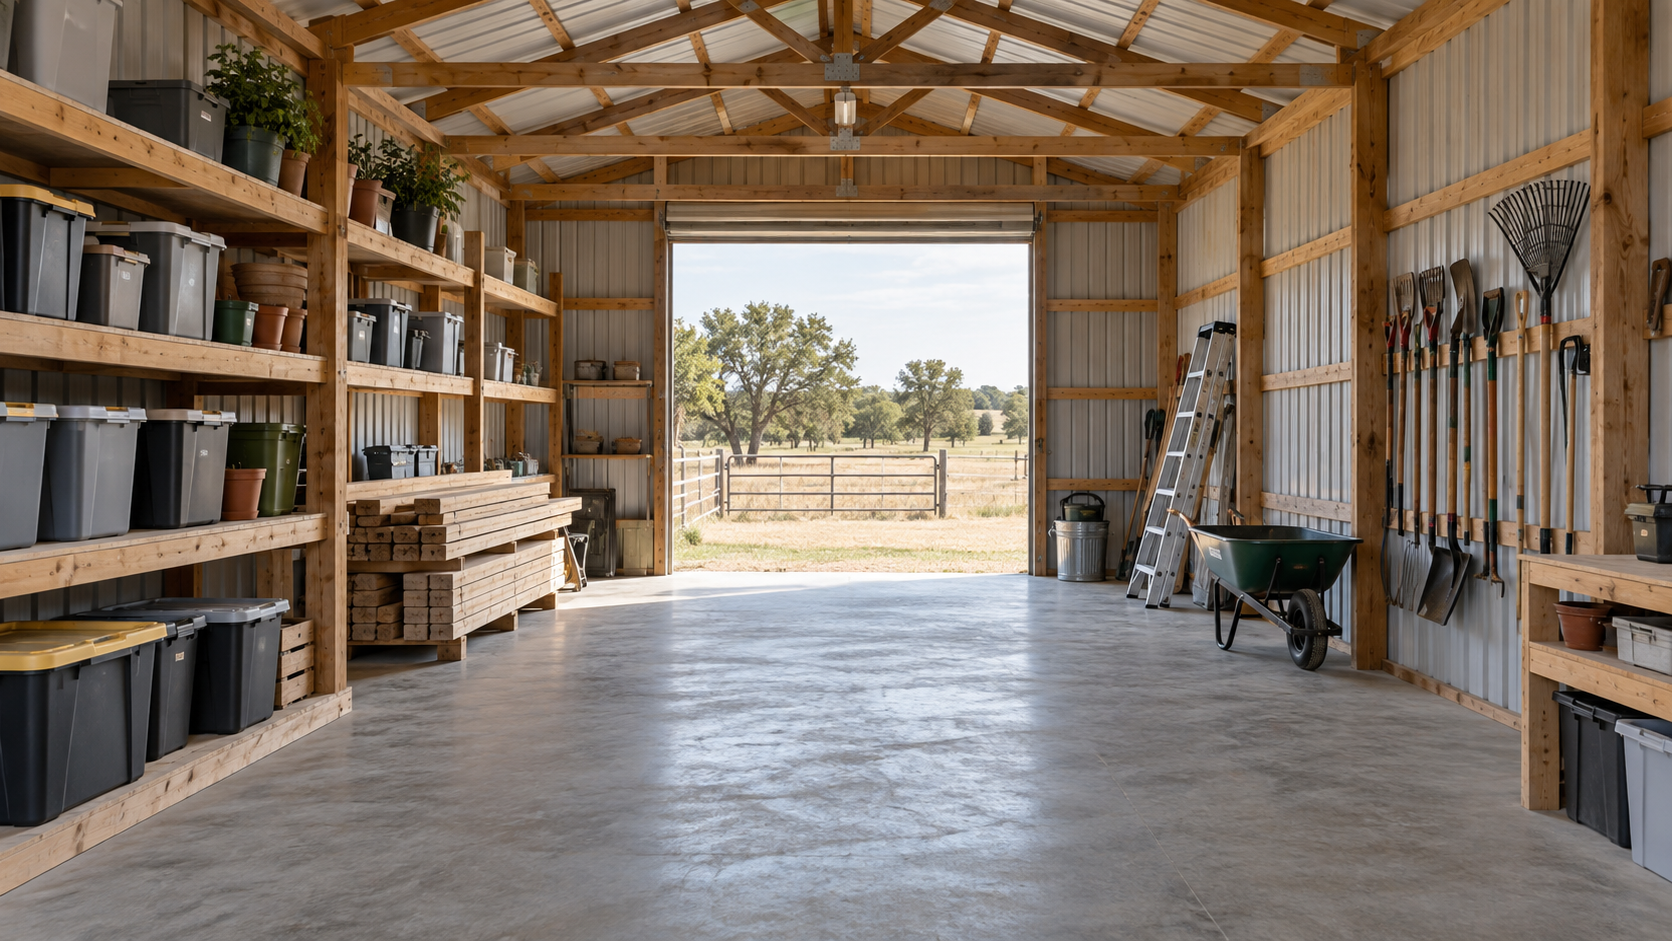
  • Storage areas
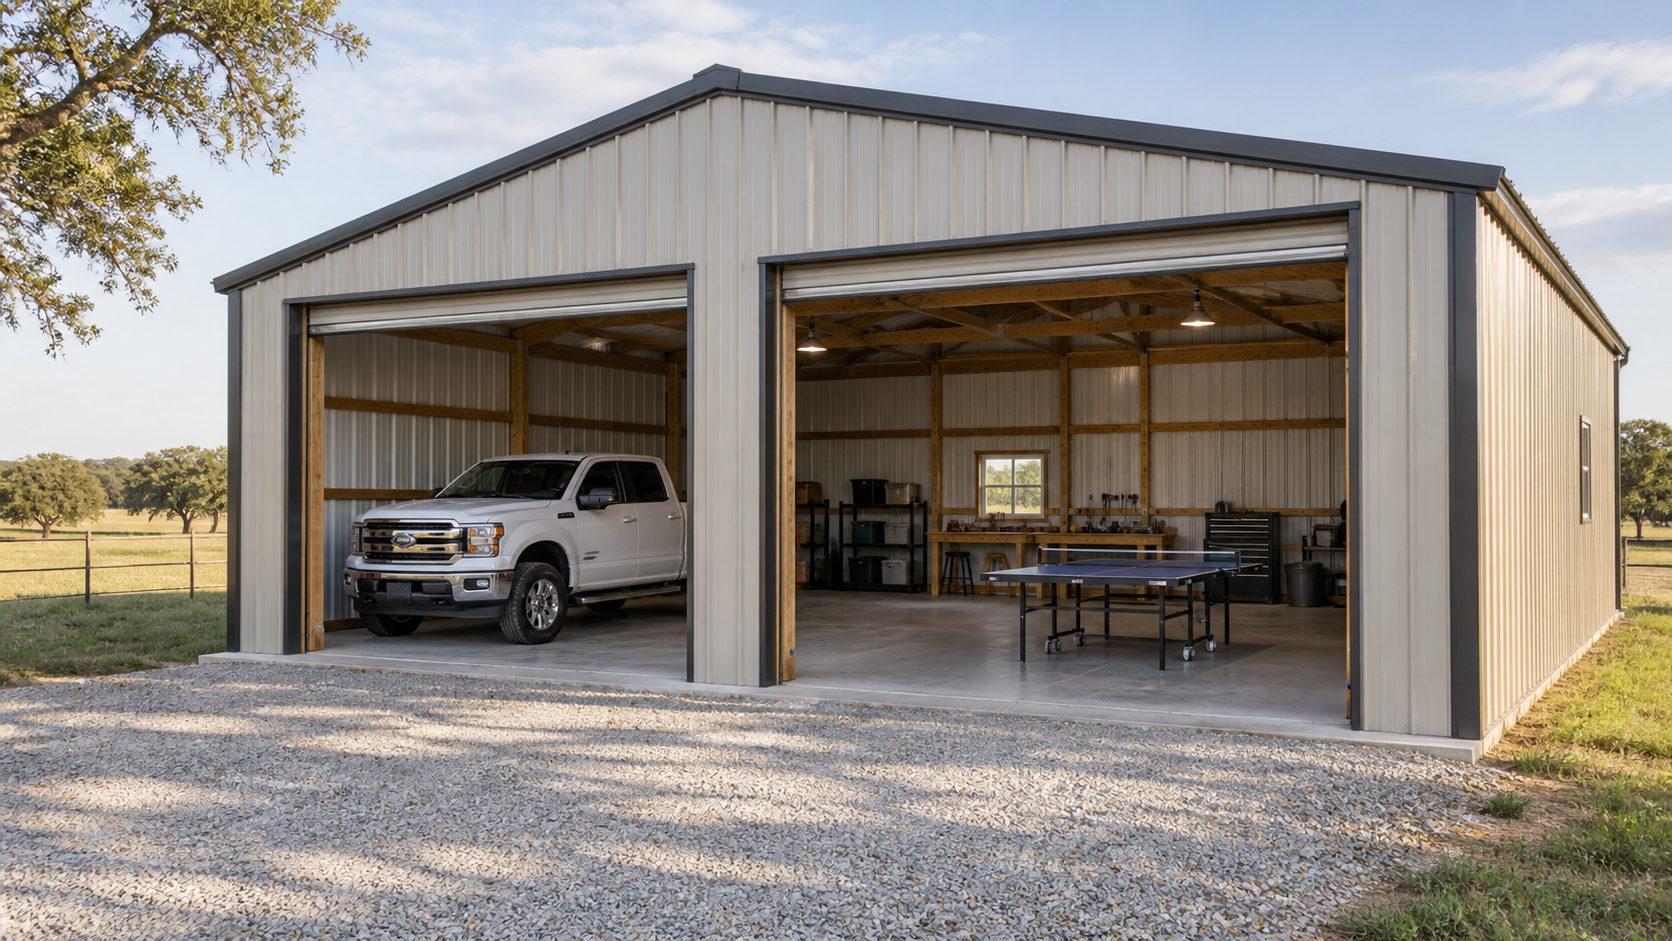
  • Garages or workshops


Many homeowners choose open-concept barndominium house plans because the structural design of a barn can accommodate large, uninterrupted interior spaces. An open kitchen, dining room, and living area can create a spacious gathering area while allowing natural light to travel throughout the home.

At the same time, private spaces such as bedrooms, bathrooms, and offices should be positioned carefully to provide appropriate separation from busier living or work areas.

2. Building Dimensions and Square Footage

Your barndominium plans should clearly identify the overall dimensions of the structure as well as the dimensions of individual rooms and functional areas.

Before selecting the total square footage, consider how the building will be used now and in the future. A barndominium designed strictly as a residence may have very different space requirements than one incorporating a large workshop, equipment storage area, livestock space, or recreational garage.

Important measurements may include:

  • Overall building width and length
  • Ceiling heights
  • Bedroom dimensions
  • Kitchen dimensions
  • Garage or workshop square footage
  • Porch dimensions
  • Door and window openings
  • Hallway widths
  • Loft or second-floor dimensions

Planning these measurements carefully helps ensure that each area feels proportional and functional once the home is built.

3. Structural Design and Framing

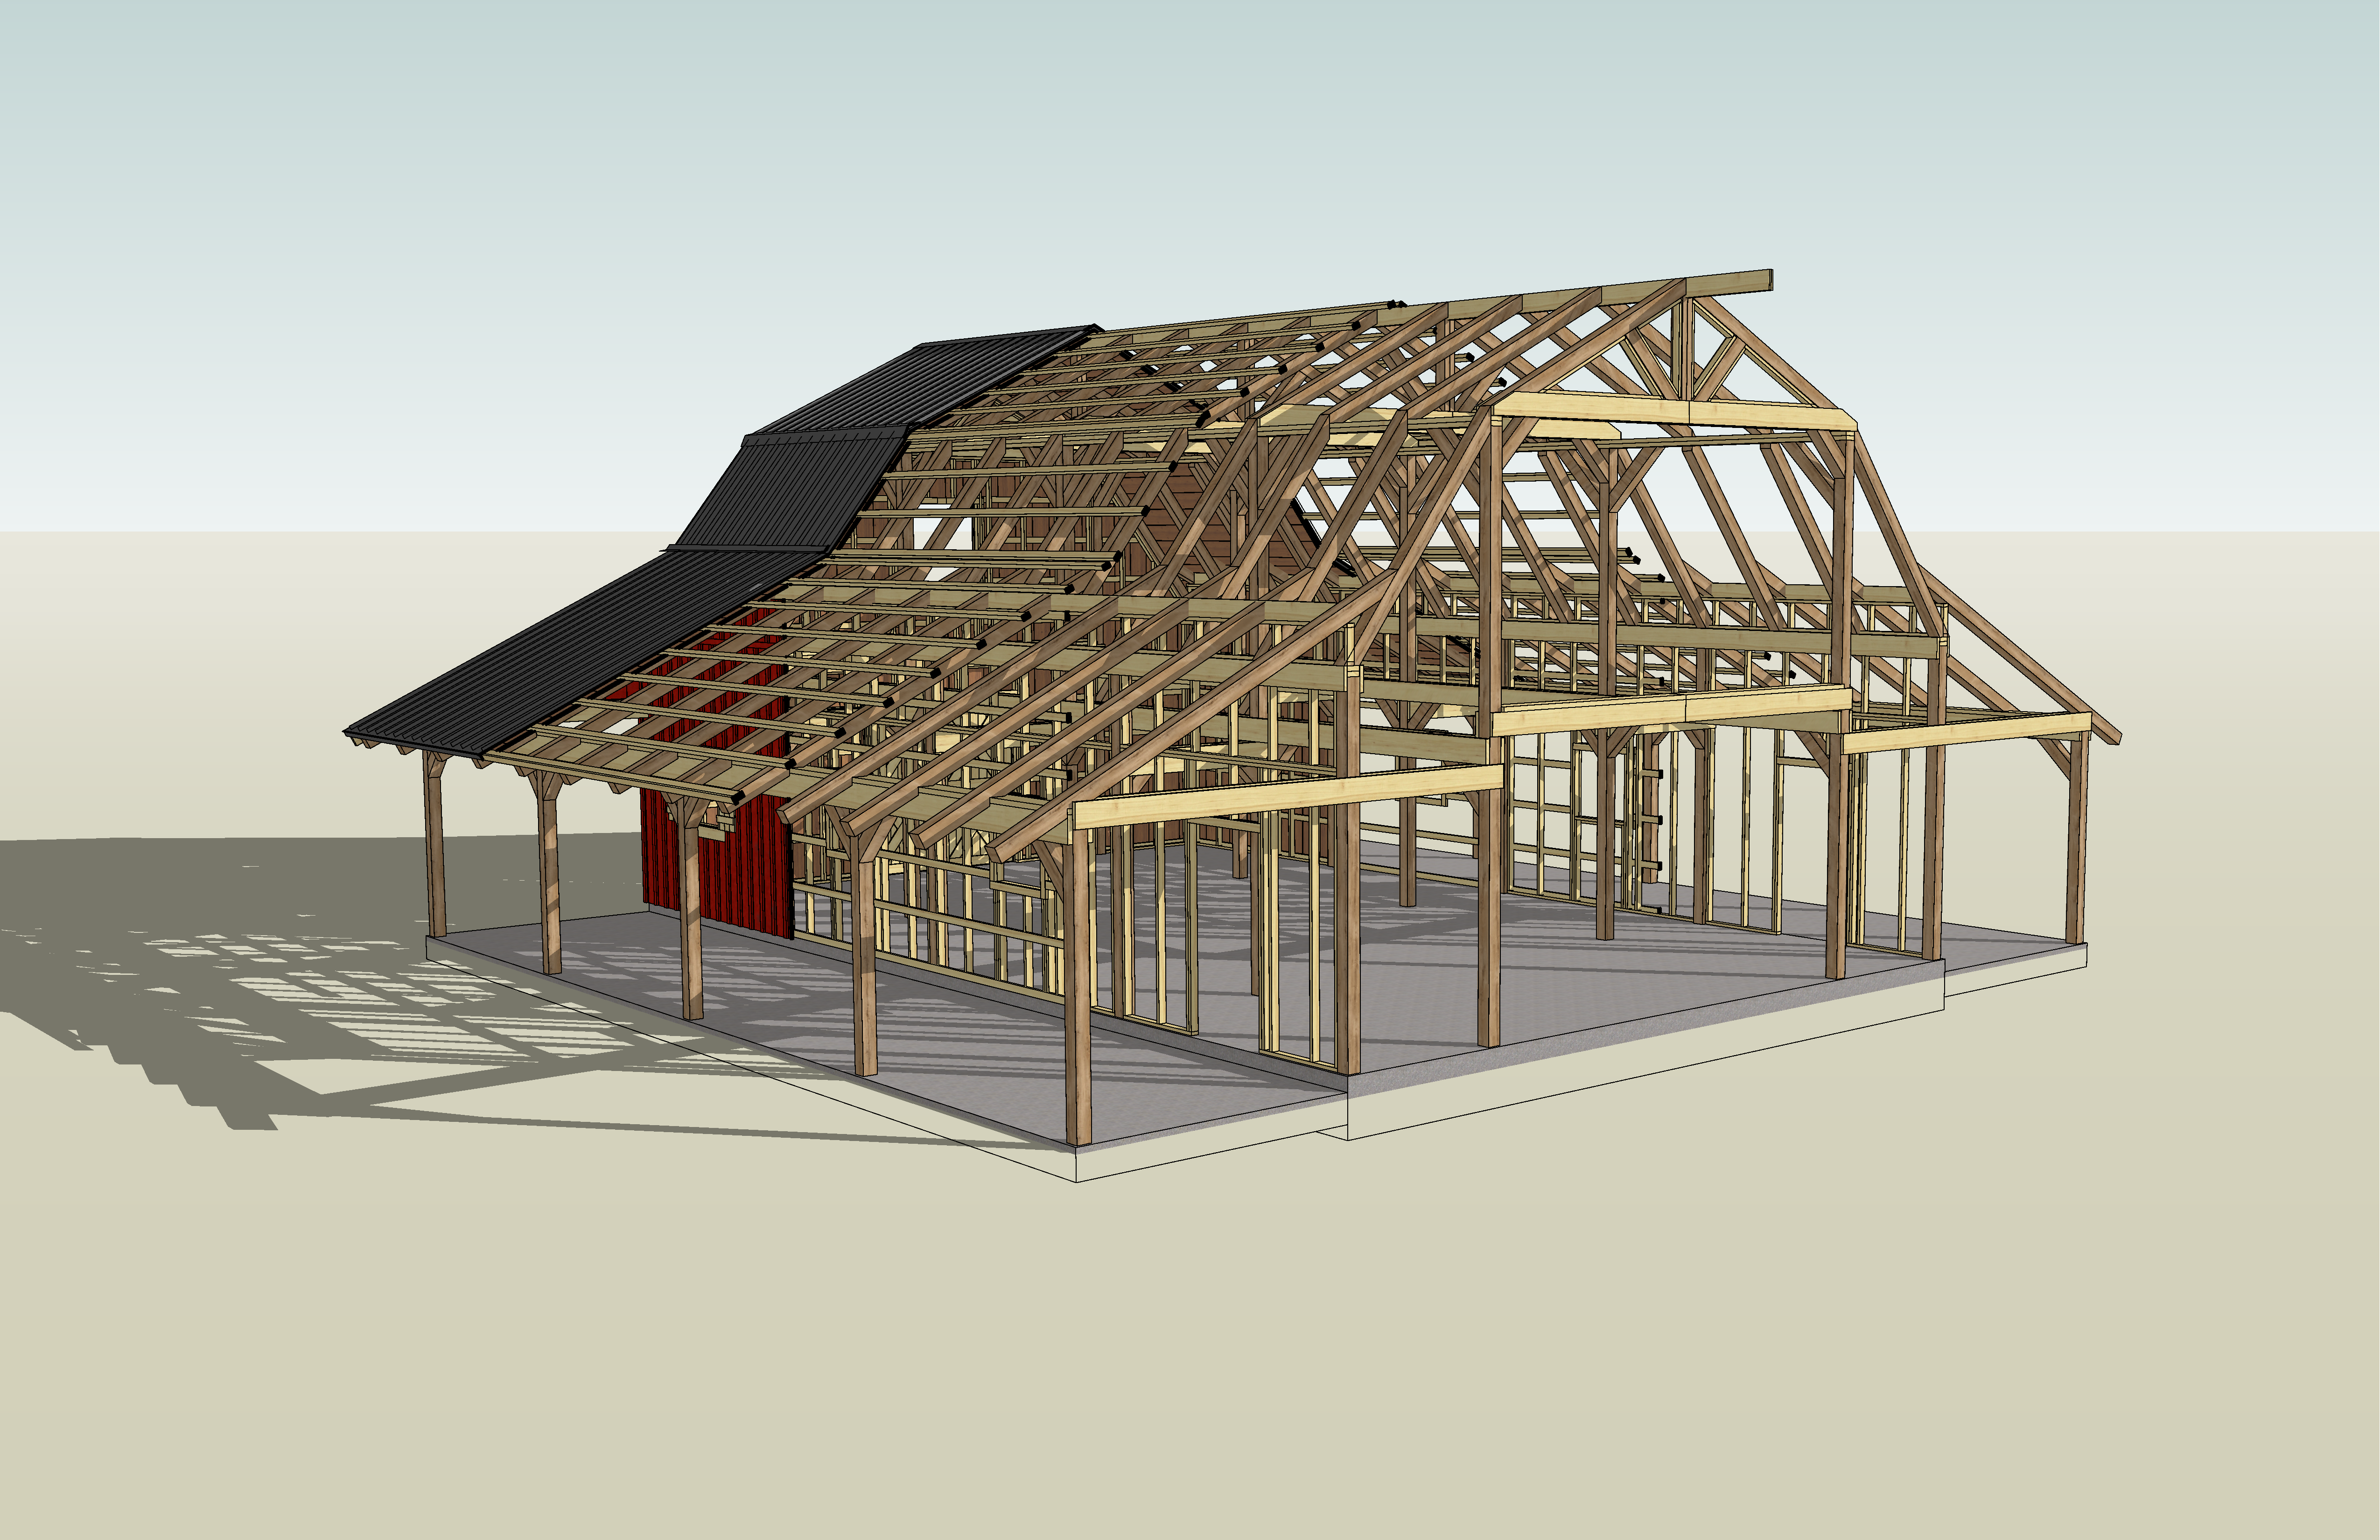
A barndominium is more than an interior floor plan. The plans must also establish how the structure will safely support the roof, walls, upper floors, and other building components.

Structural considerations may include:

  • Post-and-beam placement
  • Roof framing
  • Floor framing
  • Load-bearing walls
  • Foundation requirements
  • Beam spans
  • Headers
  • Connection points
  • Wind-load requirements
  • Engineering specifications

The structural system should be designed around the size and architectural style of the building. Custom engineering can be especially important for larger homes, wide-open interiors, oversized doors, lofts, and structures located in areas exposed to significant Texas winds and weather conditions.

4. Foundation Requirements

Every set of barndominium house plans should address the foundation on which the home will be constructed.

Depending on the building design and property conditions, a barndominium may use a concrete slab, pier system, perimeter foundation, or another engineered foundation solution. Soil conditions, drainage, building loads, and local requirements can all influence the appropriate foundation design.

A properly designed foundation helps create a stable base for the structure and can reduce the likelihood of movement or structural problems over time.


5. Kitchen Design and Storage

Because the kitchen often serves as the central gathering point of a barndominium, it deserves detailed planning.

Your plans should identify the placement of major components including:

  • Cabinets
  • Kitchen islands
  • Refrigerators
  • Ovens and ranges
  • Dishwashers
  • Sinks
  • Pantry storage
  • Electrical outlets
  • Lighting
  • Plumbing connections

Many rural homeowners prefer large kitchens with oversized islands, walk-in pantries, abundant cabinetry, and easy access to outdoor entertaining spaces.

Considering these details during the planning stage can help you avoid having to redesign plumbing or electrical systems later.

6. Bedrooms and Bathrooms

The number, size, and location of bedrooms should reflect both your current household and future plans.

Primary bedroom suites may include amenities such as:

  • Walk-in closets
  • Dual vanities
  • Large showers
  • Freestanding tubs
  • Private toilet rooms
  • Direct patio access

Guest bedrooms can be grouped together or placed in a separate section of the home depending on the desired level of privacy.

When reviewing barndominium plans, also consider whether additional bathrooms may be necessary near garages, workshops, outdoor entertaining areas, or guest accommodations.

7. Garage, Workshop, and Flexible Workspaces

One of the biggest advantages of a barndominium is the ability to combine residential living areas with larger functional spaces.

Your barndominium house plans may incorporate areas for:

  • Vehicle storage
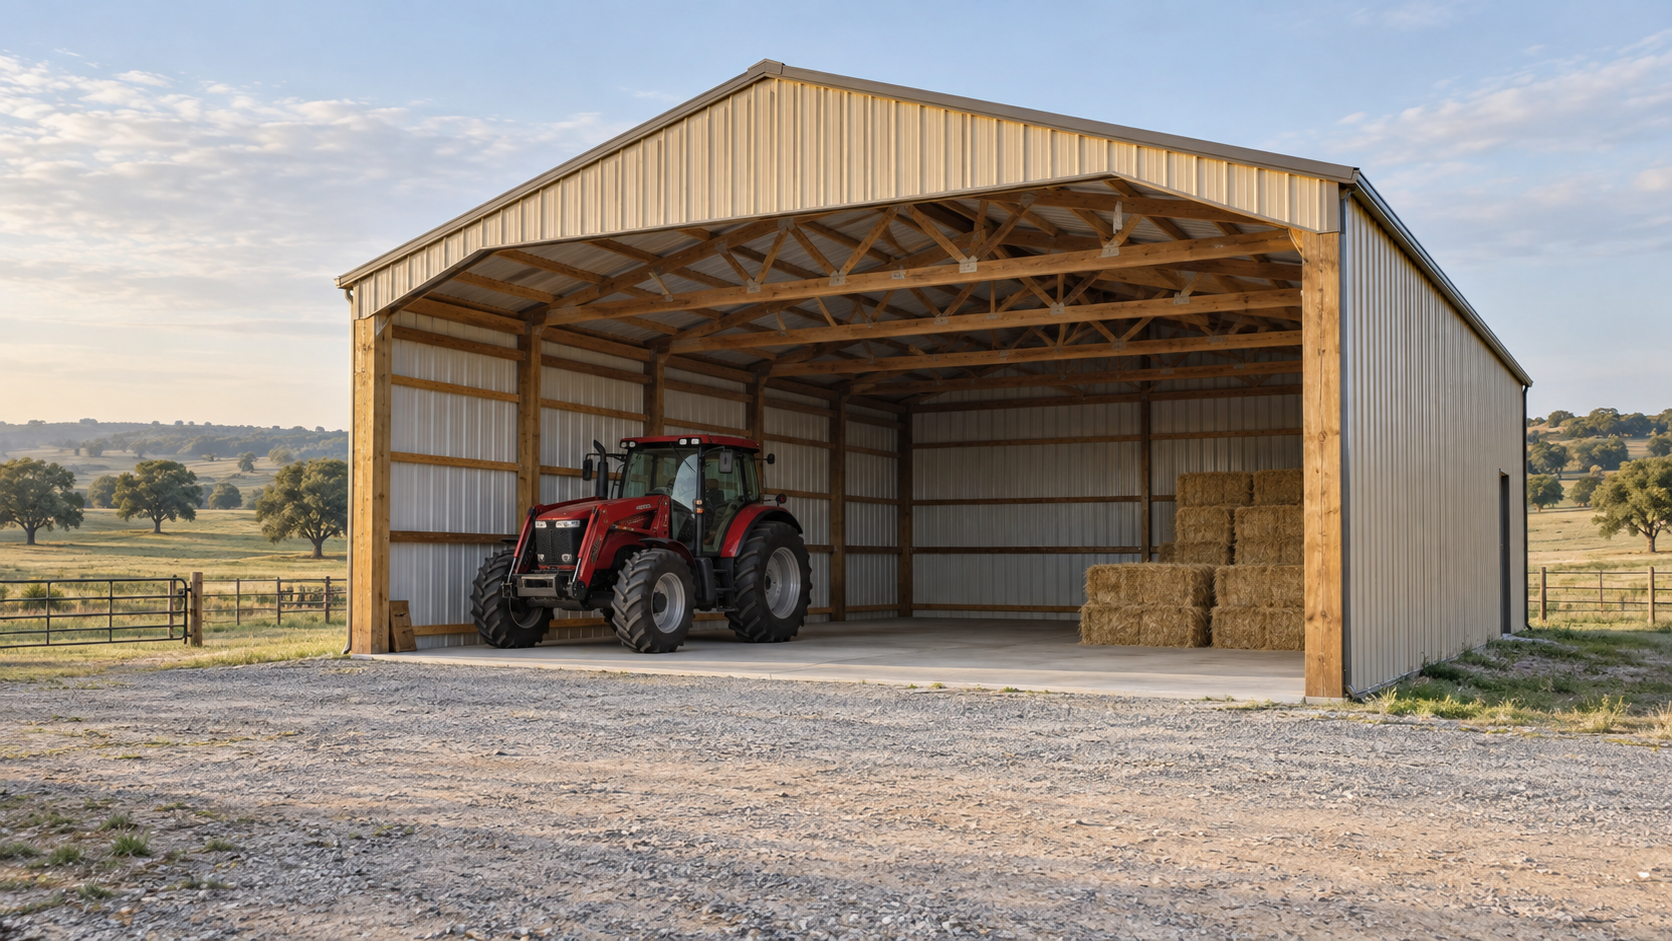
  • Ranch equipment
  • Tractors
  • Boats
  • ATVs
  • Woodworking
  • Automotive projects
  • Agricultural equipment
  • Hobby spaces
  • Home businesses
  • Recreational vehicles

Consider the size of the equipment that will enter the space when determining ceiling heights and door dimensions.

The transition between residential and workshop areas should also be carefully designed. Mudrooms, utility rooms, covered walkways, storage areas, and separate entrances can help prevent dirt and work-related activity from interfering with the primary living space.
8. Doors and Windows

Window and door placement can significantly influence both the appearance and usability of a barndominium.

Windows should be positioned to maximize natural light while taking advantage of views across your ranch or property. Large windows can work especially well in great rooms, kitchens, dining areas, and primary bedrooms.

Door planning may include:

  • Main entry doors
  • Patio doors
  • Sliding doors
  • Garage doors
  • Workshop doors
  • Equipment doors
  • Utility entrances

Larger barn-style doors or oversized garage doors may also be incorporated into the overall architectural design.

9. Plumbing, Electrical, and HVAC Systems

Mechanical systems should be considered early in the planning process rather than after the floor plan has been finalized.

Your plans should account for the location of:

  • Plumbing lines
  • Water heaters
  • Electrical panels
  • Outlets
  • Lighting fixtures
  • HVAC equipment
  • Ductwork
  • Thermostats
  • Utility connections

Grouping bathrooms, kitchens, and laundry rooms near shared plumbing runs may simplify construction and improve efficiency.

Texas homeowners should also carefully consider heating and cooling requirements. Large open rooms, high ceilings, lofts, and expansive windows can affect HVAC system sizing and energy efficiency.

10. Storage and Utility Areas

Storage is easy to underestimate when selecting barndominium house plans.

Although barndominiums often provide generous square footage, poorly planned layouts can still leave homeowners without enough convenient storage.

Consider incorporating:

  • Walk-in closets
  • Kitchen pantries
  • Linen closets
  • Garage storage
  • Workshop shelving
  • Mechanical rooms
  • Equipment storage
  • Attic storage
  • Mudrooms
  • Built-in cabinetry

Rural properties may also require dedicated storage for tools, boots, outdoor equipment, seasonal supplies, ranch gear, and other items that would not normally need space in a conventional suburban home.

11. Porches and Outdoor Living Areas

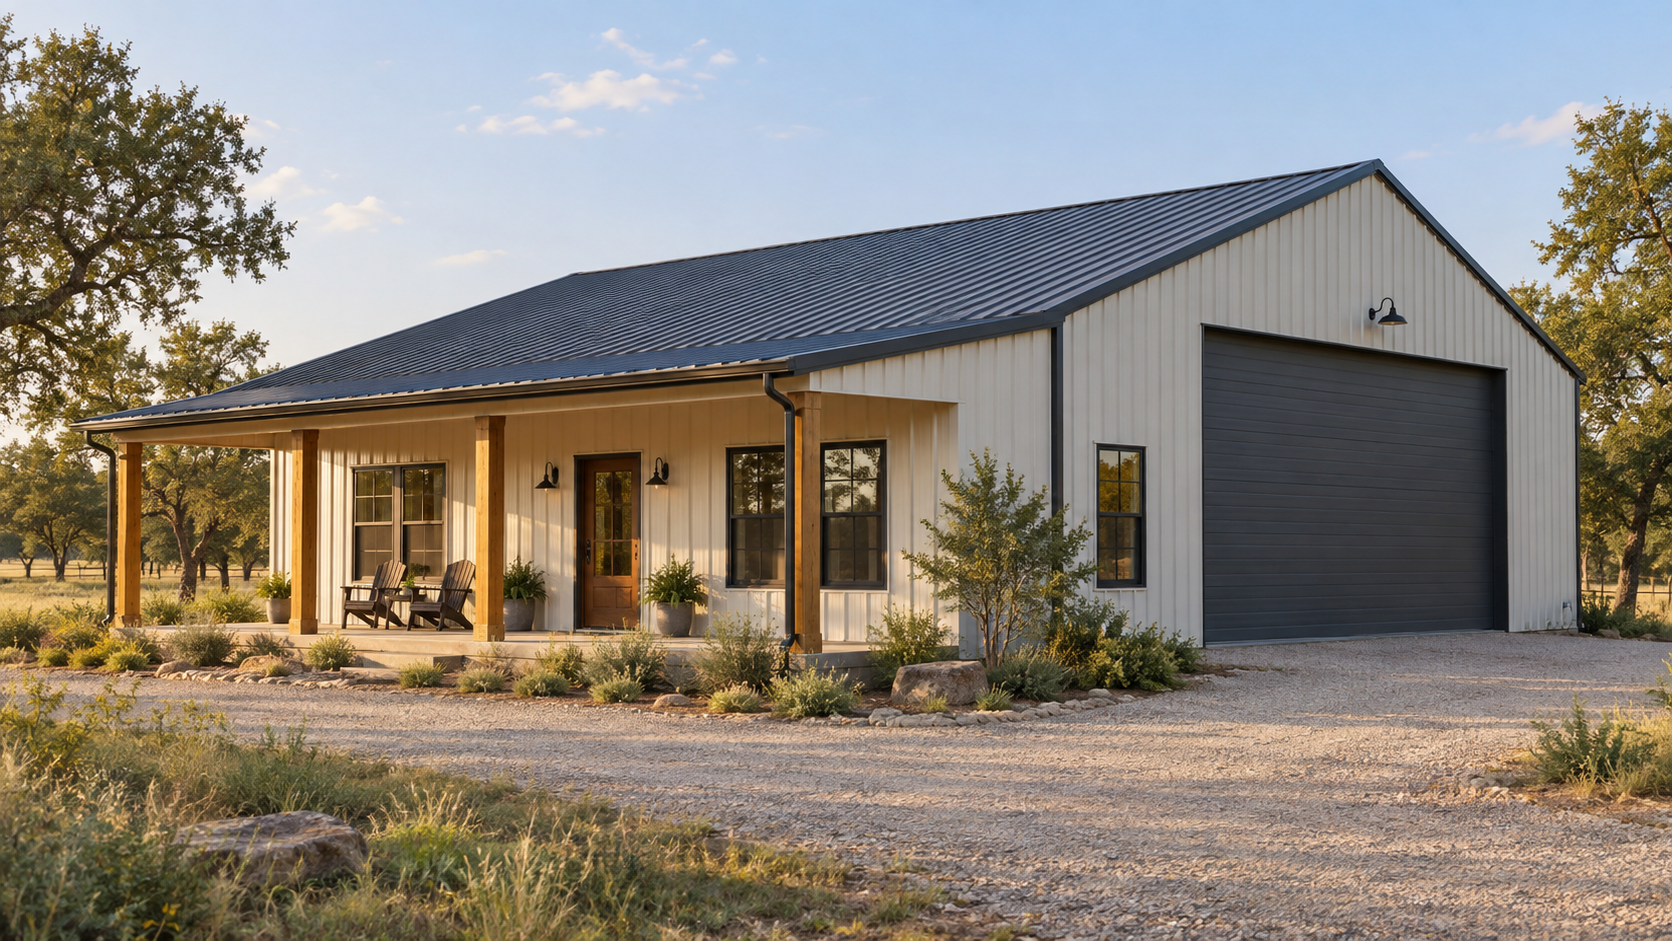
Outdoor living is an important consideration for many Texas barndominiums.

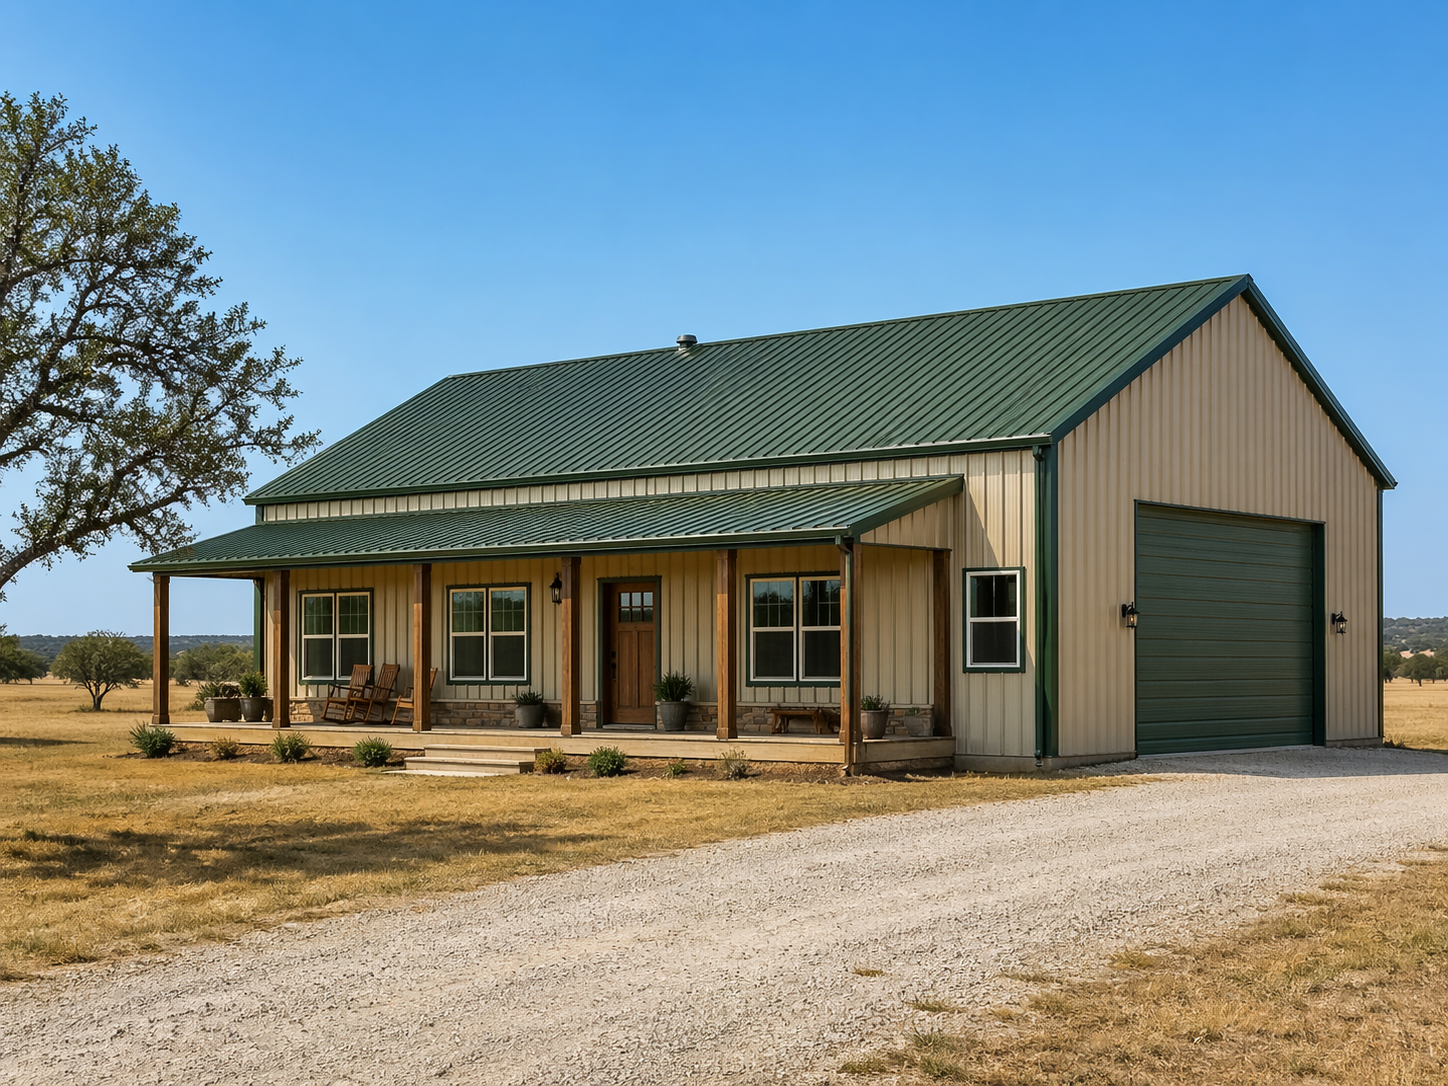
Covered porches can provide shade while expanding the usable living space of the home. Depending on your property and lifestyle, barndominium plans may incorporate:

  • Wraparound porches
  • Front porches
  • Rear patios
  • Outdoor kitchens
  • Covered dining areas
  • Fireplaces
  • Breezeways
  • Outdoor seating areas

The orientation of these spaces should take sunlight, prevailing winds, views, and the surrounding landscape into consideration.

12. Roof Style and Exterior Architecture

The roof can significantly influence the overall appearance of a barndominium.



Popular designs may incorporate traditional gable roofs, gambrel roofs, extended rooflines, shed-style additions, dormers, covered porches, and other architectural features.

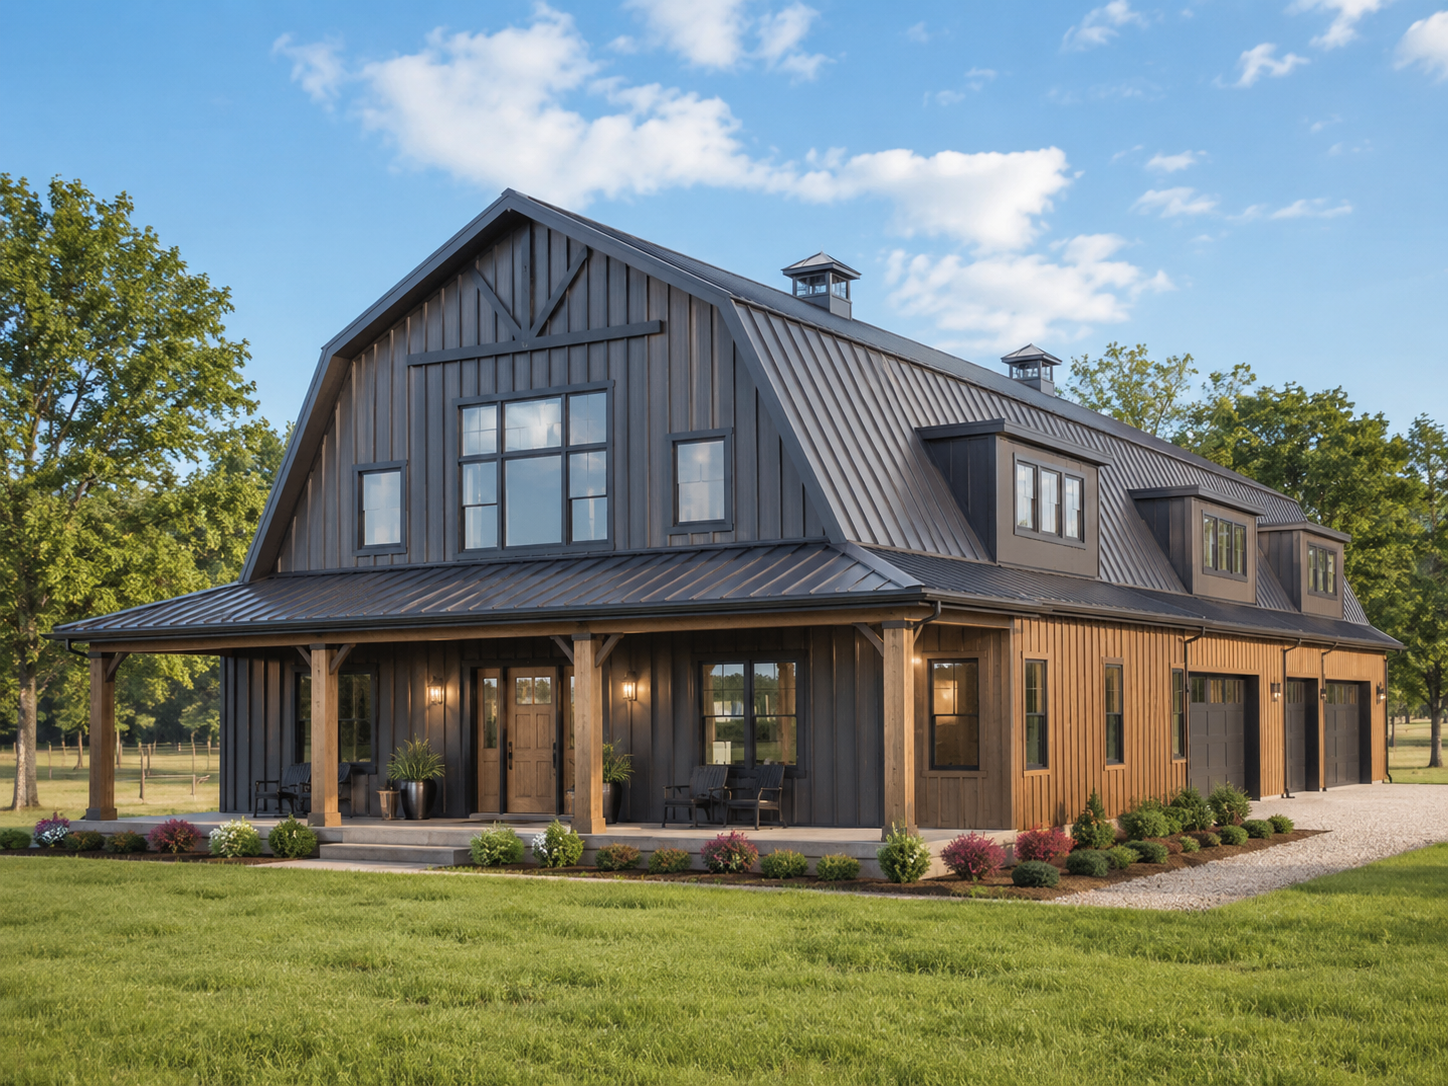
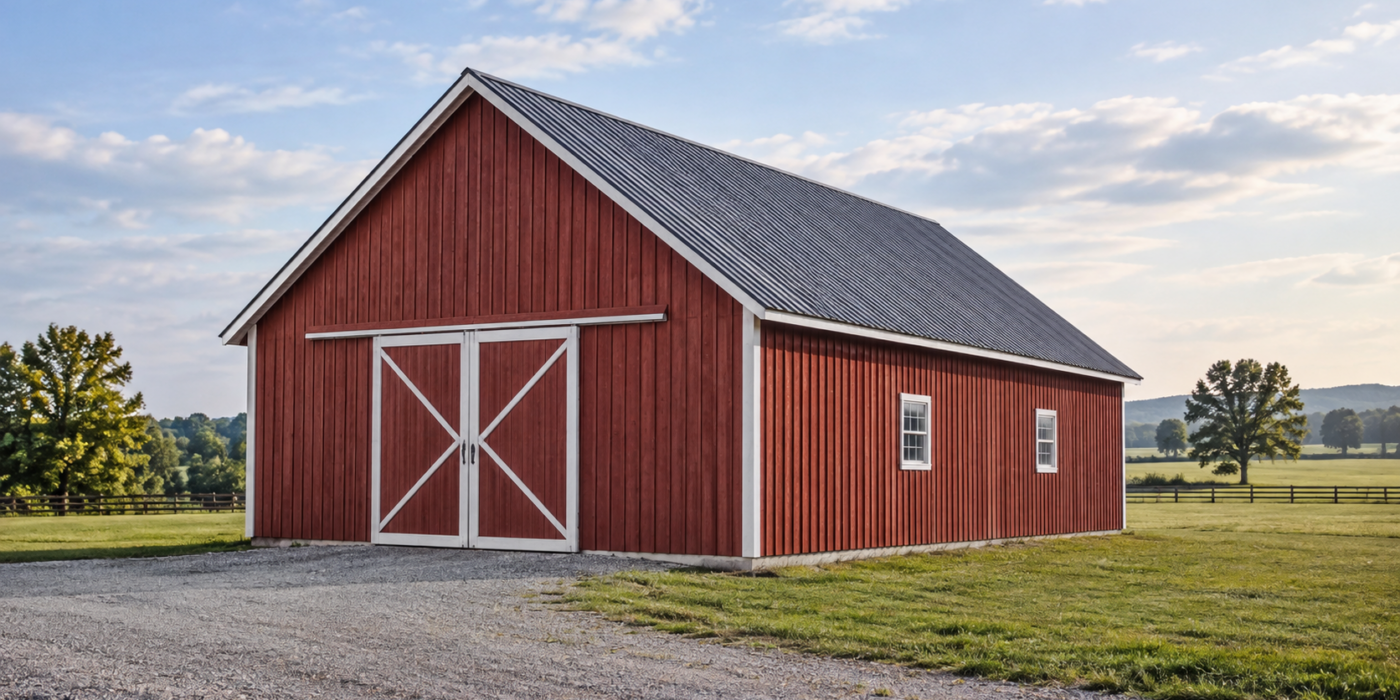

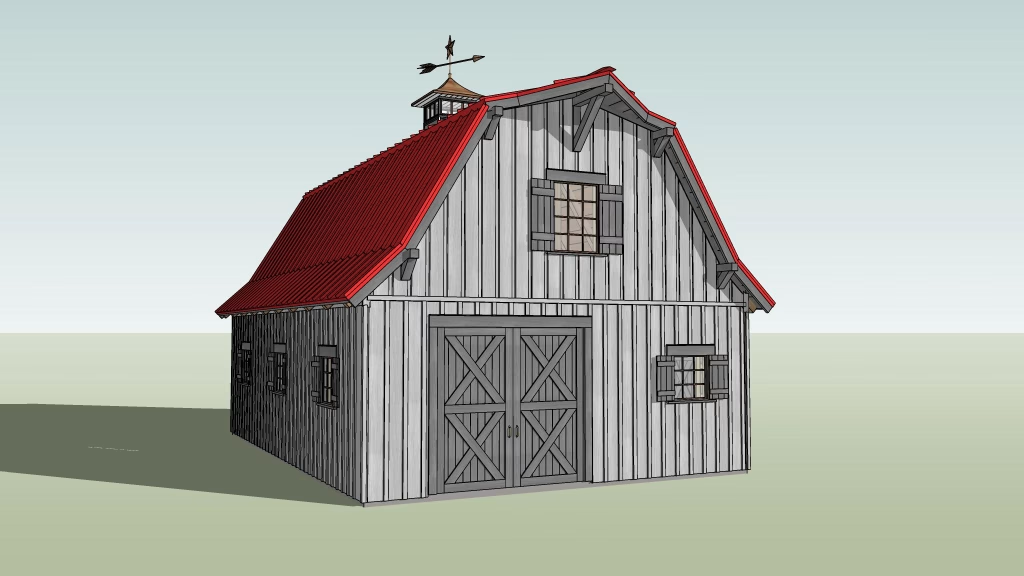
Gambrel-style barndominium plans, in particular, offer a classic barn appearance while potentially creating additional usable space beneath the roof. This extra volume may be used for lofts, bedrooms, storage, offices, or recreational areas.

Exterior materials, doors, windows, siding, roof finishes, and trim should also work together to create a cohesive architectural style.


13. Loft and Second-Story Spaces

Some barndominium house plans include lofts or full second stories to maximize usable space without dramatically increasing the building footprint.

Upper-level areas can work well for:

  • Additional bedrooms
  • Guest suites
  • Game rooms
  • Offices
  • Reading areas
  • Storage
  • Children’s spaces

If a second floor is included, stair placement becomes particularly important. Stairs should be easily accessible without disrupting the flow of major living areas.

14. Future Expansion

Good barndominium plans should consider how your needs could change over time.

Even if you do not plan to expand immediately, thoughtful planning may make future additions considerably easier. You might eventually want to add another bedroom, extend a workshop, construct an attached garage, build additional storage, or expand an outdoor living area.

Planning utilities, rooflines, access points, and structural connections with possible expansion in mind can provide greater flexibility later.

15. Your Property and Building Orientation

A barndominium should be designed specifically around the land whenever possible.

Before finalizing your plans, consider:

  • Property access
  • Driveways
  • Sun exposure
  • Natural views
  • Prevailing winds
  • Trees
  • Drainage
  • Topography
  • Existing structures
  • Future barns or outbuildings
  • Utility access

A thoughtfully positioned building can improve views, natural lighting, privacy, accessibility, and overall enjoyment of the property.

For ranch properties, building orientation may also affect access to pastures, barns, equipment areas, gates, and other working sections of the land.

Custom Barndominiums From Barns Across Texas

At Barns Across Texas, we are a family-owned post-and-beam barn builder serving rural communities throughout Texas. With more than 60 years of experience, we design and build barns, barndominiums, workshops, and other structures created to complement the land on which they stand. Our approach is inspired by old-world agriculture, the strength and independence of the cowboy spirit, and a commitment to preserving the character of rural Texas through beautiful, functional construction.

As experienced pole barn builders and barndominium builders in Texas, we can help create a structure tailored to the way you live and work. From custom barndominium house plans to traditional barns and workshops, our team can design personalized living, storage, agricultural, and workspace solutions. Our wood barns and horse barns are designed with longevity in mind, creating structures intended to endure for generations and develop even more character over time.

Barns Across Texas logo

Start Planning Your Custom Texas Barndominium

The best barndominium plans go far beyond determining where bedrooms, bathrooms, and kitchens will be located. They should reflect your property, lifestyle, work requirements, storage needs, architectural preferences, and plans for the future. Investing time in thoughtful planning before construction begins can help create a barndominium that remains functional and enjoyable for decades.

If you are ready to develop barndominium house plans designed specifically for your Texas property, contact Barns Across Texas. With more than six decades of experience building barns, workshops, pole barns, and barndominiums throughout rural Texas, we can help transform your ideas into a custom structure built around your land and the way you want to use it. Contact Barns Across Texas today to get started planning your custom barndominium.

FAQs

Can barndominium house plans include a garage or workshop?

Yes. One of the major advantages of barndominium house plans is the ability to combine living areas with garages, workshops, equipment storage, hobby spaces, or other functional areas. These spaces can be attached directly to the home or separated by mudrooms, breezeways, or utility areas.

Are barndominiums good for full-time living?

Yes, barndominiums can be designed for comfortable year-round living. Modern barndominium house plans can include all of the same features as a traditional home, including full kitchens, bedrooms, bathrooms, storage, heating, cooling, and outdoor living areas.

Are barndominiums customizable?

Yes. Barndominiums can be customized in terms of size, floor plan, roof style, exterior appearance, interior finishes, storage, workshops, garages, porches, and other features. Custom barndominium plans allow homeowners to create a structure that better fits their property and lifestyle.

Are barndominiums suitable for rural properties?

Barndominiums are especially well suited for rural properties because they can combine residential living with storage, workshops, garages, and agricultural spaces. Their flexible layouts can also make them a good fit for ranches, farms, and larger parcels of land.
CategoriesHelpful Info Ranch Tips

What Is a Gambrel Barn? A Comprehensive Guide to Its Design, Features, and Uses

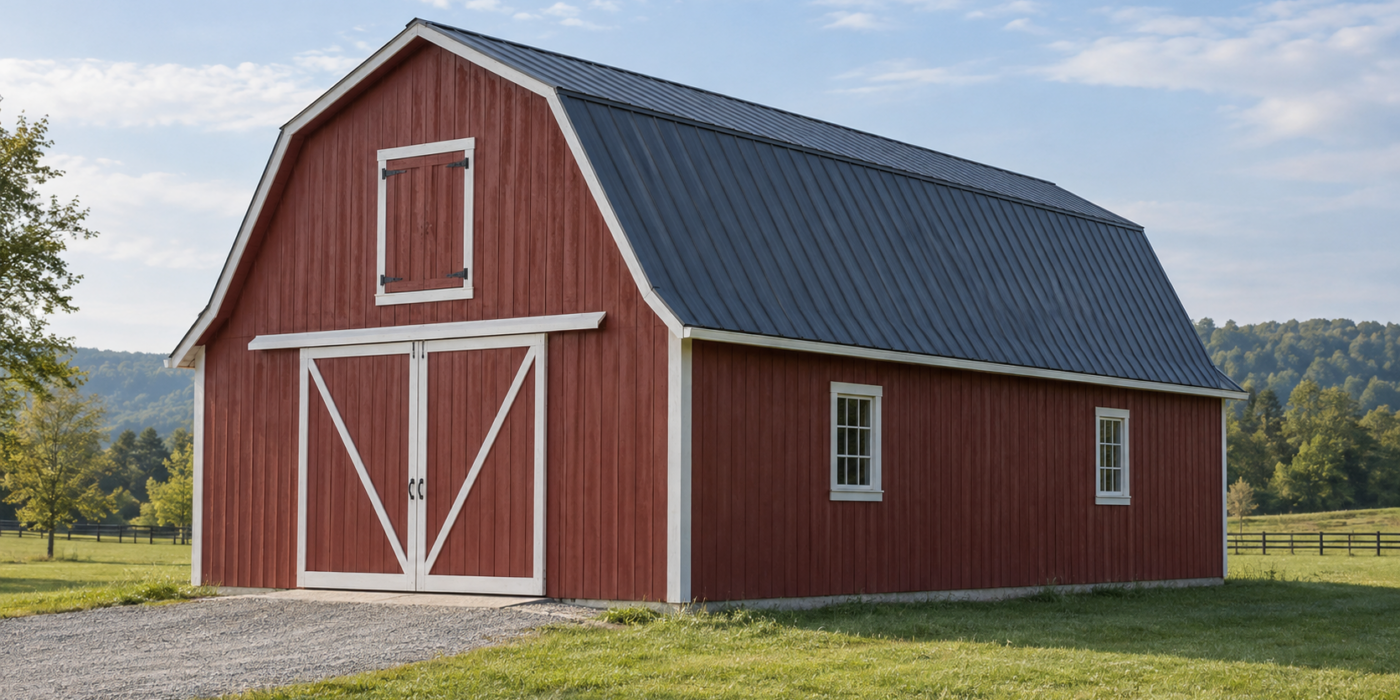
A gambrel barn is one of the most recognizable barn styles in American agricultural architecture, known for its distinctive two-slope roof and spacious upper level. Traditionally associated with farms, ranches, and historic rural properties, gambrel barns remain popular today because they combine classic character with highly practical interior space. Modern gambrel barn designs can accommodate livestock, equipment storage, workshops, recreational areas, and even full-time residential spaces.

Whether you are considering a traditional agricultural barn or a custom barndominium, understanding the structure, advantages, and different design possibilities of a gambrel barn can help you determine whether this timeless style is right for your property.

What Is a Gambrel Barn?

A gambrel barn is a barn with a roof that has two different slopes on each side. The upper portion of the roof has a shallower pitch, while the lower portion drops at a much steeper angle toward the walls. Together, these four roof sections create the broad, curved-looking profile commonly associated with traditional barns.

The primary advantage of this roof configuration is the additional usable space it creates beneath the roof. Compared with a standard gable roof, a gambrel roof can provide greater headroom across a wider portion of the upper floor. Historically, this made gambrel barns especially useful for storing large quantities of hay above livestock or equipment areas.

Today, that same design advantage allows the upper level to serve many different purposes, including storage, offices, recreational rooms, guest accommodations, or residential living space.

Key Features of Gambrel Barns

Although gambrel barns can vary considerably in size, layout, and purpose, several architectural characteristics define the style.

Double-Sloped Gambrel Roof

The most recognizable feature is the roof. Each side contains:

  • A shallower upper slope
  • A steeper lower slope
  • A transition point where the two roof pitches meet
  • A central ridge running along the length of the structure

This configuration increases interior volume without requiring extremely tall exterior walls.

Large Upper-Level Space

One of the greatest advantages of a gambrel barn is the amount of usable space beneath the roof. Because the lower roof sections are steep, the upper level can provide greater vertical clearance near the exterior walls than a conventional gable roof.

This makes gambrel barns especially suitable for full or partial second floors.

Upper-level areas may be used for:

  • Hay and feed storage
  • Seasonal equipment
  • Tools and supplies
  • Offices
  • Guest rooms
  • Recreational spaces
  • Bedrooms
  • Studios
  • Finished residential areas

Classic Barn Appearance

Few architectural styles are as closely connected with rural America as the gambrel barn. Its broad roofline creates a strong traditional agricultural character that works naturally on farms, ranches, and acreage.

Wood construction, exposed beams, large barn doors, cupolas, dormers, and traditional siding can further reinforce that classic appearance.

Flexible Interior Layout

Gambrel barns can be built with large open spans that provide substantial flexibility at ground level. Depending on the design, the lower floor can remain mostly open or be divided into dedicated rooms.

Possible layouts include:

  • Livestock stalls
  • Central aisles
  • Equipment bays
  • Workshops
  • Garages
  • Tack rooms
  • Feed rooms
  • Utility rooms
  • Offices
  • Residential living areas

Custom gambrel barn designs can combine several of these functions within a single structure.

Benefits of Choosing a Gambrel Barn

Gambrel barns remain popular because their traditional appearance is supported by several practical advantages.

More Usable Upper-Level Space

The defining benefit of a gambrel roof is its efficient use of interior volume. The steep lower roof sections create more headroom near the edges of the building, allowing more of the upper floor to remain functional.

This can be especially useful for barns that need significant storage or residential space without greatly increasing the building footprint.

Efficient Use of the Building Footprint

Adding usable space vertically can reduce the need to expand outward. A two-level gambrel barn can provide substantial square footage while preserving more of the surrounding land.

This can be useful on ranch properties where owners want to maintain open space for livestock, driveways, grazing areas, or future structures.

Distinctive Architectural Character

Gambrel barns have a strong visual identity. Their rooflines can make even a large utilitarian structure feel intentionally designed rather than purely industrial.

For rural properties, that architectural character can help a new barn feel connected to traditional agricultural buildings and the surrounding landscape.

Versatility

Modern gambrel barns can serve agricultural, residential, storage, recreational, or commercial purposes. The same basic structure can be adapted for very different lifestyles and property needs.

Opportunity for Natural Light

Dormer windows, gable-end windows, and other openings can be incorporated into the upper level. This can make finished lofts or residential spaces brighter and more comfortable while adding architectural detail to the exterior.

Common Gambrel Barn Designs

There is no single standard configuration for a gambrel barn. Custom gambrel barn designs can be tailored around the size of the property, intended use, preferred appearance, and future needs.

Traditional Gambrel Barn Designs

Traditional gambrel barns generally feature a rectangular footprint, symmetrical gambrel roof, large end doors, and an upper loft.

These designs are well suited for:

  • Agricultural storage
  • Hay storage
  • Livestock
  • Tractors and farm machinery
  • Feed and supplies
  • General ranch use

Traditional versions may emphasize practical simplicity, while more elaborate structures may incorporate cupolas, windows, decorative trim, and exposed timber elements.

Gambrel Barns With Full Lofts

A full loft extends across most or all of the building’s upper level. This design maximizes the additional space created by the gambrel roof.

Full lofts can be useful for agricultural storage, but they can also become finished spaces for offices, bedrooms, recreation, or storage.

The floor structure, stair placement, roof height, and window configuration should all be planned around the intended use.

Gambrel Barns With Partial Lofts

A partial loft covers only part of the barn, leaving another section open from the ground floor to the roof.

This layout can create an attractive combination of usable second-story space and dramatic open ceilings. It is particularly useful when part of the building needs extra height for equipment, vehicles, or a large residential great room.

Gambrel Barns With Lean-Tos

Lean-tos can be incorporated along one or both sides of a gambrel barn to increase covered space.

Lean-tos may be used for:

  • Livestock shelter
  • Covered equipment storage
  • Vehicle parking
  • Workshops
  • Feed storage
  • Tack rooms
  • Covered porches
  • Outdoor living areas

A gambrel barn with symmetrical lean-tos can create a substantial, balanced appearance while expanding the functionality of the building.

Gambrel Barns With Dormers

Dormer windows project outward from the roof and can improve natural light, ventilation, and headroom on the upper floor.

Dormers are especially useful for gambrel barndominiums because they can make second-story bedrooms, offices, and living spaces feel more like a traditional home.

They can also add visual detail to an otherwise large roof surface.

Gambrel Barndominium Designs

The generous upper-level space of a gambrel barn makes the style particularly well suited for barndominiums.

A custom gambrel barndominium may include:

  • Open living and dining areas
  • Kitchens
  • Bedrooms
  • Bathrooms
  • Offices
  • Loft spaces
  • Mudrooms
  • Attached garages
  • Workshops
  • Equipment bays
  • Covered porches
  • Storage areas

The lower floor might combine living space with a garage or workshop, while bedrooms and additional living areas occupy the upper level.

This arrangement can provide a practical solution for Texas landowners who want their home, hobbies, storage, and work areas under one roof.

Gambrel barndominium

Common Uses for Gambrel Barns

The adaptable structure of a gambrel barn allows it to support many different uses.

Livestock and Horse Barns

Gambrel barns can accommodate stalls, central aisles, tack rooms, feed storage, wash areas, and other livestock facilities. The upper level can provide additional room for hay and supplies.

Proper ventilation is particularly important in livestock applications, so windows, doors, ridge ventilation, cupolas, or other airflow features may be incorporated into the design.

Hay and Agricultural Storage

Historically, storing hay was one of the primary reasons for using a gambrel roof. The large upper loft provides significant storage capacity while preserving the lower floor for animals or farm operations.

Modern versions can also store feed, tools, seasonal supplies, and smaller equipment.

Farm Equipment Storage

Large ground-floor bays can accommodate tractors, trailers, mowers, implements, and other equipment.

Custom door heights and widths can be planned around specific machinery, making it easier to move equipment in and out of the barn.

Workshops

Gambrel barns work well as woodworking shops, mechanic spaces, fabrication areas, hobby buildings, or ranch workshops.

The lower level can remain open for machinery and workbenches, while the upper level provides office space, storage, or finished rooms.

Garages

A gambrel barn can serve as an oversized garage for cars, trucks, trailers, recreational vehicles, or collector vehicles.

Multiple overhead or sliding doors can be positioned along the sides or ends depending on access requirements.

Residential Barndominiums

For residential construction, the gambrel roof provides both character and valuable upstairs square footage. A well-designed barndominium can combine private living areas with large garages, workshops, or agricultural spaces.

Custom Gambrel Barns From Barns Across Texas

Barns Across Texas is a family-owned post-and-beam barn builder serving rural communities throughout Texas. With more than 60 years of experience, we design and build barns, barndominiums, and workshops that combine enduring craftsmanship with the functional needs of modern ranch life. Our wood barns and horse barns are designed with longevity in mind and built to develop even more character and beauty over time.

As experienced pole barn builders and barndominium builders in Texas, we can create custom gambrel-style pole barns and barndominiums tailored to your property and lifestyle. Whether you envision livestock areas, equipment storage, a workshop, garages, lofts, residential living quarters, or a combination of work and living space, our team can develop personalized gambrel barn designs around the way you plan to use your land.

At Barns Across Texas, we see barn building as part of preserving the legacy of rural Texas. Our work is inspired by old-world agriculture, the strength and independence associated with the cowboy spirit, and a commitment to creating structures that enhance the land rather than simply occupy it.

Barns Across Texas logo

Build a Custom Gambrel Barn for Your Texas Property

A gambrel barn offers much more than a distinctive roofline. Its spacious upper level, flexible floor plan, traditional appearance, and broad range of possible uses make it an enduring choice for farms, ranches, workshops, garages, and residential barndominiums.

If you are considering a new barn or barndominium for your property, Barns Across Texas can help you develop a custom design built around your land, goals, and lifestyle. Contact Barns Across Texas today to get started on a custom gambrel barn, pole barn, workshop, or barndominium created for generations of use.

FAQs

What is the difference between a gambrel barn and a gable barn?

A gable barn has one continuous roof slope on each side, while a gambrel barn has two different slopes on each side. The gambrel roof generally provides more usable headroom and floor space on the upper level.

What are gambrel barns commonly used for?

Gambrel barns are commonly used for livestock, hay storage, farm equipment, workshops, garages, and general agricultural storage. They can also be designed as barndominiums with residential living areas and attached work or storage spaces.

What are the different types of gambrel barn designs?

Common gambrel barn designs include traditional agricultural barns, full-loft barns, partial-loft barns, barns with lean-tos, barns with dormers, and residential gambrel barndominiums. Each style can be customized according to the property’s size, use, and architectural preferences.

Are gambrel barns suitable for Texas properties?

Gambrel barns can work well on Texas farms, ranches, and rural properties because they offer flexible space and a traditional agricultural appearance. The design should be engineered for local conditions such as heat, wind, drainage, soil, and applicable building requirements.

CategoriesHelpful Info Ranch Tips

What Is a Pole Barn & What Are They Used For?

Pole barns have long been a practical part of rural life, providing Texas landowners with flexible space for agriculture, storage, work, recreation, and even residential living. But exactly what is a pole barn, and how does it differ from a conventional building? A pole barn is a type of structure supported by widely spaced vertical posts that carry the weight of the roof and walls, allowing for an open interior with fewer structural obstructions. From working ranches and family farms to workshops and customized barndominiums, pole barns can be adapted to complement the needs and character of Texas country properties.

What Is a Pole Barn?

A pole barn is a type of building constructed with large posts or columns that are placed into the ground or secured to concrete footings. These posts support the roof and transfer the weight of the structure into the ground. Because the building does not depend on traditional load-bearing interior walls, it can provide a wide, open floor plan. Pole barns were originally developed as economical agricultural buildings that could be constructed relatively quickly using locally available materials. Early versions commonly used utility poles to support a simple roof and exterior walls. Modern pole barns are more refined and may include engineered framing, custom wood siding, insulation, windows, doors, lofts, electrical systems, plumbing, and decorative architectural features. Although the term “pole barn” is still widely used, these structures may also be described as post-frame or post-and-beam buildings. The exact materials and construction methods can vary, but the basic concept remains the same: strong vertical posts support the structure while allowing for an open and highly customizable interior.

How Does Pole Barn Construction Work?

Pole barn construction begins with a series of carefully spaced vertical posts. These posts serve as the primary structural supports for the building. Horizontal framing members connect the posts, while roof trusses or heavy timber components create the roof system. A typical pole barn may include:
  • Structural posts anchored in the ground or to concrete footings
  • Horizontal beams that connect the posts
  • Roof trusses, rafters, or timber framing
  • Metal, wood, or another durable roofing material
  • Exterior wood or metal siding
  • Large sliding, overhead, or hinged doors
  • Optional windows, insulation, electrical systems, and plumbing
  • A compacted gravel, concrete, or finished interior floor
The wide spacing between structural posts reduces the need for interior walls. This makes it possible to create large open areas for equipment, vehicles, animals, workstations, or storage. Pole barns can be simple open-sided shelters or fully enclosed custom buildings. The final design depends on how the property owner plans to use the structure, the conditions of the land, and the architectural style they want to achieve.

What Is a Pole Barn Used For?

When people ask, “What is a pole barn used for?”, there is no single answer. The open layout and customizable design make pole barns useful for nearly any rural property that needs additional space.

Agricultural Buildings

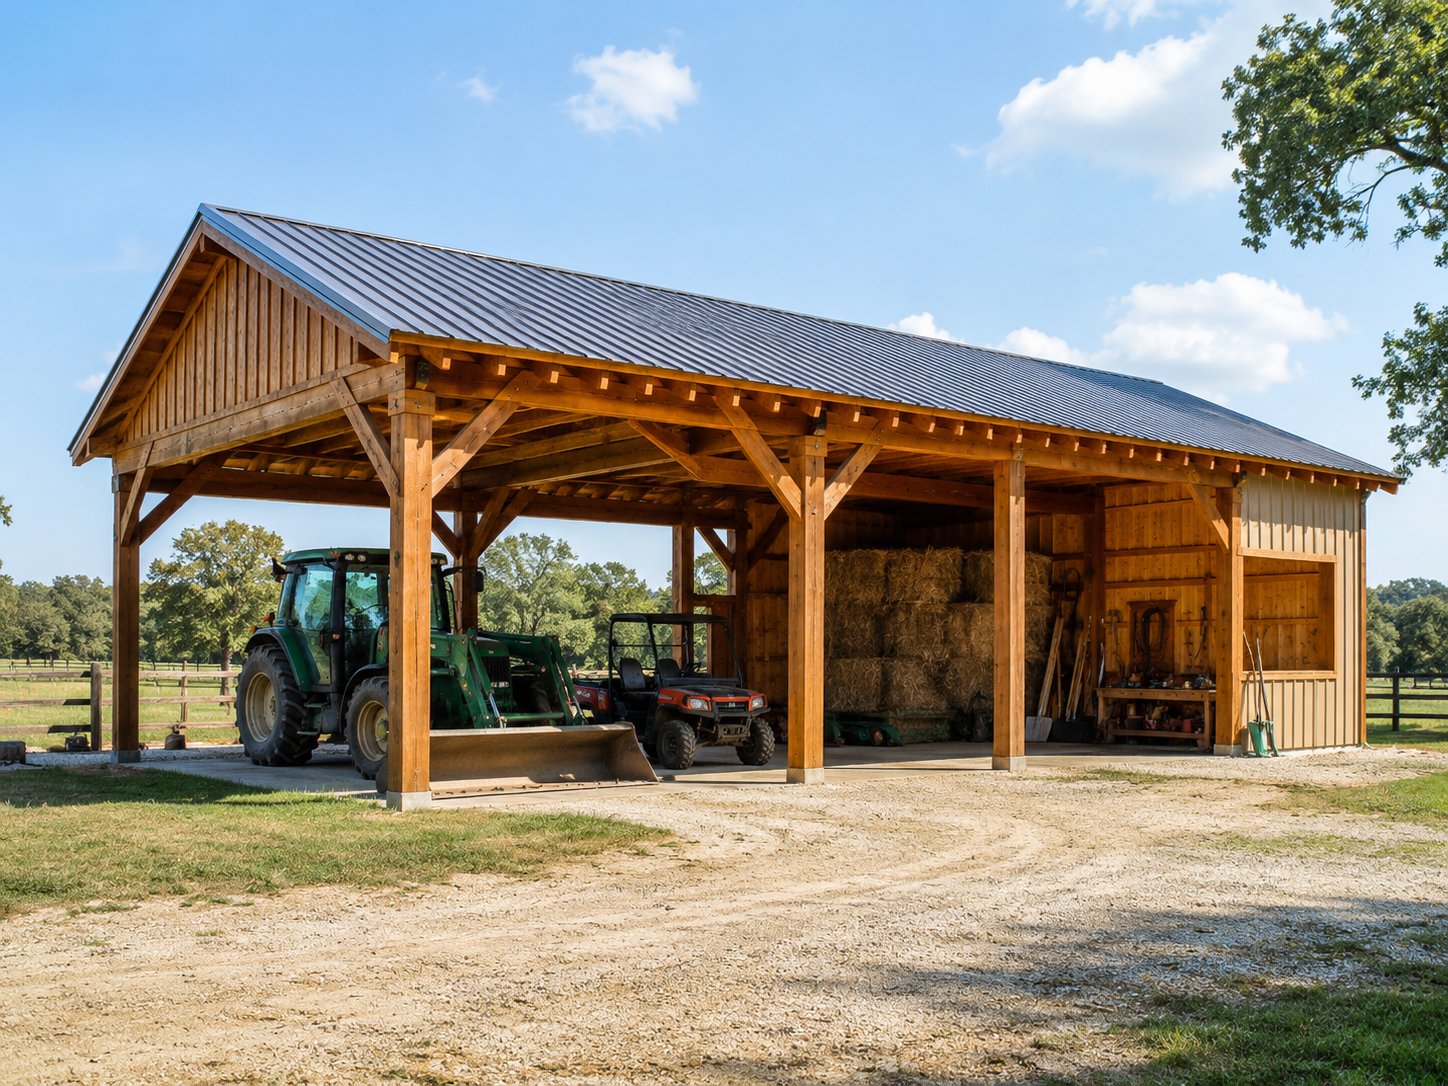
Agriculture remains one of the most common uses for pole barns. Farmers can use them to shelter machinery, store feed, protect harvested materials, or support daily operations. Agricultural pole barn Agricultural pole barns may be designed for:
  • Hay and feed storage
  • Tractor and implement storage
  • Seed, fertilizer, and supply storage
  • Produce handling
  • Equipment maintenance
  • Covered work areas
  • Livestock shelter
  • General farm storage
The wide interior spans make it easier to move large machinery in and out of the building without navigating numerous support walls or columns.

Ranch and Livestock Barns

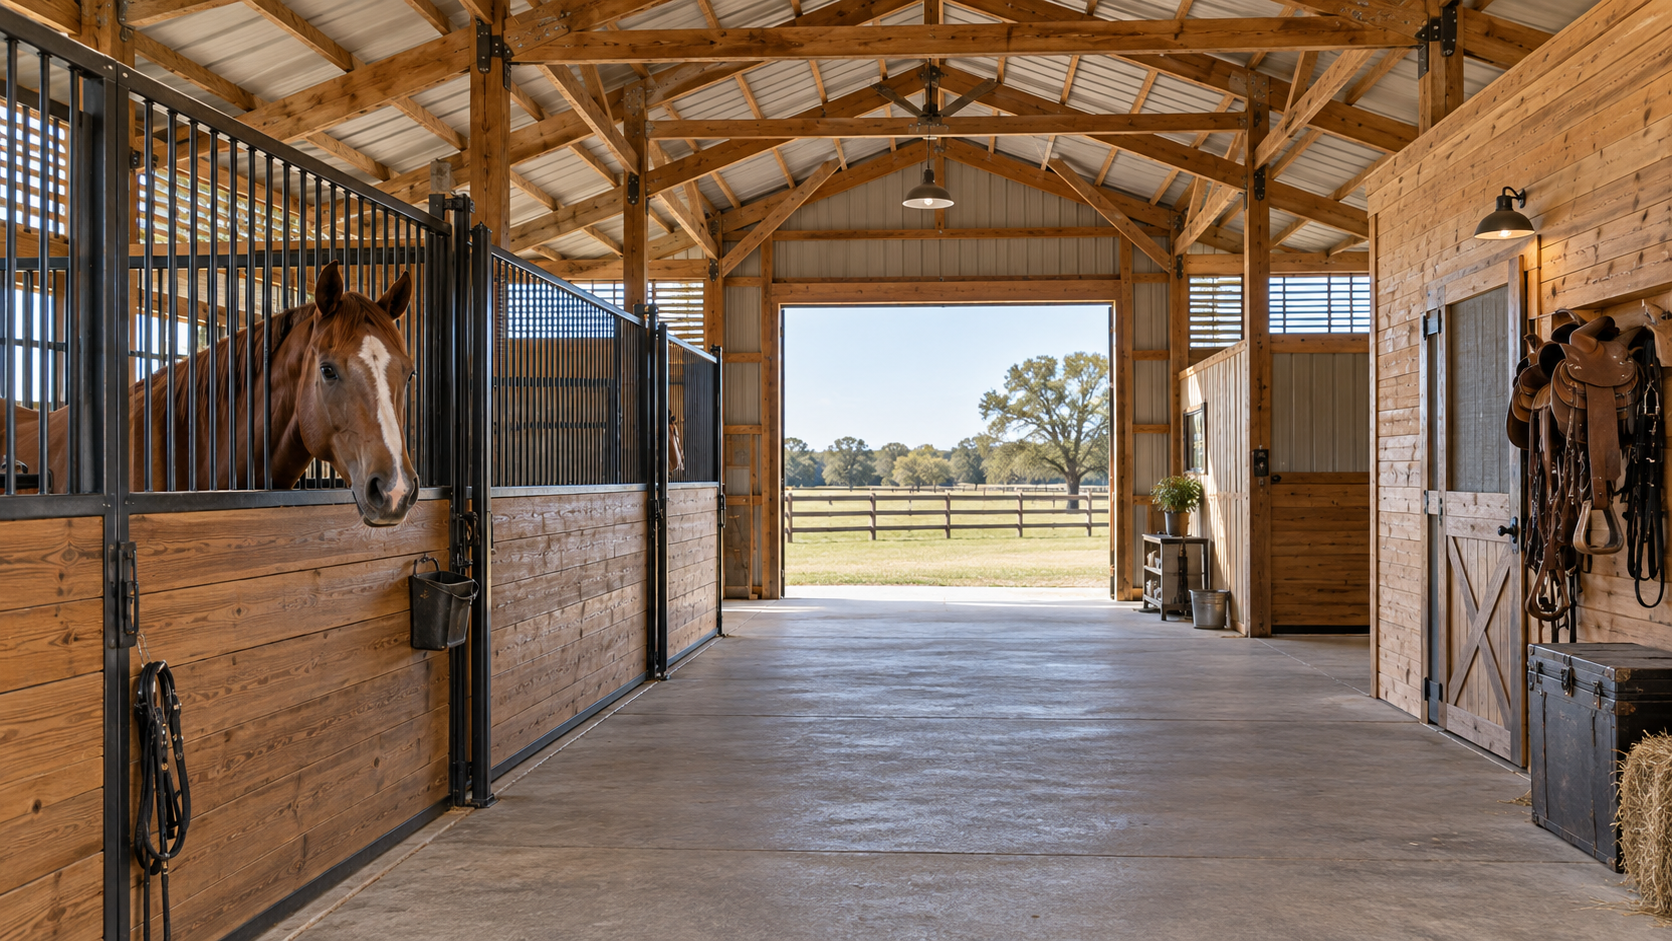
For Texas ranchers, a pole barn can provide essential shelter and workspace for managing animals and maintaining the property. Barns can be configured with stalls, tack rooms, feed rooms, wash areas, veterinary spaces, and covered runs. Livestock pole barn Depending on the operation, a ranch barn might be used for:
  • Horses
  • Cattle
  • Goats
  • Sheep
  • Poultry
  • Show animals
  • Animal feed and supplies
  • Saddles, tack, and riding equipment
Ventilation, drainage, shade, durable materials, and practical access points are especially important when designing a barn for livestock.

Workshops


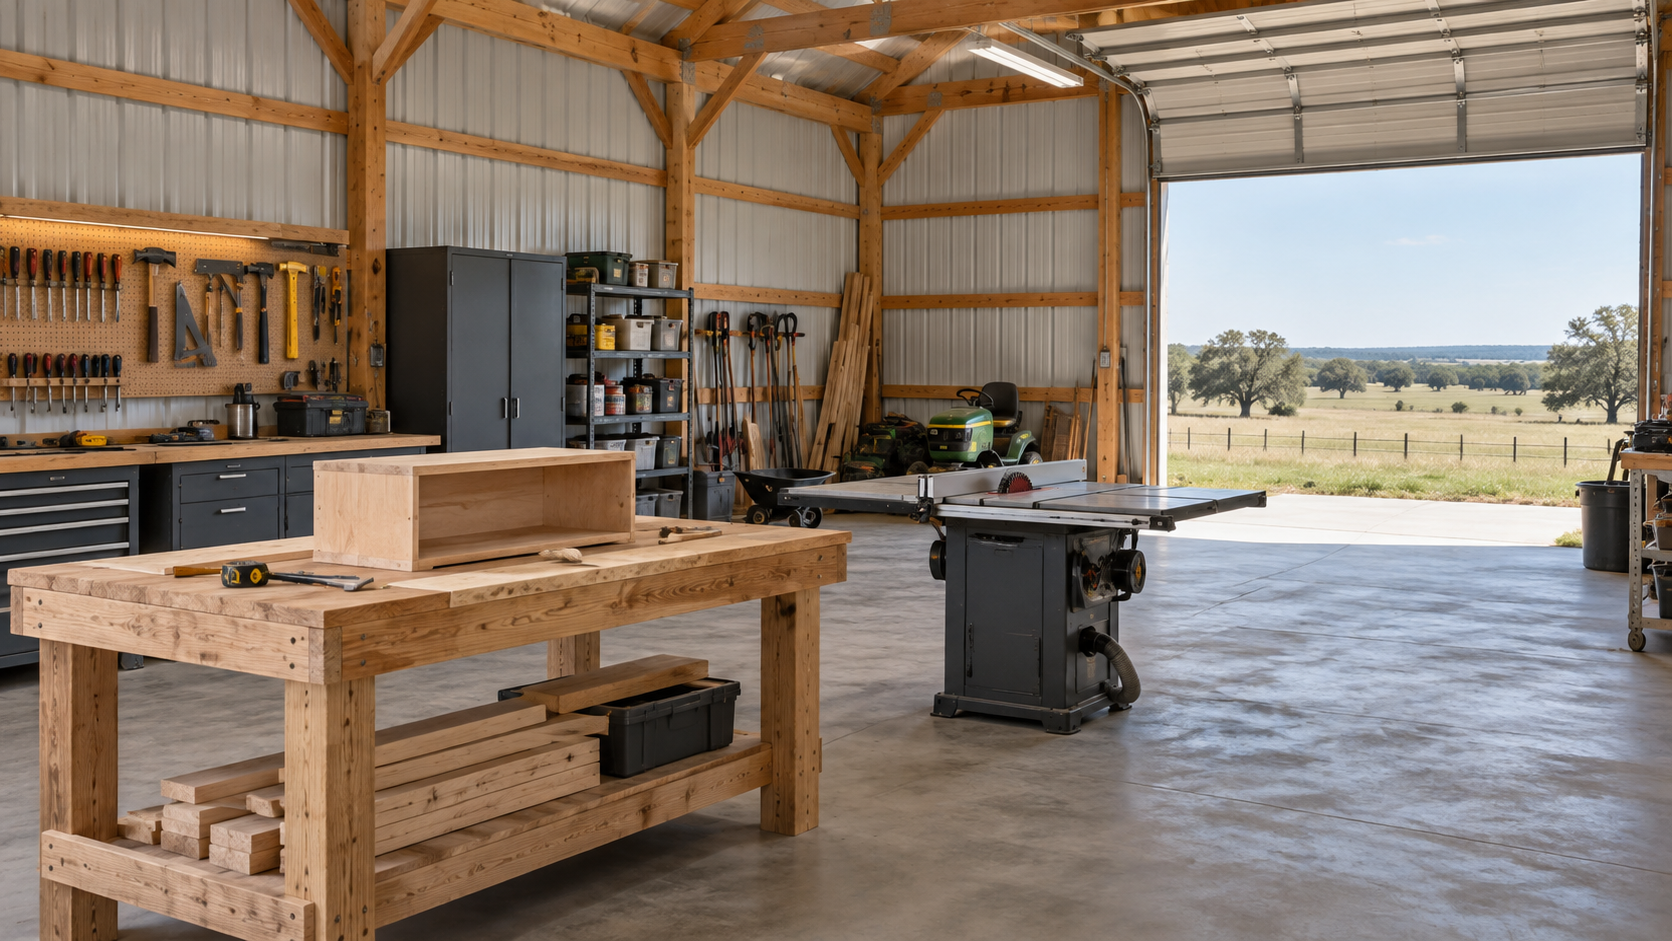
Pole barns are also well suited for workshops because their open interiors can accommodate large workbenches, tools, equipment, and project areas. A workshop can be as simple as a covered space for repairs or as advanced as a fully insulated, climate-controlled building. Workshop pole barn Texas property owners commonly use pole barn workshops for:
  • Woodworking
  • Welding and metal fabrication
  • Automotive repairs
  • Tractor maintenance
  • Equipment restoration
  • Furniture building
  • Ranch repairs
  • Small business operations
  • Hobby and craft projects
Electrical systems, ventilation, lighting, storage, and large doors can all be incorporated into the design based on the type of work being performed.

Equipment and Vehicle Storage

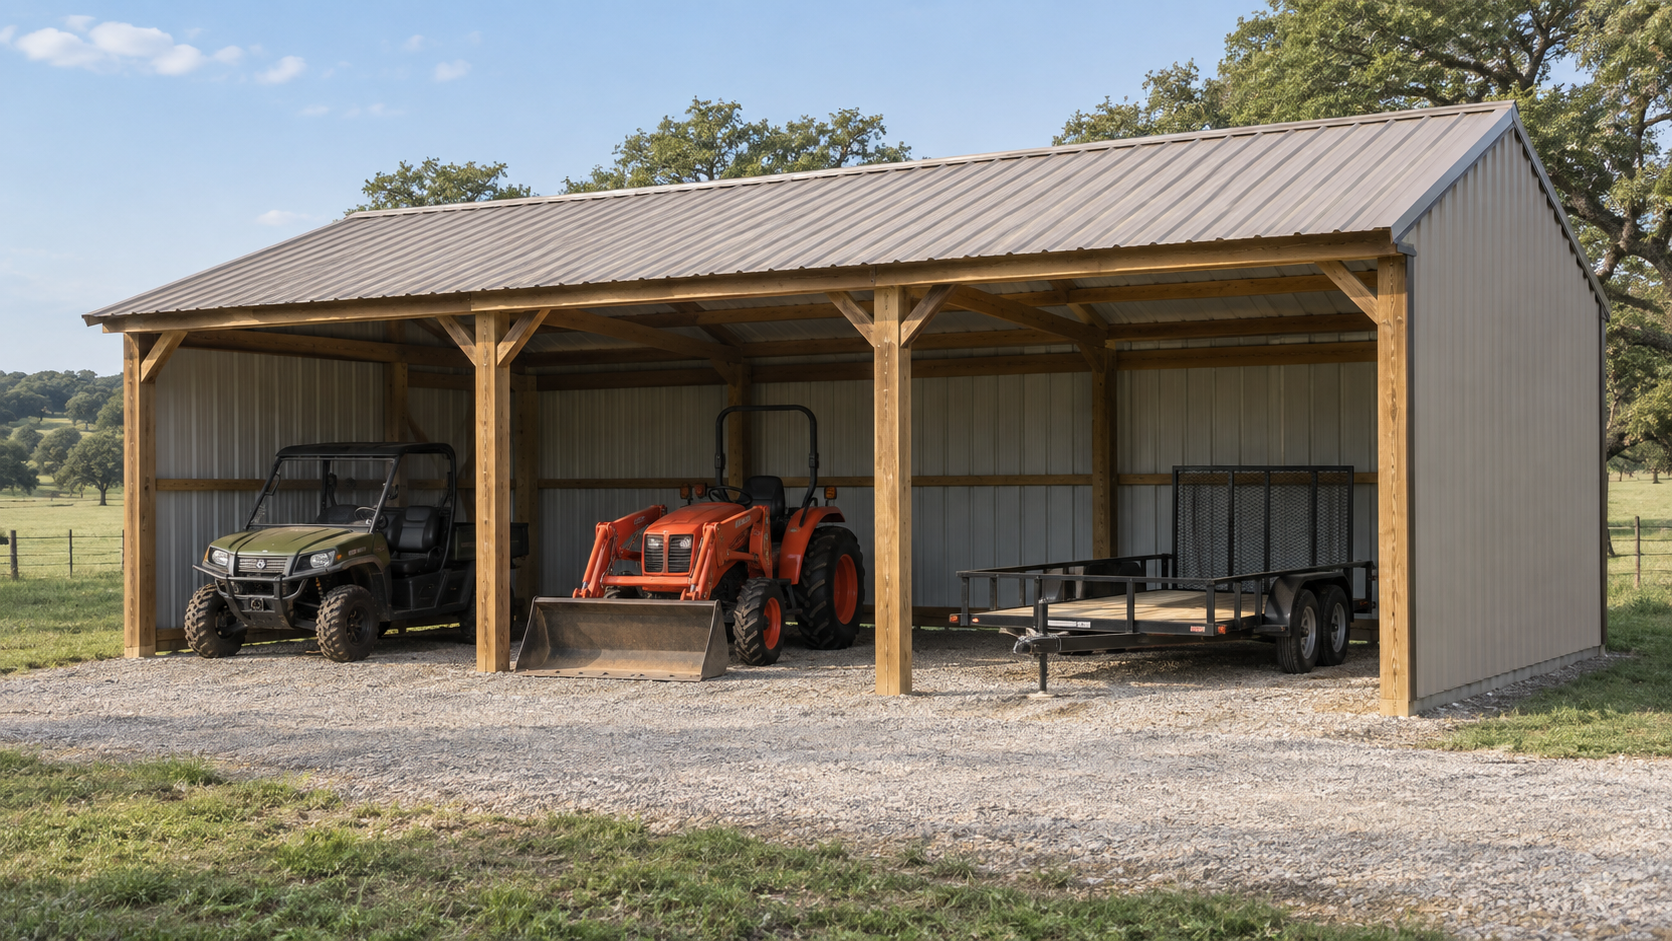
Exposure to strong sunlight, wind, rain, hail, and changing temperatures can gradually damage machinery and vehicles. A pole barn provides a designated area where valuable equipment can be protected from the elements. Equipment storage pole barn These buildings can store:
  • Tractors and attachments
  • Riding mowers
  • Utility vehicles
  • Trucks and trailers
  • Recreational vehicles
  • Boats
  • Horse trailers
  • Construction equipment
  • Farm and ranch implements
An enclosed building offers greater protection, while an open-sided pole barn or attached lean-to can provide convenient covered storage and quick access.

General Storage

Rural properties often require more storage than a typical residential garage can provide. A pole barn can keep seasonal items, building materials, tools, supplies, and outdoor equipment organized in one accessible location. General storage pole barn Shelving, lofts, enclosed rooms, cabinets, wall-mounted storage, and designated equipment bays can help property owners make better use of the available space.

Garages and Multipurpose Buildings

Pole barns can be designed as detached garages or multipurpose outbuildings. A single structure might include vehicle parking on one side, a workshop in the center, and recreational or storage space on the other. Multi purpose pole barn Multipurpose pole barns may include:
  • Garage bays
  • Home gyms
  • Game rooms
  • Hunting gear storage
  • Outdoor kitchens
  • Guest accommodations
  • Home offices
  • Art or music studios
  • Event and gathering spaces
This flexibility allows a building to evolve as the owner’s family, property, or business needs change.

Barndominiums and Combined Living Spaces

One of the most popular adaptations of barn-style construction is the barndominium. A barndominium combines residential living space with the practical dimensions and rural character of a barn-inspired structure. Barndominium pole barn A custom barndominium may include:
  • Open-concept kitchens and living rooms
  • Large bedrooms and bathrooms
  • Home offices
  • Attached garages
  • Workshops
  • Equipment storage
  • Mudrooms
  • Covered porches
  • Loft areas
  • Guest suites
  • Hobby rooms
Some owners use the entire building as a residence, while others combine a finished home with a large workshop, garage, barn, or business area. This makes barndominiums especially appealing to people who want their living and working spaces located under one roof.

Why Pole Barns Work Well for Texas Country Lifestyles

Texas country living often revolves around land, animals, equipment, outdoor work, and family gatherings. Pole barns support that lifestyle by providing useful space without limiting the building to a single purpose.

Flexible Interior Space

The post-supported construction creates wide, open interiors that can be arranged around the owner’s specific needs. A rancher may prioritize stalls and feed storage, while another property owner may need a workshop, garage, and office. The building can also be planned with future changes in mind. An equipment storage area may later become a workshop, or unfinished space may eventually be converted into an office or guest room.

Room for Large Equipment

Farm and ranch machinery requires substantial clearance. Pole barns can be designed with tall walls, wide entry doors, deep storage bays, and open maneuvering areas for tractors, trailers, trucks, and other equipment.

Protection From Texas Weather

Texas weather can vary significantly by region. Buildings may be exposed to extreme heat, powerful sun, heavy rain, strong winds, humidity, or sudden temperature changes. A properly designed barn can provide shade, ventilation, drainage, and protection for animals, tools, vehicles, and supplies. Insulation and climate-control systems may also be added to workshops and living areas where indoor comfort is important.

A Natural Fit for Rural Properties

Barn-inspired structures complement ranches, farms, acreage homes, and other rural settings. Wood siding, exposed beams, gabled roofs, porches, cupolas, and traditional barn doors can create a building that feels connected to the history and visual character of the land.

Space for Work and Recreation

Country properties are often both productive and personal. The same building can support ranch work during the week and family gatherings, hobbies, or recreational activities during free time. A customized barn can provide dedicated space without requiring multiple disconnected buildings across the property.

Pole Barn Design and Customization Options

A pole barn does not need to look like a basic metal storage shed. Its appearance and functionality can be tailored to the architecture of the home, the surrounding landscape, and the long-term goals for the property. Customization options may include:
  • Traditional gable, gambrel, or monitor-style roofs
  • Wood siding or mixed exterior materials
  • Stone or masonry accents
  • Covered porches and patios
  • Lean-to storage areas
  • Cupolas and weather vanes
  • Clerestory windows
  • Sliding barn doors
  • Overhead garage doors
  • Loft or mezzanine levels
  • Horse stalls and tack rooms
  • Interior offices and bathrooms
  • Kitchens and residential living spaces
  • Insulated workshop areas
  • Custom storage systems
The best design is not necessarily the largest or most elaborate. It is the one that supports the property owner’s routine, improves the usefulness of the land, and remains practical for years to come.

What to Consider Before Building a Pole Barn

Before beginning a pole barn project, landowners should think carefully about how the building will be used today and how those needs could change in the future. Important planning considerations include:
  • Location: The barn should be positioned for convenient access while accounting for drainage, utilities, existing roads, and other structures.
  • Size: The design should provide enough room for current equipment, vehicles, animals, or living areas, along with reasonable space for future growth.
  • Door placement: Doors should accommodate the width and height of the largest vehicles, machinery, or trailers entering the building.
  • Ventilation: Agricultural and livestock buildings may require airflow to control heat, moisture, dust, and odors.
  • Flooring: Dirt, gravel, concrete, rubber mats, and finished residential flooring each support different uses.
  • Utilities: Electrical service, plumbing, lighting, internet access, heating, and cooling should be considered during the design stage.
  • Drainage: Proper site grading and water management help protect the building and surrounding property.
  • Appearance: Rooflines, finishes, porches, and architectural details can help the barn complement the land and nearby structures.
  • Local requirements: Permits, setbacks, inspections, and building standards may vary by county or municipality.
Working with an experienced builder can help turn these practical considerations into a cohesive building plan.

Custom Pole Barns From Barns Across Texas

Barns Across Texas is a family-owned post-and-beam barn builder serving rural communities throughout Texas. With more than 60 years of experience, our team designs and builds barns, workshops, and barndominiums that make ranch land more functional and beautiful. Our wood barns  and horse barns are crafted with longevity in mind and designed to develop even more character as they age. As experienced pole barn builders in Texas, we create structures around the specific needs of each property owner. A custom pole barn can be designed for livestock, hay storage, farm machinery, vehicles, workshops, recreational equipment, or a combination of uses. We can incorporate features such as large entry doors, open storage bays, covered lean-tos, lofts, stalls, tack rooms, work areas, and other practical additions. At Barns Across Texas, we are passionate about preserving the legacy of rural Texas. Our work is inspired by old-world agriculture, the enduring strength of the cowboy spirit, and a commitment to building structures that feel at home on the land. Whether you need a working ranch barn, agricultural storage building, spacious workshop, or multipurpose pole barn, we can create a durable and attractive structure designed around your property, priorities, and vision. Barns Across Texas logo

Looking to Build a Custom Pole Barn? Contact Barn Across Texas Today

A pole barn can be used for far more than basic agricultural storage. With the right planning, it can become a livestock barn, equipment shelter, workshop, garage, recreational space, or customized home that supports nearly every part of Texas country living. Contact Barns Across Texas to discuss your property, explore custom barn and barndominium options, and begin designing a structure that reflects your land and lifestyle. Let our experienced team help you build a beautiful, functional space that can serve your family, ranch, or rural property for generations.

FAQs

What is the difference between a pole barn and a barndominium?

A pole barn is a broad type of post-supported building that may be used for storage, agriculture, workshops, or other purposes. A barndominium is specifically designed to include finished residential living space, often alongside a garage, barn, or workspace.

Are pole barns good for Texas properties?

Pole barns are well suited for many Texas ranches, farms, acreage homes, and rural properties because they provide flexible space for equipment, livestock, work, and storage. A properly designed building can also offer shade, ventilation, and protection from changing Texas weather conditions.

How long can a pole barn last?

A well-designed and properly maintained pole barn can remain functional for many decades. Its lifespan depends on the quality of the materials, construction methods, site drainage, weather exposure, maintenance, and intended use.

Do pole barns require a foundation?

Pole barns do not always require the same type of continuous foundation used for conventional buildings, but they still need a properly engineered support system. Depending on the design, this may include embedded posts, concrete footings, post anchors, or a slab foundation.
What is a Gable Barn
CategoriesHelpful Info Ranch Tips

What Is a Gable Barn? A Guide to Its Design, Features, and Uses

A gable barn is one of the most recognizable and practical barn designs used on farms, ranches, and rural properties. Defined by its simple triangular roof shape, this traditional structure combines efficient construction, generous interior space, and a timeless agricultural appearance. The straightforward design can be adapted for livestock, equipment storage, workshops, garages, and even residential barndominiums.

For property owners exploring different gable barn plans, the design offers considerable flexibility. A gable barn can remain a simple open agricultural structure or be customized with lofts, lean-tos, porches, living quarters, and specialized work areas. Understanding its key features, variations, benefits, and possible uses can help you determine whether this classic barn style is right for your land.

What Is a Gable Barn?

A gable barn is a barn with a roof made from two sloping sides that meet at a central ridge. The walls at each end extend upward into a triangular shape known as a gable. This familiar roofline is commonly seen on traditional homes, sheds, workshops, and agricultural buildings throughout the United States.

The simplicity of the gable roof is one of the design’s greatest strengths. It creates a clear, open structure that can be built in many dimensions and adapted to a wide range of purposes. Depending on the selected gable barn plans, the interior may feature a completely open floor plan, separate stalls, storage rooms, a workshop, a hayloft, or finished residential space.

Gable barns may be constructed using post-and-beam framing, pole barn construction, timber framing, or other building methods. Wood is especially popular for rural properties because it gives the barn a warm, traditional appearance that complements ranch land and natural surroundings.

Key Features of a Gable Barn

Although gable barns can vary considerably in size and layout, most share several defining characteristics.

A Symmetrical Roofline

The most recognizable feature is the symmetrical roof, with two equal slopes meeting at the ridge. This clean shape gives the barn a classic profile while allowing rain to drain efficiently from both sides.

The roof pitch can be adjusted depending on the desired appearance, local weather conditions, and interior space requirements. A steeper pitch creates more room beneath the roof, while a lower pitch can give the structure a wider and more streamlined appearance.

Open Interior Space

Gable barn designs often create large, unobstructed interiors. Post-and-beam or pole barn construction can reduce the need for interior load-bearing walls, allowing the floor plan to be configured around the intended use.

This open layout is valuable for:

  • Tractors and agricultural equipment
  • Livestock stalls and feeding areas
  • Vehicle and trailer storage
  • Workshops and fabrication spaces
  • Recreational vehicle storage
  • Residential barndominium layouts
  • Flexible multipurpose areas

Because the interior is not limited by a highly complex roof structure, it is relatively easy to divide or finish the space as the property owner’s needs change.

Triangular Gable Ends

The triangular wall sections beneath the roof ridge are known as the gable ends. These areas may be left simple or enhanced with windows, vents, decorative siding, exposed beams, or custom architectural details.

Larger gable-end windows can bring natural light into a loft, workshop, or living space. Vents can also be incorporated to improve airflow and release heat and moisture from the upper portion of the structure.

Adaptable Width and Length

A gable barn can be designed in many footprints. Smaller barns may be used for storage, animals, or hobby workshops, while larger structures can accommodate farm operations, commercial work areas, or complete homes.

The rectangular footprint also makes it possible to extend the building length if the initial gable barn plans allow for future expansion.

Optional Lofts and Upper-Level Space

A taller gable roof can provide room for a partial or full loft. Traditionally, lofts were used to store hay, feed, and tools. Today, they may also serve as offices, guest rooms, storage platforms, recreational spaces, or residential bedrooms.

The usefulness of a loft depends on the roof pitch, ceiling height, structural design, and intended use of the building.

Benefits of Choosing a Gable Barn Design

The enduring popularity of the gable barn is not based on appearance alone. Its functional advantages make it well suited for working farms, rural homes, and multipurpose properties.

Timeless Rural Appearance

The triangular roofline has long been associated with American barns and agricultural buildings. It works especially well on ranches and rural acreage where property owners want a structure that looks established, authentic, and appropriate for the landscape.

A wood gable barn can develop even more visual character over time, especially when it is designed with exposed beams, natural finishes, traditional siding, or handcrafted details.

Efficient Water Drainage

The sloped roof allows rainwater to move quickly toward the eaves. Proper drainage protects the roof, siding, doors, and foundation from unnecessary moisture exposure.

Gutters and downspouts can be added to direct runoff away from the barn or into a rainwater collection system.

Straightforward Construction

Compared with more complicated barn roof styles, the basic geometry of a gable roof is relatively direct. That simplicity can make planning, framing, and future maintenance more manageable.

However, the barn must still be properly engineered for its size, local wind conditions, soil characteristics, and intended use. Professional design and construction are especially important for large buildings, lofts, living quarters, and structures located in exposed rural areas.

Flexible Floor Plans

The rectangular footprint and open framing make it easy to create a layout that supports both current and future needs. A working barn may initially be used for equipment storage and later be updated with a workshop, office, tack room, or enclosed storage area.

A residential design can combine living space with garages, hobby rooms, studios, or agricultural work areas within the same overall structure.

Cost-Effective Use of Space

A gable barn generally uses its footprint efficiently. The design can provide substantial ground-level space without requiring complex corners, multiple roof intersections, or unusual wall shapes.

Adding a loft can further increase usable space without expanding the building’s foundation.

Different Gable Barn Plan Styles

Not all gable barn plans are the same. The basic roof shape can be adapted into several configurations depending on the property, budget, and intended use.

Traditional Gable Barn Plans

Traditional gable barn plans feature a straightforward rectangular structure with a centered roof ridge and matching roof slopes. They may include one or more large doors on the gable ends, smaller side doors, windows, stalls, or open storage bays.

This style works well for:

  • General agricultural storage
  • Small livestock operations
  • Tractor and equipment storage
  • Hay and feed storage
  • Garage and vehicle use
  • Basic workshops

Traditional gable barns are often selected by property owners who want a practical building with a classic appearance.

Gable Barn Plans With Lean-Tos

A lean-to is a lower roof extension attached to one or both sides of the main barn. It can be open-sided or fully enclosed.

Lean-tos can provide additional space for:

  • Livestock shelter
  • Covered equipment parking
  • Outdoor work areas
  • Firewood storage
  • Tack and feed rooms
  • Porches or outdoor living areas
  • Additional garage bays

A barn with matching lean-tos on both sides can create a balanced, substantial appearance while significantly increasing the usable covered area.

Gable Barn Plans With a Loft

Lofted gable barn plans use the upper roof area for storage or finished space. The loft may extend across the full width of the barn or cover only part of the interior.

A partial loft allows the remaining section to retain a tall, open ceiling. This can be useful for accommodating large equipment, creating a dramatic residential great room, or improving natural light.

Access may be provided through stairs, ladders, or exterior loft doors, depending on the intended use.

Monitor-Style Gable Barn Plans

A monitor barn incorporates a raised center section above the lower side areas. While it is more complex than a basic gable barn, the upper center typically includes its own gable roof.

The raised section can include clerestory windows that introduce daylight and ventilation into the center of the building. Monitor-style plans are popular for horse barns, workshops, event spaces, and barndominiums because of their impressive interior height and distinctive exterior appearance.

Gable Barn Plans With Porches

Porches can be added along the side or gable end of the structure. In a barndominium, a porch creates outdoor living space and gives the building a more residential appearance.

On a working barn or workshop, a covered porch can provide a shaded place for equipment maintenance, loading, cleaning, or taking breaks from outdoor work.

Gable Barn Barndominium Plans

A gable barn can also be designed as a barndominium that combines residential living with practical workspace. Depending on the floor plan, the building may include:

  • Bedrooms and bathrooms
  • A kitchen and dining area
  • An open living room
  • A home office
  • A garage
  • A workshop
  • Equipment storage
  • Mudrooms and utility areas
  • Covered patios or porches
  • Lofted living or sleeping areas

Gable barndominiums appeal to property owners who want a home that reflects the character of the land while supporting ranching, hobbies, storage, or home-based work.

Common Uses for a Gable Barn

The adaptable design allows a gable barn to serve many agricultural, commercial, recreational, and residential purposes.

Livestock and Horse Barns

A gable barn can be configured with stalls, pens, tack rooms, wash areas, feed storage, and central aisles. Ventilation can be incorporated through doors, windows, ridge vents, cupolas, and gable vents.

Lean-tos can provide additional shade or shelter for animals, while lofts can create space for hay and supplies.

Farm Equipment Storage

The open interior can accommodate tractors, implements, trailers, mowers, and other large equipment. Wide sliding or overhead doors can be positioned to simplify entry and maneuvering.

Because agricultural equipment varies in height and width, custom gable barn plans can be developed around the specific machinery that must be stored.

Workshops and Hobby Buildings

Gable barns work well as woodworking shops, welding areas, mechanical workshops, art studios, and fabrication spaces. The interior can be designed with workbenches, storage systems, power equipment, offices, and utility rooms.

Tall ceilings can also support vehicle lifts, overhead storage, or large machinery.

Garages and Vehicle Storage

A gable barn may be used as a detached garage for cars, trucks, boats, trailers, recreational vehicles, or classic vehicles. Multiple bays can be created using overhead doors along the sidewalls or gable ends.

Enclosed storage helps protect vehicles from the Texas sun, wind, rain, and severe weather.

Event and Gathering Spaces

Larger gable barns may be designed for private events, family gatherings, ranch celebrations, or recreational use. Exposed wood framing and tall ceilings can create a welcoming, memorable interior.

Event-oriented plans may include restrooms, catering areas, storage rooms, porches, and large doors that connect the interior with outdoor spaces.

Rural Homes and Barndominiums

A custom gable barndominium can provide the comfort of a home with the utility of a barn, garage, or workshop. The uncomplicated exterior shape allows the interior to be tailored to many living arrangements.

These designs are especially appealing for rural Texas properties where owners want their home and workspace to feel connected to the land.

Custom Gable Barns From Barns Across Texas

Barns Across Texas is a family-owned post-and-beam barn builder serving rural communities throughout Texas. With more than 60 years of experience, our team designs and builds barns, barndominiums, and workshops that make ranch land more beautiful, useful, and enjoyable. Our wood barns and horse barns are designed for exceptional longevity and are intended to gain even more character as they age.

As experienced pole barn builders and barndominium builders in Texas, we create custom gable-style pole barns and barndominiums around the way each client wants to live, work, and use their property. Your design may include agricultural storage, livestock areas, garages, workshops, lofts, residential rooms, porches, or a combination of several functions. Rather than forcing your ideas into a standard layout, we develop personalized gable barn plans that reflect your land, priorities, and vision.

Our work is inspired by old-world agriculture, the enduring strength of the cowboy spirit, and a commitment to preserving the legacy of rural Texas. Every structure is designed to be both functional and visually connected to the property it serves.

Barns Across Texas logo

Build a Custom Gable Barn for Your Texas Property

A gable barn offers a proven combination of classic design, open interior space, and long-term versatility. Whether you need a working agricultural barn, equipment building, workshop, garage, or custom barndominium, the right gable barn plans can help you create a structure that supports your property for generations.

Contact Barns Across Texas to discuss your ideas and begin designing a custom gable-style pole barn or barndominium for your land. Our experienced team can help you create a beautiful, functional building shaped around the way you want to live and work in rural Texas.

FAQs

What are the main features of a gable barn?

The main features of a gable barn include a symmetrical pitched roof, triangular gable ends, a rectangular footprint, and an open interior layout. Many designs can also include lofts, lean-tos, porches, stalls, workshops, or living quarters.

What are gable barns commonly used for?

Gable barns are commonly used for livestock shelter, hay storage, agricultural equipment, vehicle storage, workshops, garages, and recreational spaces. They can also be designed as barndominiums that combine residential and functional work areas.

What types of gable barn plans are available?

Common options include traditional single-story barns, lofted barns, barns with lean-tos, porch-style barns, monitor-inspired designs, and gable barndominiums. Each plan can be adjusted based on the building’s intended use, size, roof pitch, and desired features.

Are gable barns suitable for Texas properties?

Gable barns are a practical choice for Texas ranches and rural properties because they can be adapted for agriculture, livestock, storage, workshops, and residential use. A professionally designed barn should account for local wind exposure, heat, drainage, soil conditions, and building requirements.

CategoriesHelpful Info Ranch Tips

Factors That Influence the Cost to Build a Pole Barn Home in Texas

Building a pole barn home in Texas offers a unique blend of rustic charm and modern living. Pole barn homes, also known as barndominiums, are bec

Known for their durability, versatility, and aesthetic appeal, pole barn homes have become a popular choice for those looking to escape the urban hustle and embrace a more serene, country lifestyle. However, understanding the cost to build a pole barn house in Texas is essential for planning and budgeting. This article explores the various factors that influence the overall cost, helping you make informed decisions about your dream home.

1. Location and Site Preparation

Geographic Location

The geographic location within Texas plays a critical role in determining construction costs. Building in urban areas or regions with higher property values generally incurs higher costs compared to rural areas. Additionally, local zoning laws and building codes can affect the overall expense.

Site Preparation

The condition of the building site also impacts costs. If the land requires extensive clearing, grading, or drainage work, the cost to build a pole barn house will increase. Soil quality and topography can further influence foundation requirements, adding to the preparation expenses.

2. Size and Design of the Pole Barn Home

Overall Size

The size of the pole barn home is one of the most significant cost factors. Larger homes require more materials and labor, leading to higher costs. It’s essential to balance the desired living space with budget constraints to achieve an optimal design.

Design Complexity

Custom designs with intricate architectural features, such as multiple levels, custom rooflines, or unique finishes, can increase the cost. Simple, rectangular designs are more cost-effective, while elaborate structures demand more skilled labor and materials.

3. Materials and Construction Quality

Material Choices

The choice of materials directly affects the cost to build a pole barn house. High-quality materials, such as premium wood, metal, or specialty finishes, will raise expenses. Conversely, opting for more affordable materials can help manage the budget but may impact the home’s longevity and aesthetic appeal.

Insulation and Energy Efficiency

Investing in good insulation and energy-efficient windows and doors can add to the initial cost but will save money in the long run through reduced energy bills. The climate in Texas, with its hot summers and mild winters, makes energy efficiency an important consideration.

4. Labor and Contractor Fees

Labor Costs

Labor costs in Texas can vary widely depending on the region and the complexity of the project. Hiring experienced builders, like those at Barns Across Texas, ensures quality workmanship but may come at a higher price. It’s crucial to consider the expertise and reputation of the builders when evaluating costs.

Contractor Fees

General contractors usually charge a percentage of the total project cost. This fee covers project management, coordination of subcontractors, and ensuring compliance with local building codes. While it adds to the overall cost, hiring a reputable contractor can save time and prevent costly mistakes.

5. Permits and Regulations

Building Permits

Securing the necessary permits is a mandatory step that involves fees. The cost and complexity of obtaining permits can vary based on the location and the scope of the project. Working with a knowledgeable contractor can streamline this process and ensure compliance with local regulations.

Environmental Regulations

Environmental regulations, such as those related to water runoff, wildlife habitats, or historical sites, can also influence costs. Adhering to these regulations may require additional planning and resources.

6. Utilities and Infrastructure

Utility Connections

The cost to connect to utilities, including water, electricity, and sewage, can significantly impact the overall budget. In rural areas, extending these services to the site can be particularly expensive. Alternatively, off-grid solutions, like solar panels or septic systems, can provide cost-effective options but require initial investment.

Infrastructure Development

Developing the necessary infrastructure, such as driveways, walkways, and landscaping, also adds to the cost. These elements enhance the property’s functionality and curb appeal but need to be factored into the budget from the start.

About Barns Across Texas

At Barns Across Texas, we specialize in designing and building custom barn plans that embody the classic charm of old Westerns and the practicality of traditional barns with living spaces. Our expertise lies in crafting homes that reflect the rich cowboy culture and agricultural heritage of Texas. 

While we do not offer turnkey solutions, our team is dedicated to creating personalized designs that meet your specific needs and preferences. Explore our gallery here to see examples of our work and get inspired for your own project.

Barns Across Texas logo

Contact Barns Across Texas to Discuss Your Project

Building a barn home in Texas is a journey that involves careful consideration of various factors, from location and design to materials and labor. Understanding these elements can help you make informed decisions and create a home that fits your budget and lifestyle. 

If you’re looking to escape the hustle and bustle of city life for a rustic, country living experience, contact us at Barns Across Texas. Let’s discuss your needs and provide you with a free quote to start your dream project. Embrace the Texan spirit with a custom-built pole barn home designed just for you.

oming increasingly popular due to their affordability, durability, and versatility. Whether you’re drawn by the allure of open spaces, the beauty of Texas landscapes, or the dream of a home that combines living quarters with functional barn space, this guide will walk you through everything you need to know before embarking on your pole barn home project in Texas.


FAQs

The average cost to build a pole barn house in Texas can vary widely based on size, materials, and location, but our designs typically range from $109 to $129 per square foot. This estimate includes basic construction but can increase with custom designs and high-end finishes.

Maintenance requirements for a pole barn home are relatively low compared to traditional homes. Regular inspections, cleaning, and occasional repairs to the siding, roofing, and foundation can help maintain the home’s longevity and appearance.

The resale value of a pole barn home can vary based on location, quality of construction, and market conditions. Generally, well-built pole barn homes in desirable areas can hold their value well and attract buyers looking for unique and cost-effective housing options.

Estimating utility costs involves considering the distance from existing utility lines, the type of systems installed (e.g., septic vs. municipal sewage), and the energy efficiency of the home. Consulting with local utility providers can give you a clearer picture of potential costs.

CategoriesHelpful Info Ranch Tips

What to Know Before Building a Pole Barn Home in Texas: A Beginner’s Guide

Building a pole barn home in Texas offers a unique blend of rustic charm and modern living. Pole barn homes, also known as barndominiums, are becoming increasingly popular due to their affordability, durability, and versatility. Whether you’re drawn by the allure of open spaces, the beauty of Texas landscapes, or the dream of a home that combines living quarters with functional barn space, this guide will walk you through everything you need to know before embarking on your pole barn home project in Texas.

What is a Pole Barn Home?

A pole barn home is a type of post-frame construction that uses large poles or posts buried in the ground or mounted on a concrete slab to support the structure’s roof. This method of construction is cost-effective and highly flexible, allowing for expansive, open floor plans without the need for load-bearing walls. The exterior can be customized with various materials, including metal, wood, and stone, to achieve the desired aesthetic.

Advantages of Pole Barn Homes

  1. Cost-Effective Construction: Pole barn homes generally cost less to build than traditional homes due to the simplicity of the construction process and the materials used.
  2. Durability: These structures are built to withstand harsh weather conditions, making them ideal for Texas’ variable climate.
  3. Flexibility: The open floor plans allow for a high degree of customization, making it easier to create a living space that meets your specific needs.
  4. Energy Efficiency: Modern pole barn homes can be insulated to high standards, reducing heating and cooling costs.

Planning Your Pole Barn Home

Site Selection and Preparation

Choosing the right location for your pole barn home is crucial. Consider the following factors when selecting a site:

  • Land Topography: Ensure the land is level or can be graded to create a level building site. Avoid areas prone to flooding.
  • Accessibility: Consider the proximity to roads and utilities. Easy access can reduce costs and logistical challenges.
  • Zoning and Permits: Check local zoning regulations and building codes. Some areas may have restrictions on the size or type of structures that can be built.

Designing Your Pole Barn Home

Work with a professional designer or architect to create a floor plan that meets your needs. Key considerations include:

  • Living Space vs. Functional Space: Decide how much of the building will be dedicated to living quarters versus barn or storage space.
  • Future Expansion: Plan for potential future expansions or modifications.
  • Aesthetic Choices: Choose materials and design elements that reflect your style and complement the surrounding landscape.

Construction Process

Foundation and Framing

The foundation is typically either a concrete slab or post-in-ground method. The choice depends on your specific needs and the advice of your builder. The framing involves setting the poles, adding horizontal girts, and installing trusses to support the roof.

Roofing and Siding

Selecting durable and weather-resistant materials for roofing and siding is crucial. Metal roofing and siding are popular choices due to their longevity and minimal maintenance requirements.

Insulation and Interior Finishing

Proper insulation is essential for making your pole barn home comfortable year-round. Options include spray foam, batt insulation, and rigid foam boards. Once insulated, you can finish the interior with drywall, wood paneling, or other materials that suit your style.

Utilities and Services

Electrical and Plumbing

Ensure that your pole barn home has a reliable electrical system. Work with a licensed electrician to plan and install the wiring, outlets, and lighting. For plumbing, consider the layout of your kitchen, bathrooms, and any other water-dependent areas to create an efficient and functional system.

HVAC Systems

Given Texas’ hot summers and mild winters, an efficient heating, ventilation, and air conditioning (HVAC) system is essential. Consider energy-efficient options like heat pumps or ductless mini-split systems.

Water and Sewage

If you’re in a rural area, you may need to install a well and septic system. Ensure these systems comply with local health regulations and are properly maintained.

Legal and Financial Considerations

Permits and Inspections

Obtaining the necessary permits and passing inspections is crucial to ensure your pole barn home is safe and compliant with local regulations. This process can include zoning permits, building permits, electrical permits, and more.

Financing Your Pole Barn Home

Financing options for pole barn homes may differ from traditional homes. Explore different lenders and mortgage options to find one that suits your financial situation. Some lenders specialize in agricultural or rural properties, which might be more applicable to your project.

Insurance

Ensure your pole barn home is adequately insured. Discuss your project with an insurance agent to understand the types of coverage available and any specific considerations for pole barn structures.

Custom Plans for Building a Pole Barn from Barns Across Texas

At Barns Across Texas, we specialize in designing and building custom pole barn homes that capture the essence of Texas living. Our designs evoke the charm of old Westerns and classic barns, seamlessly blending living spaces with practical structures for horses and agriculture. We understand the unique needs of Texas homeowners and offer personalized services to bring your vision to life. While we do not offer a turnkey solution, our expert team will work closely with you from design to construction to ensure your pole barn home meets your exact specifications.

Explore our gallery to see examples of our work and get inspired for your project. Our commitment to quality craftsmanship and customer satisfaction sets us apart as a trusted partner in building your dream pole barn home.

Barns Across Texas logo

Looking to Build a Pole Barn? Contact Barns Across Texas Today

Building a pole barn home in Texas offers a unique blend of affordability, durability, and customization that is hard to beat. By understanding the construction process, planning carefully, and working with experienced professionals, you can create a home that is both beautiful and functional.

If you’re ready to leave the city behind and build a pole barn home that reflects your personal style and practical needs, contact us today to discuss your project and receive a free quote. Let us help you turn your dream into reality and enjoy the best of Texas living.


FAQs

The cost of building a pole barn home can vary widely based on size, materials, and customizations. Generally, it is more cost-effective than traditional home construction, but obtaining an accurate estimate requires a detailed project plan and consultation with builders.

Yes, you will need to obtain various permits, including building, electrical, and plumbing permits. It’s important to check with local zoning and building authorities to understand specific requirements and ensure compliance.

Absolutely. Modern insulation techniques, such as spray foam, batt insulation, and rigid foam boards, can make pole barn homes highly energy-efficient. Proper insulation helps reduce heating and cooling costs and improves overall comfort.

Yes, pole barn homes are designed to withstand harsh weather conditions, including strong winds and heavy rains common in Texas. Using quality materials and proper construction techniques enhances their durability and longevity.

Wood barn builders in Texas
CategoriesHelpful Info Ranch Tips

Key Features of Horse Barn Plans and Designs

When it comes to creating a custom horse barn home, there are many key features and considerations to keep in mind. Horse barn plans and horse barn designs can vary greatly depending on the specific needs of the owner and the intended use of the barn. In this article, we will explore the essential elements that make up an effective and aesthetically pleasing horse barn plan and design. We will also provide insight into our custom barn building services at Barns Across Texas, where we specialize in post and beam barns and barns with living quarters that embody Texas cowboy culture.

Essential Elements of Horse Barn Plans

1. Layout and Space Planning

The layout of a horse barn is one of the most critical aspects of its design. An efficient layout ensures that the barn is functional and safe for both horses and handlers. Key considerations include:

  • Stall Size and Arrangement: Stalls should be spacious enough for horses to move comfortably. A standard stall size is 12×12 feet, but larger breeds may require more space.
  • Aisle Width: Aisles should be wide enough to allow horses to pass safely. A minimum width of 12 feet is recommended.
  • Tack and Feed Rooms: These should be conveniently located for easy access while ensuring security and protection from the elements.

2. Ventilation and Lighting

Proper ventilation and lighting are essential for maintaining a healthy environment for horses. Features to consider include:

  • Windows and Doors: Strategically placed windows and doors can enhance airflow and natural light. Dutch doors are a popular choice for stalls.
  • Roof Vents and Cupolas: These help in expelling hot air and ensuring a steady flow of fresh air.
  • Artificial Lighting: Adequate lighting is necessary for nighttime activities and during the winter months when daylight is limited. LED lights are energy-efficient and provide bright, even illumination.

3. Safety and Comfort

Ensuring the safety and comfort of horses is paramount in any barn design. Important features include:

  • Non-Slip Flooring: Floors should provide good traction to prevent slips and falls. Rubber mats are a popular choice for stall floors.
  • Fire Safety: Incorporate fire-resistant materials and have a fire evacuation plan in place. Installing smoke detectors and fire extinguishers is also essential.
  • Comfortable Stalls: Bedding options such as straw, shavings, or specialized horse bedding contribute to the comfort and health of the horses.

Key Features of Horse Barn Designs

1. Architectural Style

The architectural style of a horse barn can significantly impact its aesthetics and functionality. Popular styles include:

  • Traditional Barns: These designs often feature gabled roofs and classic wooden structures, reminiscent of old Westerns and classic American barns.
  • Monitor Barns: Known for their raised center aisle, monitor barns provide excellent ventilation and light.
  • Gambrel Barns: These barns have a distinctive double-pitched roof, offering more attic space for storage or living quarters.

2. Materials and Durability

The choice of materials impacts the barn’s longevity and maintenance needs. Common materials include:

  • Wood: Offers a traditional look and good insulation properties but requires regular maintenance.
  • Metal: Low maintenance and durable, metal barns are resistant to pests and fire.
  • Post and Beam Construction: This method uses heavy timber beams and posts, providing a sturdy and aesthetically pleasing structure.

3. Living Quarters

For those looking to combine functionality with living space, integrating living quarters into the barn design is an excellent option. Features to consider include:

  • Separate Entrances: Ensure that the living area has a separate entrance to maintain privacy and reduce noise.
  • Insulation and Climate Control: Proper insulation and climate control systems are essential for comfort and energy efficiency.
  • Interior Design: Blend rustic and modern elements to create a cozy and inviting living space.

Customization Options

Customization is a key advantage of building a horse barn. Personalize your barn to suit your specific needs and preferences:

  • Customized Stalls: Tailor stall sizes and features to accommodate different horse breeds.
  • Specialty Rooms: Include rooms like wash bays, grooming areas, or a vet room.
  • Aesthetic Touches: Add decorative elements like cupolas, weathervanes, and custom trim to enhance the barn’s visual appeal.

Custom Horse Barn Plans at Barns Across Texas

At Barns Across Texas, we specialize in building and constructing custom horse barn style homes that reflect the essence of Texas cowboy culture. Our focus is on post and beam barns, and barns with living quarters, reminiscent of classic barns from the Old West. We understand that each client has unique needs and visions, and we are committed to turning those visions into reality with our bespoke designs and quality craftsmanship.

We do not offer turnkey solutions, but rather, we work closely with our clients throughout the building process to ensure every detail is perfect. From the initial consultation to the final touches, we provide a personalized service that sets us apart. Our expertise in post and beam construction allows us to create sturdy, beautiful, and functional barns that stand the test of time.

Barns Across Texas logo

Contact Barns Across Texas to Get Started

Horse barn plans and designs encompass a wide range of features and considerations, from layout and space planning to ventilation, safety, and customization options. Whether you’re building a functional barn for your horses or a custom barn home, understanding these key elements is essential for creating a space that is both practical and beautiful.

If you’re living in Texas and looking to leave the city life for a rural country lifestyle in a custom horse barn home, we invite you to explore our post and beam barn designs and custom barn home plans. Contact us here at Barns Across Texas to discuss your vision or to learn more about how we can help turn your dreams into reality.


FAQs

The most important factor is the layout and space planning. A well-designed layout ensures the safety and comfort of the horses and the efficiency of daily operations within the barn.

Popular architectural styles include traditional gabled barns, monitor barns with raised center aisles, and gambrel barns with double-pitched roofs. Each style offers unique benefits in terms of ventilation, lighting, and storage space.

Wood and metal are popular choices for horse barns. Wood offers a traditional look and good insulation, while metal is low maintenance and durable, providing resistance to pests and fire.

Post and beam construction provides a sturdy and aesthetically pleasing structure. This method uses heavy timber beams and posts, offering durability and a classic barn look.

Yes, integrating living quarters into your barn designs is a popular option. Ensure that the living area has separate entrances, proper insulation, and climate control for comfort and privacy.

CategoriesHelpful Info Ranch Tips

Building Custom Horse Barn Homes in Texas: A Comprehensive Guide

Horse barns, a fusion of functionality and rustic charm, are becoming increasingly popular living options in Texas. They offer a unique blend of residential comfort and equestrian utility, making them an ideal choice for horse enthusiasts and those seeking a rural lifestyle. This comprehensive guide will walk you through everything you need to know about building custom horse barn homes in Texas, from planning and design to construction and maintenance. 

Understanding Horse Barn Homes

Horse barn homes, also known as barndominiums, seamlessly blend horse barns and living quarters. These unique structures are perfect for those who want to enjoy the rural lifestyle while keeping their horses close. With Texas’s rich cowboy culture and vast agricultural landscape, horse barn homes are becoming increasingly popular.

Why Choose a Horse Barn Home?

Horse barn homes, also known as barndominiums, are gaining popularity for several reasons:

  1. Versatility: These structures offer a blend of residential and functional space, perfect for housing both people and horses.
  2. Cost-Effective: Building a horse barn home can be more affordable than constructing a traditional house and separate barn.
  3. Aesthetic Appeal: Horse barn homes exude a rustic charm reminiscent of classic Westerns, fitting seamlessly into Texas’s cultural landscape.
  4. Functionality: Designed with equestrian needs in mind, these homes provide convenient access to stables and riding areas.

Planning Your Custom Horse Barn Home Build

Assessing Your Needs

Begin by determining your specific needs and wants. Consider the following:

  • Size and layout of the living quarters.
  • Additional facilities such as a tack room, feed room, and storage space.
  • Aesthetics and design preferences, including a classic Old Western style or a modern barn look.

Site Selection

Choosing the right location is crucial. Factors to consider include:

  • Soil Quality: Ensure the soil can support the weight of the structure and provide good drainage.
  • Accessibility: Easy access to roads, utilities, and other essential services.
  • Orientation: Position the barn to take advantage of natural light and prevailing winds for ventilation.

Design and Layout

Work with a designer or architect experienced in horse barn homes to create a functional and visually appealing layout. Key areas to focus on include:

  • Stall Design: Ensure stalls are spacious, well-ventilated, and easy to clean.
  • Living Quarters: Design comfortable living spaces with all necessary amenities.
  • Safety: Incorporate safety features such as non-slip flooring and secure stall doors.

Construction Materials

Choosing the right materials is vital for durability and aesthetics. Common materials for horse barn homes include:

  • Wood: Offers a traditional and warm look, perfect for post and beam construction.
  • Steel: Provides strength and longevity, ideal for Texas’s varying climate.
  • Concrete: Used for flooring and foundations to ensure stability and ease of maintenance.

The Building Process

  1. Foundation: Lay a solid foundation that can support the structure and accommodate drainage systems.
  2. Framing: Erect the post and beam framework, ensuring structural integrity.
  3. Roofing and Siding: Install durable, weather-resistant roofing and siding materials.
  4. Interior Finishes: Complete the interiors with flooring, cabinetry, and fixtures tailored to your design preferences.

About Barns Across Texas

At Barns Across Texas, we specialize in building and constructing custom horse barn homes throughout the state. Our expertise in post and beam construction ensures that your barn home is not only functional but also embodies the classic charm of Old Westerns. We understand the unique needs of horse owners and provide tailored solutions to create living spaces that blend seamlessly with traditional horse barns. While we do not offer a turnkey solution, our team is dedicated to bringing your vision to life, focusing on quality craftsmanship and attention to detail.

Barns Across Texas logo

Start Building Your Own Horse Barn Home. Contact Barns Across Texas Today

Building a custom horse barn home in Texas is an exciting and rewarding endeavor. These homes offer the perfect blend of practicality and comfort, allowing you to enjoy the rural lifestyle with your horses close by. Whether you’re looking to escape city life or create a unique living space that reflects your love for horses and the outdoors, a horse barn home is an excellent choice.

If you’re ready to embark on this journey, contact us at Barns Across Texas. Let us help you turn your vision into reality with our expert knowledge and passion for creating beautiful, functional horse barn homes.


FAQs

The construction time for a pole barn house is significantly shorter than traditional homes. Depending on the size and complexity of the design, it can take anywhere from a few weeks to a few months to complete.

Yes, pole barn houses are known for their durability. The large posts provide a sturdy framework that can withstand harsh weather conditions, and high-quality materials ensure the structure remains robust and long-lasting.

Absolutely! Pole barn houses are highly customizable. You can choose various design elements, materials, and layouts to create a home that suits your specific needs and preferences.

Pole barn houses require minimal maintenance compared to traditional homes. Regular inspections and minor upkeep, such as checking for any structural issues or repainting, can help maintain their condition and longevity.

Pole barn houses typically do not require a traditional concrete foundation. Instead, the poles are buried in the ground, providing a stable and secure base. However, concrete pads or slabs can be used if additional stability or a finished floor is desired.

Yes, it is possible to build a two-story pole barn house. This design requires additional engineering and planning but can provide extra living space and enhance the overall functionality of the home.

To start building your pole barn house with Barns Across Texas, contact us for an initial consultation. We’ll discuss your vision, budget, and timeline to create a custom plan that meets your needs. Our team will guide you through every step of the process, from design to construction.

CategoriesHelpful Info Ranch Tips

Pole Barns & Pole Barn Kits in Texas

In recent years, the allure of affordable rural living has increasingly captured the imagination of Texans. Among the architectural innovations that have facilitated this trend, pole barns and custom barn kits stand out as both practical and stylish solutions. At Barns Across Texas, we specialize in leveraging this architectural style to help our clients embrace a simpler, country lifestyle through our range of custom pole barn homes.

What Is a Pole Barn & What Is It Used For?

A pole barn, also known as a post-frame building, is a structure built with large poles or posts buried in the ground or secured to a concrete foundation. This construction method provides exceptional durability and flexibility in design. Unlike traditional stick-framed buildings, pole barns do not require interior supporting walls. This architectural freedom allows for large, open spaces, which are ideal for a variety of uses, from residential homes to horse barns and workshops.

Originally used for agricultural purposes, pole barns have evolved into versatile structures suitable for residential, recreational, and commercial uses. This architectural technique not only provides expansive open spaces but also offers a cost-effective construction method. The adaptability and affordability of pole barns make them an excellent choice for anyone looking to create a custom pole barn home in rural Texas.

Why Choose Pole Barns for Affordable Rural Living in Texas?

Opting for pre-designed pole barn kits for your new home in Texas means choosing a path of less resistance with numerous benefits:

  • Cost-Effectiveness: Compared to traditional construction methods, pole barns require fewer materials and less labor, translating into significant cost savings.
  • Speed of Construction: Pole barn kits come pre-measured and cut, ready for assembly. This streamlined process drastically reduces construction time.
  • Flexibility: With no interior walls, the layout of a pole barn can be customized to fit a variety of needs, from open-plan homes to workshops and horse barns.
  • Durability: Designed to withstand harsh weather, including the varied Texas climate, our pole barns offer a long-lasting solution for rural living.

Types of Pole Barn Kits Perfect for Texas Living

At Barns Across Texas, we pride ourselves on crafting pole barn homes that embody the spirit of Texas ranch life. Our designs reflect the rustic charm associated with Texas cowboy culture, seamlessly blending functionality with aesthetics. Here’s an overview of the types of pole barn kits we offer:

Classic Pole Barn Homes

Perfect for families looking to enjoy the tranquility of the countryside, these homes can be customized to any size and layout, featuring open floor plans and high ceilings.

Horse Barns

Tailored for equestrian needs, our horse barns provide spacious and comfortable accommodations for your horses, integrating features like tack rooms, wash bays, and ample storage.

Workshop Barns

Ideal for artisans and craftspeople, our workshop barns offer robust and spacious environments suitable for various types of work, from woodworking to car repairs.

Constructing Your Custom Pole Barn Kit

Building your custom pole barn is an exciting step towards creating your ideal rural retreat. As experienced barndominium builders in Texas, our team is well-equipped to guide you through every stage of constructing your pole barn kit. From the initial design to the final touches, we ensure a seamless process that reflects your specific needs and preferences. With our expertise, building your custom pole barn becomes a straightforward and enjoyable experience, allowing you to quickly enjoy the benefits of your new rural living space.

Choosing the Right Pole Barn Kit for Your Home

Selecting the appropriate pole barn kit involves considering several factors:

  • Purpose: Determine what the primary use of the pole barn will be. Each type of barn is tailored to different needs and activities.
  • Size and Layout: Consider the amount of space needed. Our team can help customize the dimensions to fit your specific requirements.
  • Location: The site where the barn will be built affects certain design elements, such as orientation and foundation type.
  • Budget: While pole barns are cost-effective, defining your budget helps in selecting the right materials and features without compromising on quality.

Specializing in Custom Pole Barn Homes Throughout Texas

At Barns Across Texas, we specialize in providing custom pole barn kits that cater to the diverse needs of residents across the state. Whether our clients are looking to create a cozy home, a functional workshop, or a state-of-the-art horse barn, our tailored solutions ensure that each kit perfectly aligns with their vision and requirements. Our extensive experience and deep understanding of Texas’s rural and urban landscapes allow us to design structures that are both functional and aesthetically pleasing, making us a trusted partner in rural living.

  • Austin
  • Dallas
  • Houston
  • San Antonio
  • Fort Worth
  • El Paso
  • Arlington
  • Corpus Christi
  • Lubbock
  • Amarillo

Contact Barns Across Texas to Start Building Your Dream Pole Barn Home in Texas

Barns Across Texas Logo

The rising popularity of pole barns and pole barn kits in Texas reflects a broader desire among residents to return to simpler, more sustainable living arrangements. At Barns Across Texas, we are excited to be at the forefront of this movement, offering custom pole barn homes that perfectly blend functionality with the rustic charm of Texas rural life. 

If you’re considering making the switch to a quieter, country lifestyle, contact us today to learn more about how our pole barn kits can help build your dream home. Join the growing number of Texans who are choosing pole barns for their durability, affordability, and undeniable style.


FAQs

Yes, pole barns are highly suitable for the Texas climate. Their robust construction can withstand severe weather, including strong winds and heavy rain, making them an ideal choice for various regions across the state.

The construction time for a pole barn home can vary depending on the complexity and size of the project. Generally, pole barns can be erected much quicker than traditional buildings due to their simplified construction methods.

Building a pole barn in Texas is often more cost-effective than traditional construction methods. Costs can vary based on materials, size, and customizations, but the overall efficiency of construction helps keep expenses lower.

We offer a variety of pole barn kits, including classic pole barn homes, horse barns, and workshop barns. Each kit is designed to cater to different uses and preferences, emphasizing Texas’s rich cowboy culture and agricultural heritage.

Pole barn homes are designed to be highly energy efficient. With proper insulation and construction techniques, these homes maintain a stable internal temperature, reducing the need for excessive heating or cooling.

Pole barn homes require minimal maintenance. Regular checks should be made for pest infestations, water damage, and structural integrity, but overall, the durability of the materials used minimizes upkeep.

Yes, you can legally live in a pole barn in Texas as long as it meets all local building codes and regulations. It’s important to ensure that the structure is designed for habitation, with proper living facilities and safety measures in place.

CategoriesHelpful Info Ranch Tips

How to Create a Rustic Post and Beam Barn Home

Creating a rustic post and beam barn home combines traditional building techniques with modern design, resulting in a living space that’s both charming and durable. This type of home offers a unique blend of simplicity, strength, and beauty that captures the essence of rural living. As the premier post and beam barn home builders in Texas, Barns Across Texas is dedicated to transforming your vision into a reality. In this comprehensive guide, we’ll explore what post and beam barns are, how to utilize post and beam barn plans, and why choosing Barns Across Texas ensures a rustic living environment that’s unmatched in quality and aesthetic.

What Is a Post and Beam Barn?

A post and beam barn home combines the rustic charm of traditional barn architecture with modern living spaces, creating a unique and cozy home. Rooted in ancient traditions, this construction technique uses large wooden posts and beams to form the structural framework, allowing for open, spacious interiors and the ability to incorporate large windows and high ceilings. The design seamlessly blends the timeless aesthetic of a barn with contemporary features, offering a distinctive living experience. Unlike conventional framing, post and beam barns expose the beauty of the wood, adding character and warmth to the space.

Post and beam barn illustration.

The Benefits of Post and Beam Barns

  • Aesthetic Appeal: The exposed timber framework not only provides structural integrity but also serves as a stunning visual element, creating a timeless rustic ambiance.
  • Durability and Strength: Using large, solid pieces of wood makes these homes exceptionally sturdy and able to withstand harsh weather conditions.
  • Flexibility in Design: The open floor plan facilitated by post and beam construction allows for easy customization to meet homeowners’ specific needs and preferences.
  • Energy Efficiency: When combined with modern insulation techniques, these homes can be highly energy-efficient, maintaining comfortable indoor temperatures year-round.

From Barn to Home: Converting a Post and Beam Barn into a Unique Living Space

To create a rustic barn home that meets your expectations, it’s essential to start with a well-thought-out plan. Post and beam barn plans lay the groundwork for your project, outlining the design, materials, and construction techniques that will be used.

Post and Beam Barn Plans: Choosing the Right Plan for Your Needs

Selecting the right post and beam barn plan is crucial. Consider the following factors:

  • Size and Layout: Determine how much space you need and how you want it organized. Think about the number of rooms, bathrooms, and any special areas like a loft or a large open kitchen.
  • Aesthetic Preferences: Decide on the style of your barn home. Do you prefer a traditional look, or are you leaning towards something more modern with rustic elements?
  • Budget: Be realistic about your budget. Post and beam construction can vary in cost depending on the materials used and the complexity of the design.

Customization for Personal Touch

While pre-designed plans are a great starting point, customization allows you to tailor your home to your specific desires. Here at Barns Across Texas, we work closely with you to choose the perfect space to break ground, modify any plan, and ensure it perfectly fits your vision of a dream barn home.

The Construction Process

The construction of a post and beam barn home is an intricate process that requires precision and expertise. It begins with preparing the site and laying a solid foundation. The posts, which support the roof and floors, are then erected and connected with beams. This framework forms the skeleton of the home, onto which walls, floors, and the roof are added.

Throughout the construction, quality materials and craftsmanship are paramount to ensure the structure’s longevity and performance. Our team at Barns Across Texas excels in this area, bringing unmatched skill, attention to detail, and quality parts to every project.

Barns Across Texas: The Premier Post and Beam Barn Builders in Texas

Barns Across Texas Logo

Barns Across Texas stands at the forefront of post and beam barn home construction in the state. Our company’s foundation is built on a deep appreciation for the beauty of old-world agriculture, the resilience of the cowboy spirit, and a commitment to creating structures that add value and beauty to Texas’s rural landscapes.

We are recognized as the most skilled and beautiful barn builders in Texas. Our designs are striking, our quality is unmatched, and our pricing is very fair. We make the construction process easy and enjoyable, from initial design consultation to the final touches.

For city folks looking to transition to the rural charm of Texas, we promise a building experience that’s as rewarding as the final product. Our barn homes are designed to last for generations, providing a sturdy, beautiful backdrop to your family’s rural adventures.

Explore Post and Beam Barn Plans from Barns Across Texas

Creating a rustic post and beam barn home is an exciting journey that offers the opportunity to live in a space that’s both historically rich and uniquely yours. At Barns Across Texas, we are passionate about bringing these dreams to life, crafting homes that are not just buildings but a reflection of our clients’ aspirations and the enduring spirit of Texas itself.

If you’re in Texas and dreaming of a rustic post and beam barn home built with professionalism and care, look no further than Barns Across Texas. Our expertise, combined with your vision, will create a living space that stands the test of time. Contact us to get started or to learn more about our post and beam barn designs. Together, let’s build something beautiful.


FAQs

Yes, post and beam barn homes can be extremely energy efficient, depending on the materials used and the design. Proper insulation, high-quality windows, and thoughtful orientation of the home can contribute to reduced energy consumption and lower utility bills.

Like any home, a post and beam barn home requires regular maintenance to keep it in top condition, including treating the wood to prevent rot and insect damage, checking the integrity of the structure, and ensuring that the exterior is properly sealed and insulated. However, with high-quality materials and construction, these homes are built to last and require relatively low maintenance over time.

A post and beam barn home can be built on various types of land, but it’s important to consider the terrain, soil stability, and access to utilities during the planning phase. Our team can help assess your land to ensure it’s suitable for construction.

Yes, post and beam barn homes often hold their value very well, thanks to their timeless design, quality construction, and the unique appeal they offer. These homes can be a great investment, often becoming more desirable over time.

Get in touch

Jonestown, Texas
18604 RM 1431, Jonestown, TX 78645

phone

about us

Barns Across Texas is a post-and-beam construction company that’s family owned and located in Leander, Texas with over 60 years experience. We can design and build any barn, barndominium, or workshop to make your ranch land beautiful.

© 2026 – Barns Across Texas. All Rights Reserved.

Website design by Growth Friday.