Pole barn vs barndominium
CategoriesHelpful Info Ranch Tips

Pole Barn vs Barndominium: Which Option Is Right for Your Property?

If you own land in Texas and are considering adding a new structure, you may find yourself comparing a pole barn vs barndominium. Both can provide versatile, attractive, and functional spaces, but they are generally designed with very different purposes in mind. A pole barn may be ideal for agricultural use, equipment storage, livestock, workshops, or other utility needs, while a barndominium combines barn-inspired construction with comfortable residential living.

Understanding the barndominium vs pole barn differences can help you determine which type of structure better fits your property, lifestyle, and long-term plans. From construction and floor plans to insulation and everyday use, there are several important factors to consider before deciding what to build.

What Is a Pole Barn?

A pole barn is a post-frame structure supported by large vertical posts or columns that transfer loads into the ground. Rather than relying on conventional load-bearing walls and continuous foundations, the structural frame carries much of the building’s weight.
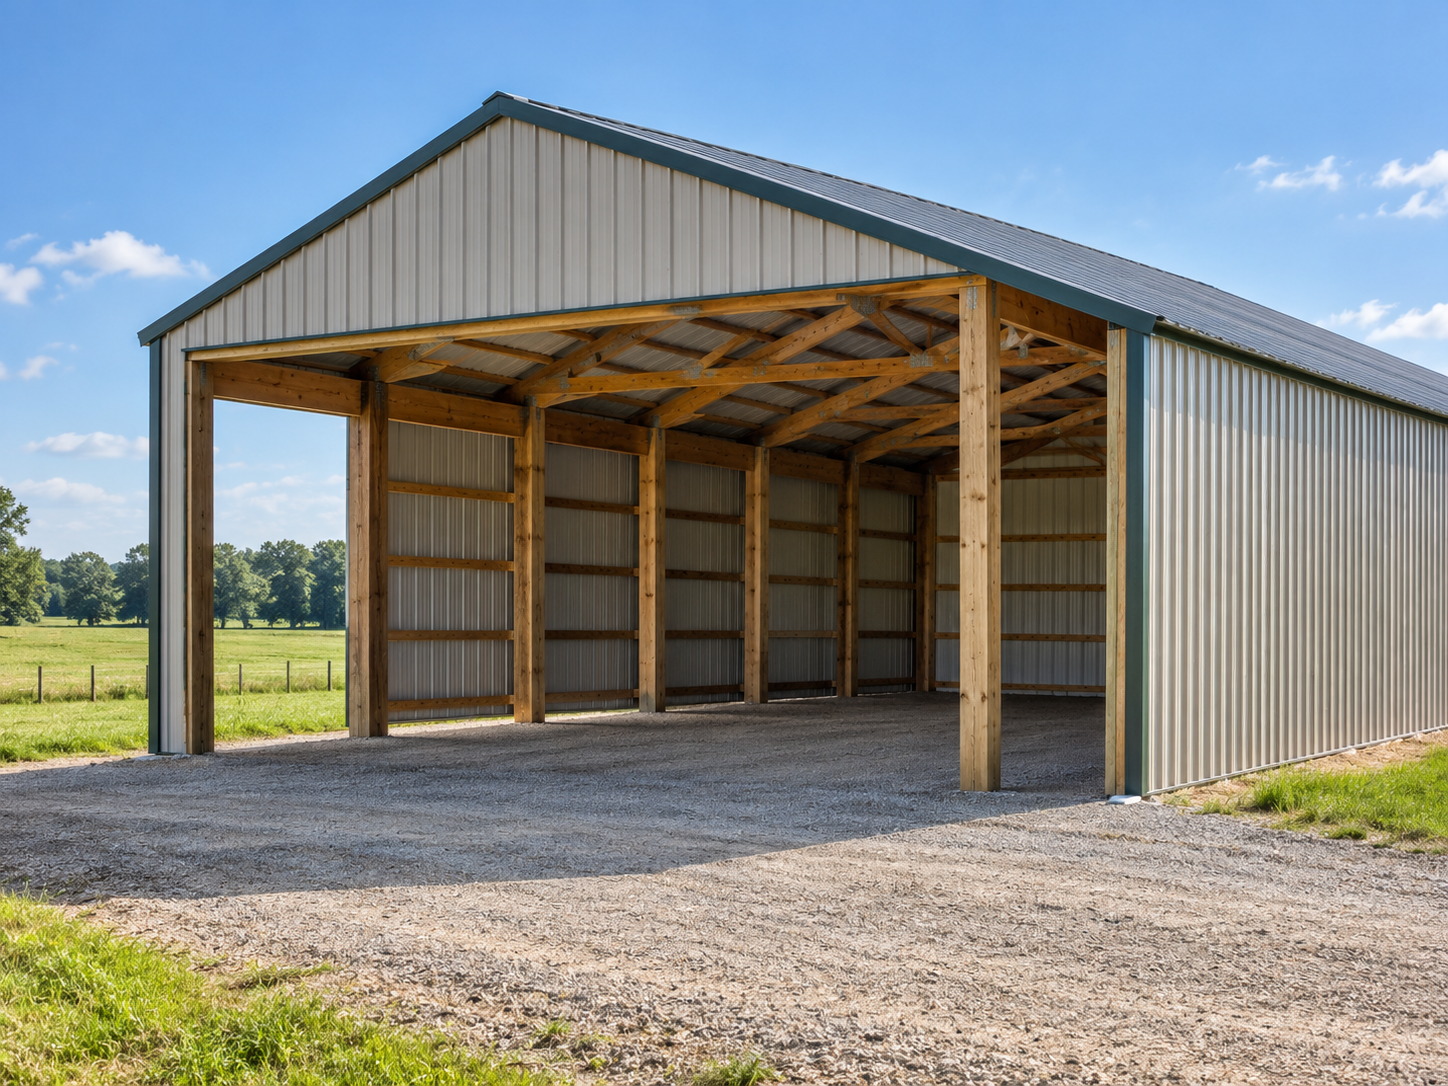
Pole barn

Although the term “pole barn” comes from the agricultural buildings traditionally constructed using poles, today’s custom barns can be far more sophisticated. Depending on the property owner’s needs, a pole barn can be designed as a:

  • Horse barn or livestock barn
  • Equipment and tractor storage building
  • Agricultural storage facility
  • Workshop
  • Garage
  • RV or boat storage building
  • Combination barn and workspace
  • Recreational or multipurpose building

Pole barns are especially useful for property owners who need significant open interior space. Their post-frame design can accommodate wide, flexible areas that can later be configured around stalls, storage, work areas, equipment, or other property needs.

What Is a Barndominium?

A barndominium combines the character and spaciousness associated with a barn with the comfort and functionality of a home. Rather than simply being a barn converted into living quarters, a modern barndominium can be designed from the beginning as a custom residential structure.
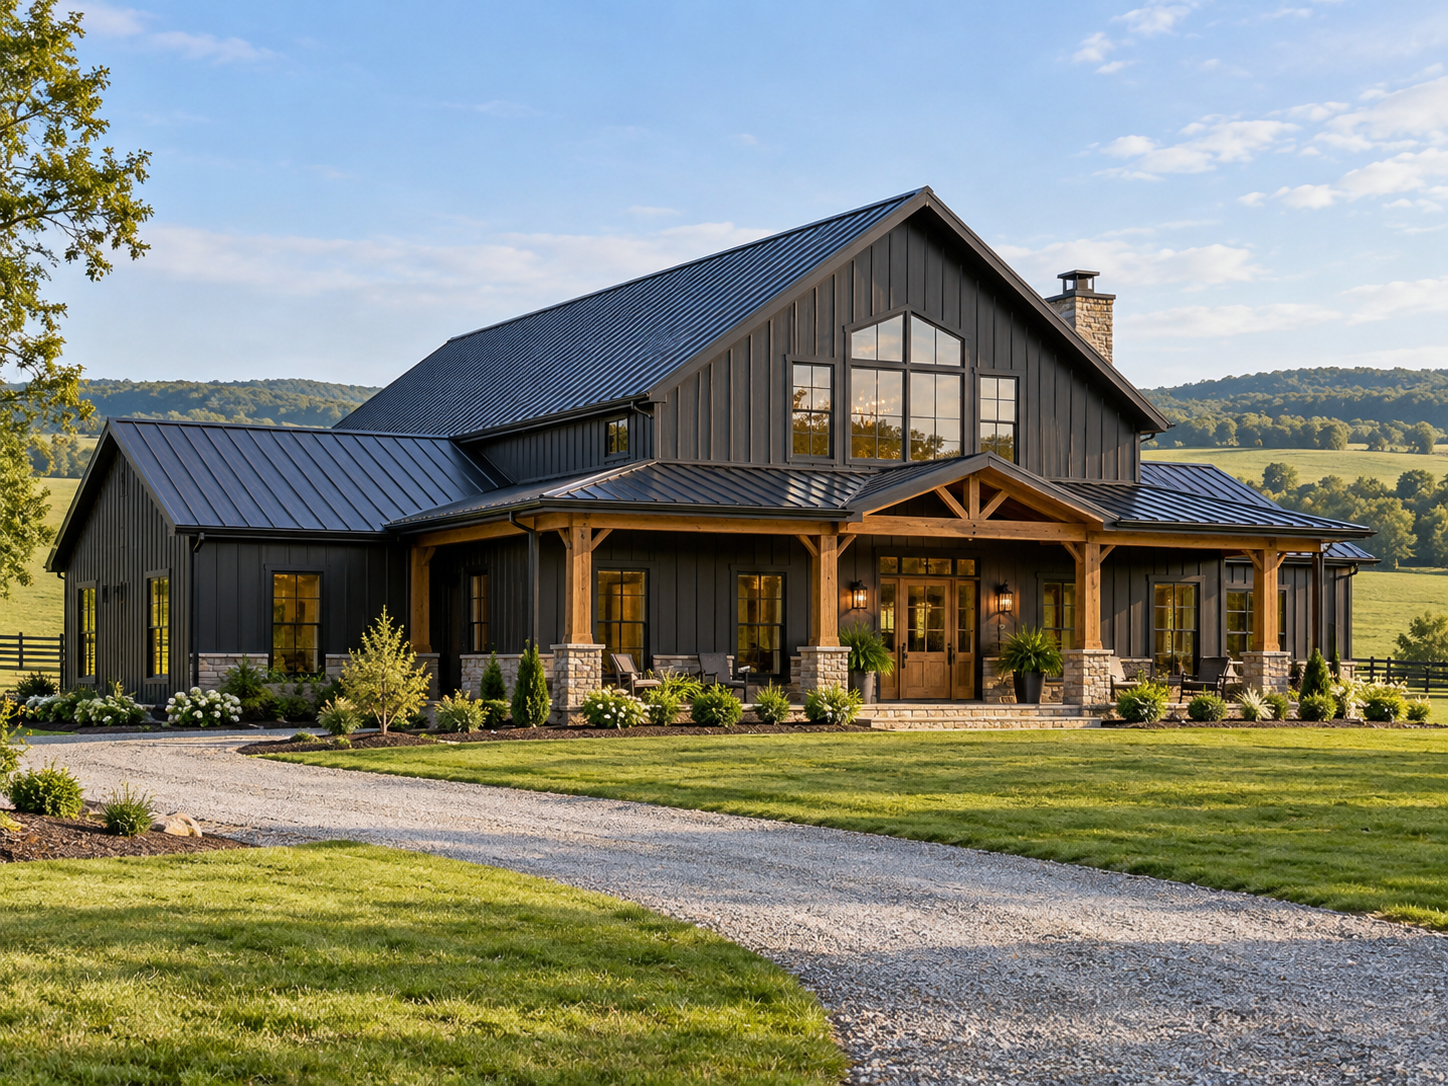
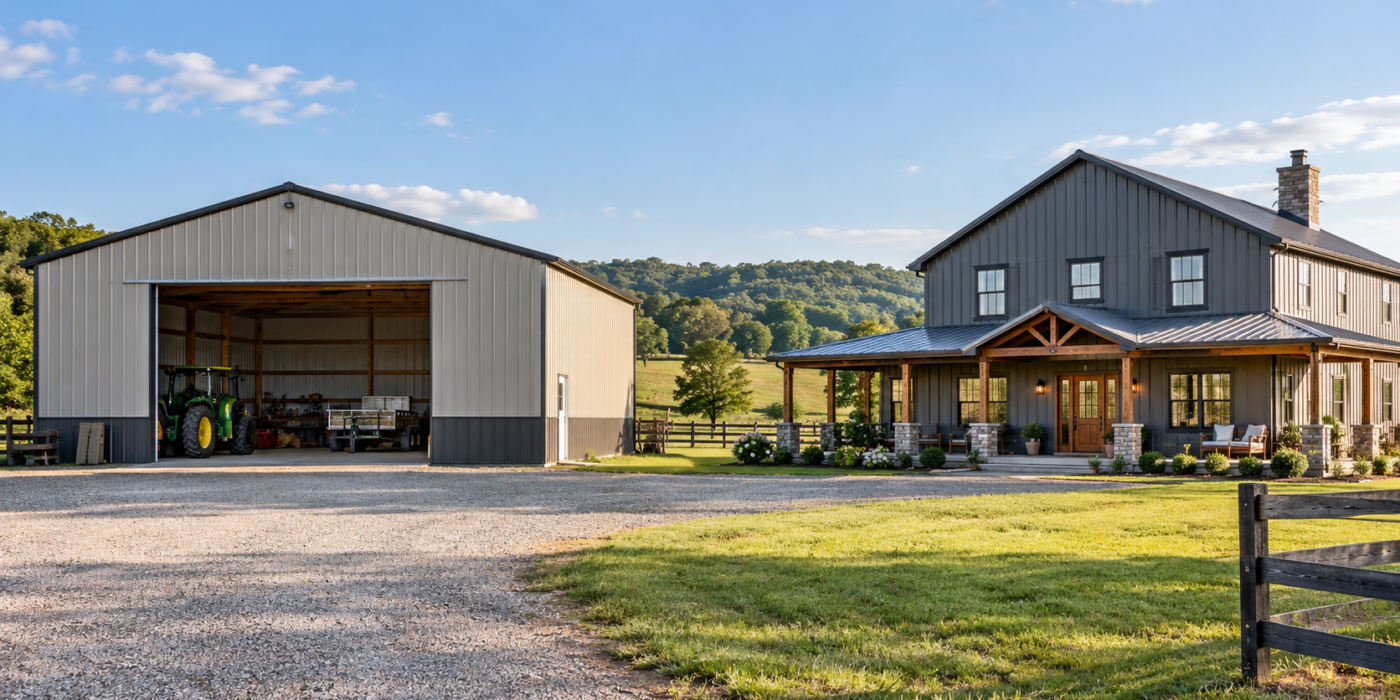
Barndominium

Barndominiums often feature open floor plans, high ceilings, exposed beams, large porches, spacious kitchens, and other features inspired by rural architecture. Depending on the design, they can also combine residential space with garages, workshops, storage areas, or other functional spaces under one roof.

For Texas property owners who want their home to complement a ranch or rural landscape, a barndominium provides an opportunity to blend traditional barn-inspired architecture with modern residential living.

Pole Barn vs Barndominium: Key Differences at a Glance

Although there can be some overlap between the two structures, the biggest difference usually comes down to their intended use. A pole barn primarily serves an agricultural, storage, recreational, or work-related purpose, while a barndominium is designed to function as a residence.

Here is a quick pole barn vs barndominium comparison:

Feature Pole Barn Barndominium
Primary Purpose Agricultural, storage, workshop, livestock, or recreational use Residential living, sometimes combined with work or storage space
Interior Finish Can range from open and unfinished to highly customized Typically fully finished for residential occupancy
Floor Plan Often prioritizes large, flexible open areas Includes bedrooms, bathrooms, kitchen, living areas, and other residential spaces
Utilities Depends on intended use Generally requires complete residential electrical, plumbing, HVAC, and other systems
Customization Stalls, storage, lofts, workshops, equipment bays, tack rooms, and more Custom living spaces, porches, garages, workshops, bedrooms, kitchens, and more
Best Suited For Farms, ranches, acreage, equipment storage, horses, livestock, and workshops Rural homeowners seeking a barn-inspired custom home
Overall Complexity Often simpler depending on features and intended use Generally more complex because it must function as a finished residence

The right option ultimately depends less on what the structure is called and more on what you need it to accomplish.

Barndominium vs Pole Barn Design

One of the most noticeable differences between a barndominium vs pole barn is how the interior space is planned.

Pole Barn Design

Pole barn layouts tend to prioritize utility. Large open areas can accommodate tractors, trailers, farm equipment, vehicles, horses, livestock, tools, supplies, or workshop equipment without unnecessary interior walls getting in the way.

However, functional does not have to mean basic. A custom wood barn can incorporate architectural details that complement the surrounding land and other structures on the property. Depending on its purpose, the design might include lean-tos, lofts, porches, cupolas, large barn doors, horse stalls, tack rooms, wash bays, or enclosed storage.

Barndominium Design

A barndominium needs to balance the visual character of a barn with the everyday requirements of a home. Floor plans therefore account for bedrooms, bathrooms, kitchens, living rooms, utility spaces, storage, and circulation throughout the residence.

Barndominiums also offer considerable architectural flexibility. Open-concept living areas, vaulted ceilings, exposed timber elements, large windows, covered porches, and expansive indoor-outdoor spaces can help create a home that feels naturally connected to a Texas ranch or rural property.

Pole Barn vs Barndominium Construction

Construction requirements are another important consideration when comparing a pole barn vs barndominium.

Pole barns use a structural system built around posts and framing. Because the structure does not necessarily require the same extensive interior finishing as a residence, construction can be relatively straightforward depending on the barn’s size, site, features, and intended use.

A barndominium requires many additional components associated with residential construction. Beyond the structural shell, the project typically involves insulation, plumbing, electrical systems, HVAC, interior walls, flooring, cabinetry, bathrooms, kitchens, and residential finishes.

Local building requirements, site preparation, utilities, drainage, foundation needs, and the specific design can also affect either project. Working with an experienced Texas barn builder can help ensure the structure is designed around both the property and its intended function.

How Will You Use the Building?

Perhaps the easiest way to approach the barndominium vs pole barn decision is to start with what you actually want to do inside the building.

Choose a Pole Barn for Agricultural or Utility Space

A pole barn may make sense when the primary goal is to add functional space to your property rather than build a residence.

Common applications include:

  • Protecting tractors and agricultural equipment
  • Housing horses or livestock
  • Storing hay, feed, tools, or supplies
  • Creating a woodworking or mechanical shop
  • Building a detached garage
  • Storing RVs, boats, trailers, or recreational equipment
  • Adding flexible space to a working ranch or farm

The ability to customize the interior around a specific use makes pole barns suitable for a wide variety of rural properties.

Choose a Barndominium for Residential Living

A barndominium is generally the more appropriate option when your primary goal is creating a home. It can provide the spacious atmosphere and traditional character of a barn while incorporating the conveniences expected from a modern residence.

A barndominium may also be attractive if you want to combine several functions in one building. For example, a custom design could place living quarters alongside a large garage, hobby shop, equipment area, or other dedicated space.

Customization Options for Pole Barns and Barndominiums

Both structures offer significant opportunities for customization, but the priorities tend to differ.

For a pole barn, customization is generally driven by function. A horse owner may prioritize stalls, tack storage, ventilation, wash areas, and easy access to pastures. A ranch owner might need oversized doors and equipment bays, while someone building a workshop may prioritize open floor space and dedicated storage.

Melanie Upstairs

Barndominium customization revolves more heavily around lifestyle. Homeowners can consider features such as:

  • Open-concept kitchens and living rooms
  • Large primary suites
  • Loft spaces
  • Vaulted ceilings
  • Exposed wood beams
  • Oversized garages
  • Workshops
  • Covered patios and porches
  • Mudrooms and utility rooms
  • Large windows overlooking the property

In either case, starting with a custom design allows the structure to respond to the land rather than forcing a standardized building onto the property.

Which Is Better for a Texas Ranch or Rural Property?

Neither option is inherently better for every property. The better choice depends on how the structure will fit into the way you use your land.

A pole barn may be appropriate if you already have a home and primarily need a durable, attractive structure for horses, equipment, storage, agriculture, or a workshop. A barndominium may make more sense if you want to establish a residence on the property or build a new home that reflects the character of rural Texas.

Before choosing, consider:

  • Whether the building will be primarily residential or functional
  • How much enclosed and open space you need
  • Whether you need livestock or horse accommodations
  • Your storage and equipment requirements
  • Whether you want an attached garage or workshop
  • How the structure should complement the surrounding property
  • Your long-term plans for the land
  • The level of interior finishing you want

Thinking several years ahead can be especially valuable. A well-designed structure should serve the property today while remaining useful as your ranch, family, hobbies, or agricultural needs evolve.

Building Pole Barns and Barndominiums With Barns Across Texas

At Barns Across Texas, we are a family-owned post-and-beam barn builder serving rural communities throughout Texas. With more than 60 years of experience, we design and build custom pole barns, barndominiums, workshops, horse barns, and other structures created to complement the land around them. Our wood barns are designed with longevity in mind, combining practical functionality with craftsmanship intended to become even more beautiful as the structure ages.

As experienced pole barn builders and barndominium builders in Texas, we can help property owners develop a structure around their land, intended use, and architectural vision. Our approach is inspired by old-world agriculture, the enduring character of rural Texas, and the belief that a barn or barndominium should do more than provide square footage—it should feel like it belongs on the property.
Barns Across Texas logo

Pole Barn vs Barndominium: Make the Right Choice for Your Property

The most important distinction in the pole barn vs barndominium comparison is how you intend to use your new structure. Pole barns provide flexible space for agricultural, equestrian, storage, workshop, and recreational needs, while barndominiums bring barn-inspired architecture into a fully functional residential environment.

Whichever direction fits your property, a custom design can help you create a building that complements your land and supports the way you plan to use it for years to come. Contact Barns Across Texas today to discuss your ideas and get started designing a custom pole barn or barndominium for your Texas property.

FAQs

What is the main difference between a pole barn and a barndominium?

A pole barn is typically designed for agricultural, storage, equestrian, workshop, or recreational purposes, while a barndominium is primarily designed as a residence. Barndominiums generally include finished living areas with kitchens, bathrooms, bedrooms, HVAC, plumbing, and electrical systems.

Can you customize the layout of a pole barn or barndominium?

Yes. Both structures can be customized around the property’s available space, intended use, architectural preferences, storage requirements, and other priorities.

How do I choose between a barndominium vs pole barn?

Start by determining the primary purpose of the structure. A pole barn may be appropriate for storage, horses, livestock, equipment, or a workshop, while a barndominium is generally better suited to someone who wants a finished residential living space.

Do pole barns and barndominiums require building permits in Texas?

Permit requirements can vary based on the property’s location, building type, size, and intended use. Property owners should confirm applicable local building, zoning, utility, and permitting requirements before beginning construction.
Custom horse barn layout
CategoriesHelpful Info Ranch Tips

Custom Horse Barn Layout Ideas: How to Design the Perfect Barn for Your Horses

A well-designed horse barn should do more than provide shelter. The right layout can make everyday feeding, grooming, turnout, cleaning, equipment storage, and horse handling easier while creating a comfortable environment for the animals that use the space. For property owners planning a new stable, exploring different horse barn layout ideas can help determine which arrangement works best for the land, number of horses, and daily routine.

There is no single layout that works for every property. Some owners prioritize compact efficiency, while others need room for tack, feed, wash areas, equipment, or direct pasture access. The following horse barn design ideas offer several approaches to creating a functional residential barn that complements both your horses and your property.

What to Consider Before Choosing a Horse Barn Layout

Before comparing specific horse barn design ideas, consider how you expect to use the building every day. Designing around actual routines can help prevent inconvenient layouts where horses, people, equipment, feed, and vehicles constantly cross paths.

Important considerations include:

  • Individual horse stalls
  • Aisles and safe circulation areas
  • Tack and saddle storage
  • Feed and hay storage
  • Grooming or cross-tie areas
  • Wash stalls
  • Utility or mechanical rooms
  • Equipment storage
  • Exterior overhangs or covered areas
  • Doors leading to paddocks, pastures, or riding areas

Once these priorities are established, you can begin choosing a layout that matches your property and routine.

1. Classic Center-Aisle Horse Barn Layout

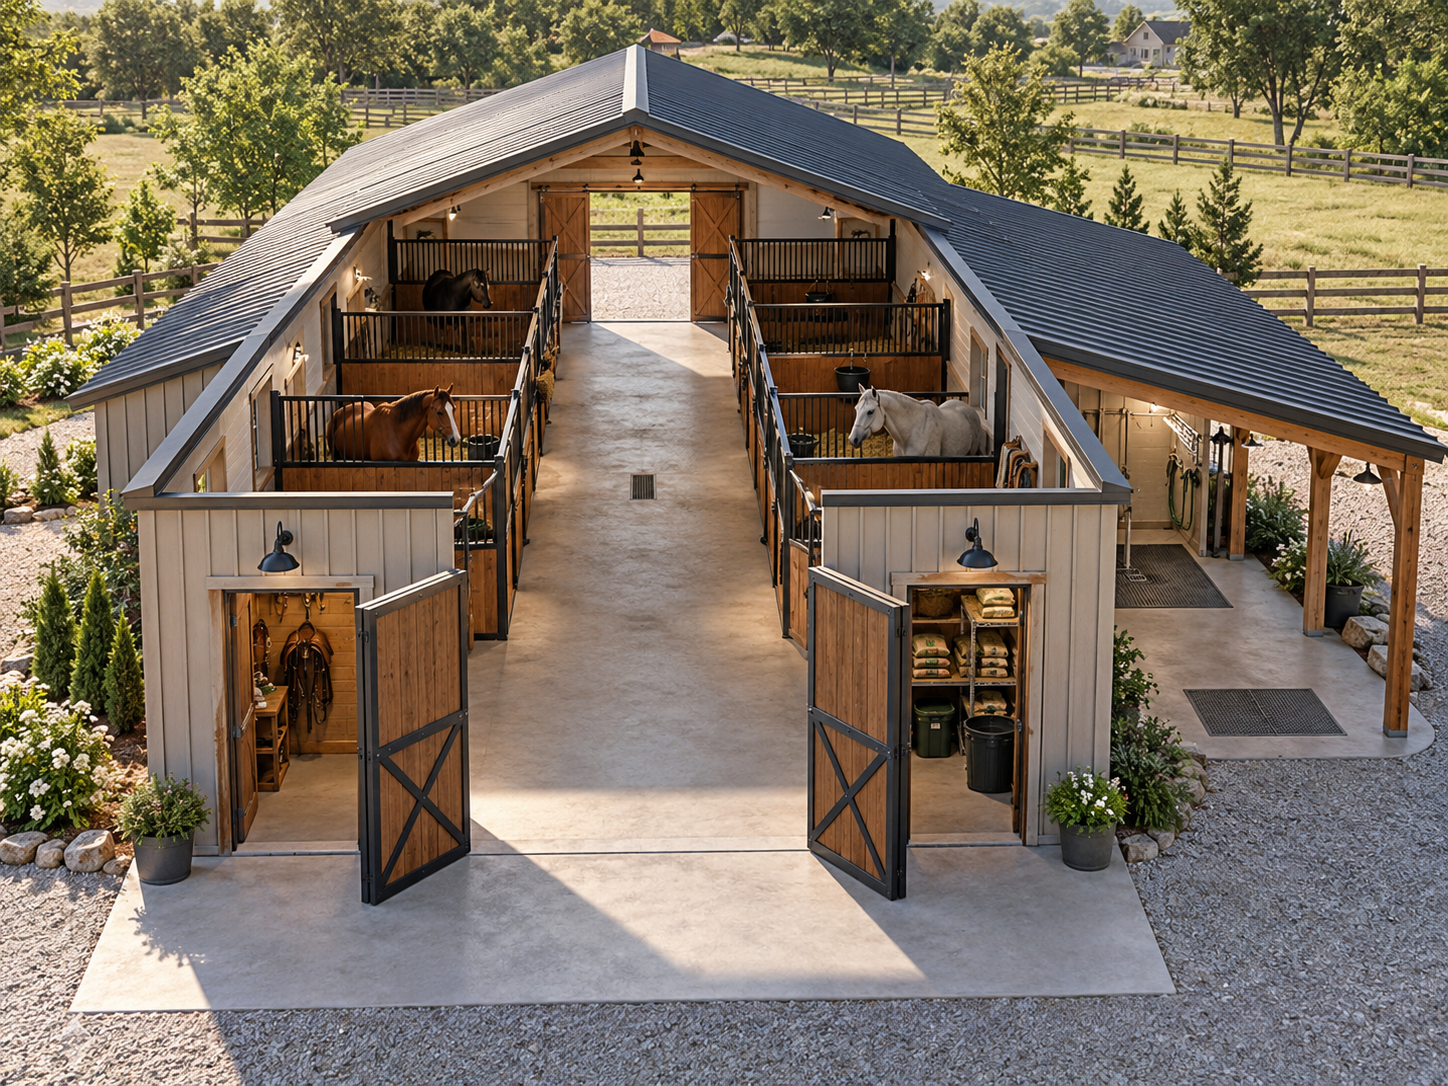
Center isle horse barn

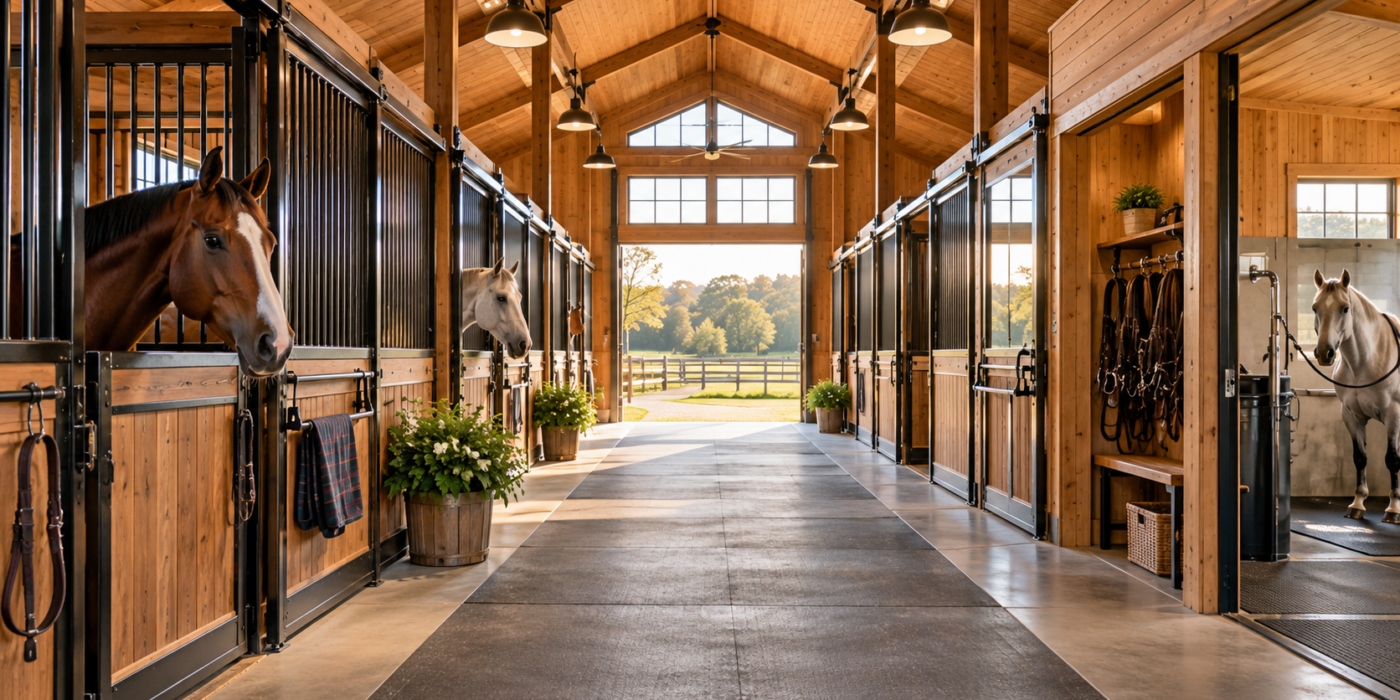
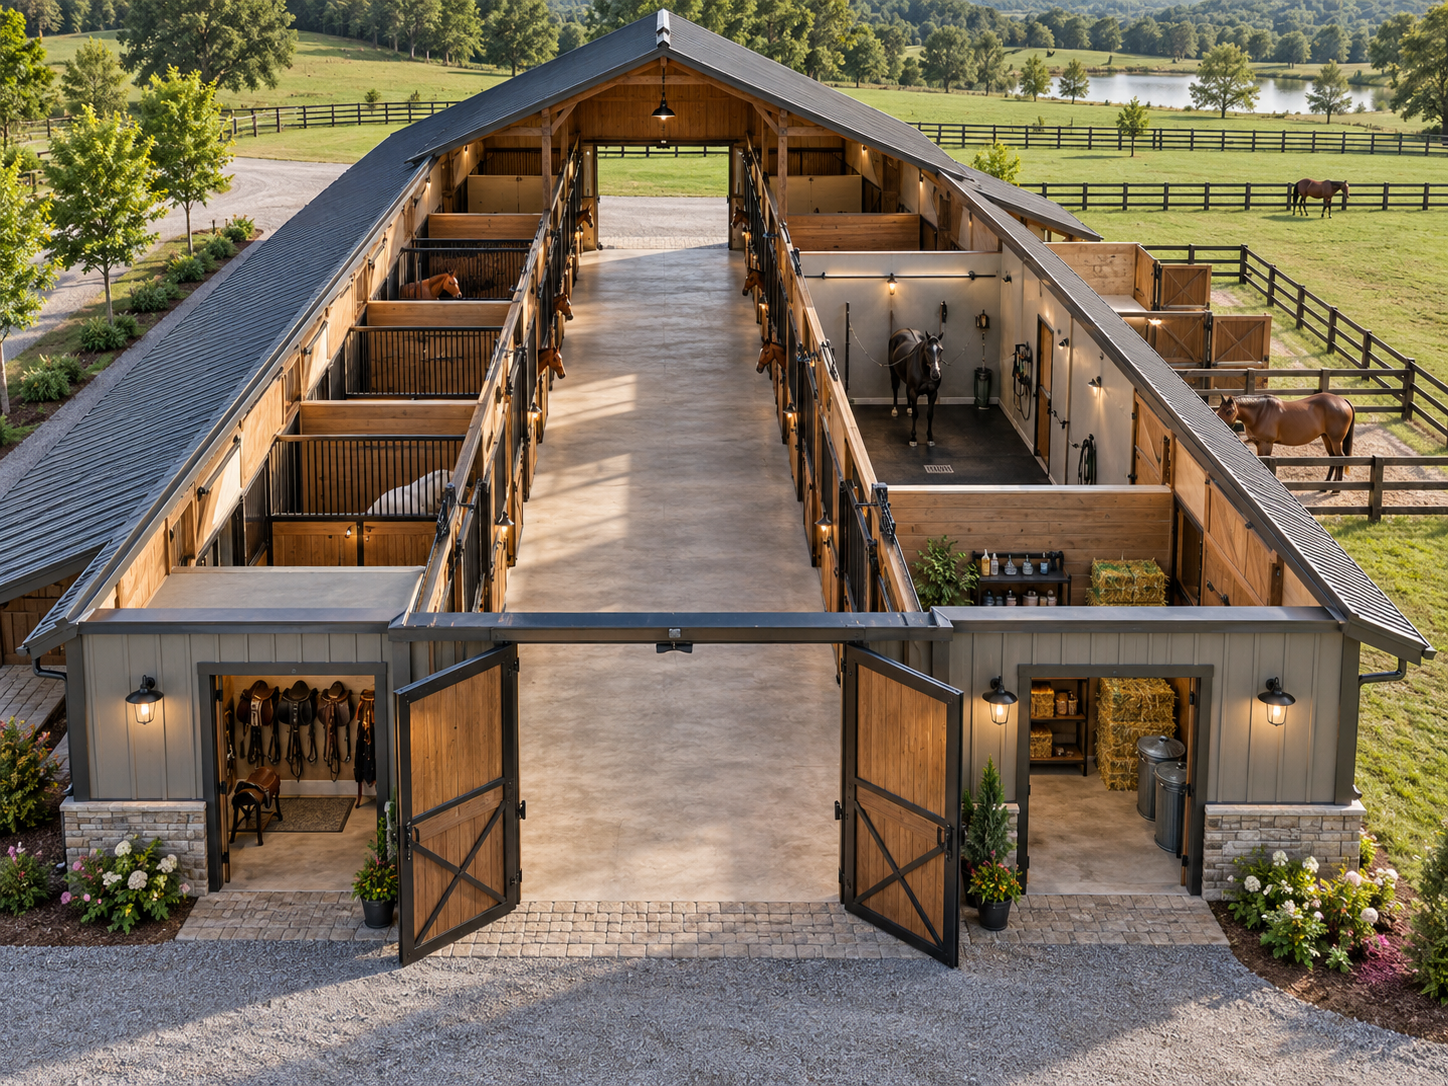
A center-aisle design is one of the most practical horse barn design ideas for owners who want a traditional layout with a straightforward workflow. Stalls are positioned on one or both sides of a wide central aisle, creating a protected pathway for moving horses, delivering feed, cleaning stalls, and accessing equipment.

The central aisle can also provide a convenient location for grooming or temporarily cross-tying horses. Tack, feed, wash, and utility rooms can be placed near one end or incorporated between stalls depending on the overall dimensions of the structure.

This layout may include:

  • Stalls arranged along both sides of the barn
  • A wide central aisle with large doors at each end
  • Tack and feed rooms near the entrance
  • A wash or grooming stall
  • Exterior stall doors leading toward paddocks or turnout areas

Best suited for: Property owners who want an efficient, traditional barn that keeps horses and daily activities organized under one roof.

2. L-Shaped Horse Barn Layout

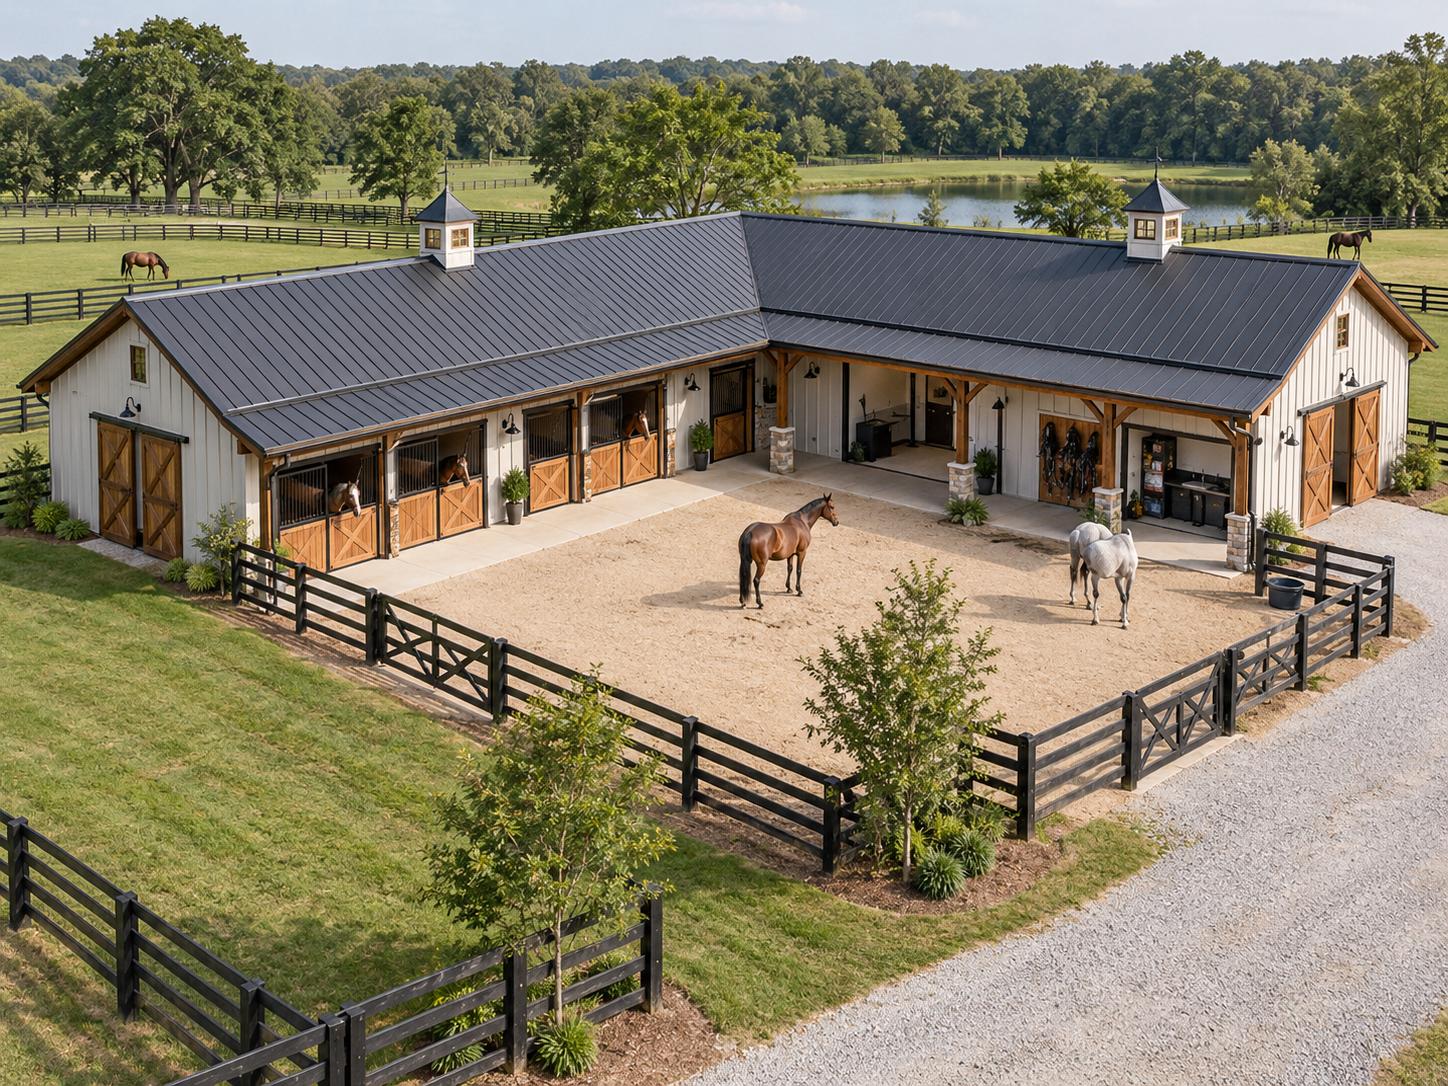
L-shaped horse barn

An L-shaped barn divides the structure into two connected wings, which can make it easier to separate horse stalls from storage and work areas. For example, one wing might contain the stalls while the second contains tack rooms, feed storage, wash areas, equipment storage, or additional stalls.

This design can also naturally create a partially enclosed courtyard between the two wings. Depending on the property, that space could become a grooming area, loading area, small paddock, or protected outdoor workspace.

This layout may include:

  • Horse stalls concentrated in one wing
  • Tack, feed, and utility areas in the second wing
  • A protected courtyard between barn sections
  • Multiple exterior access points
  • Direct connections to paddocks or pastures

Best suited for: Properties with enough space for a wider footprint and owners who want clearly defined zones for horses, storage, and daily barn operations.

3. U-Shaped Horse Barn With a Central Courtyard

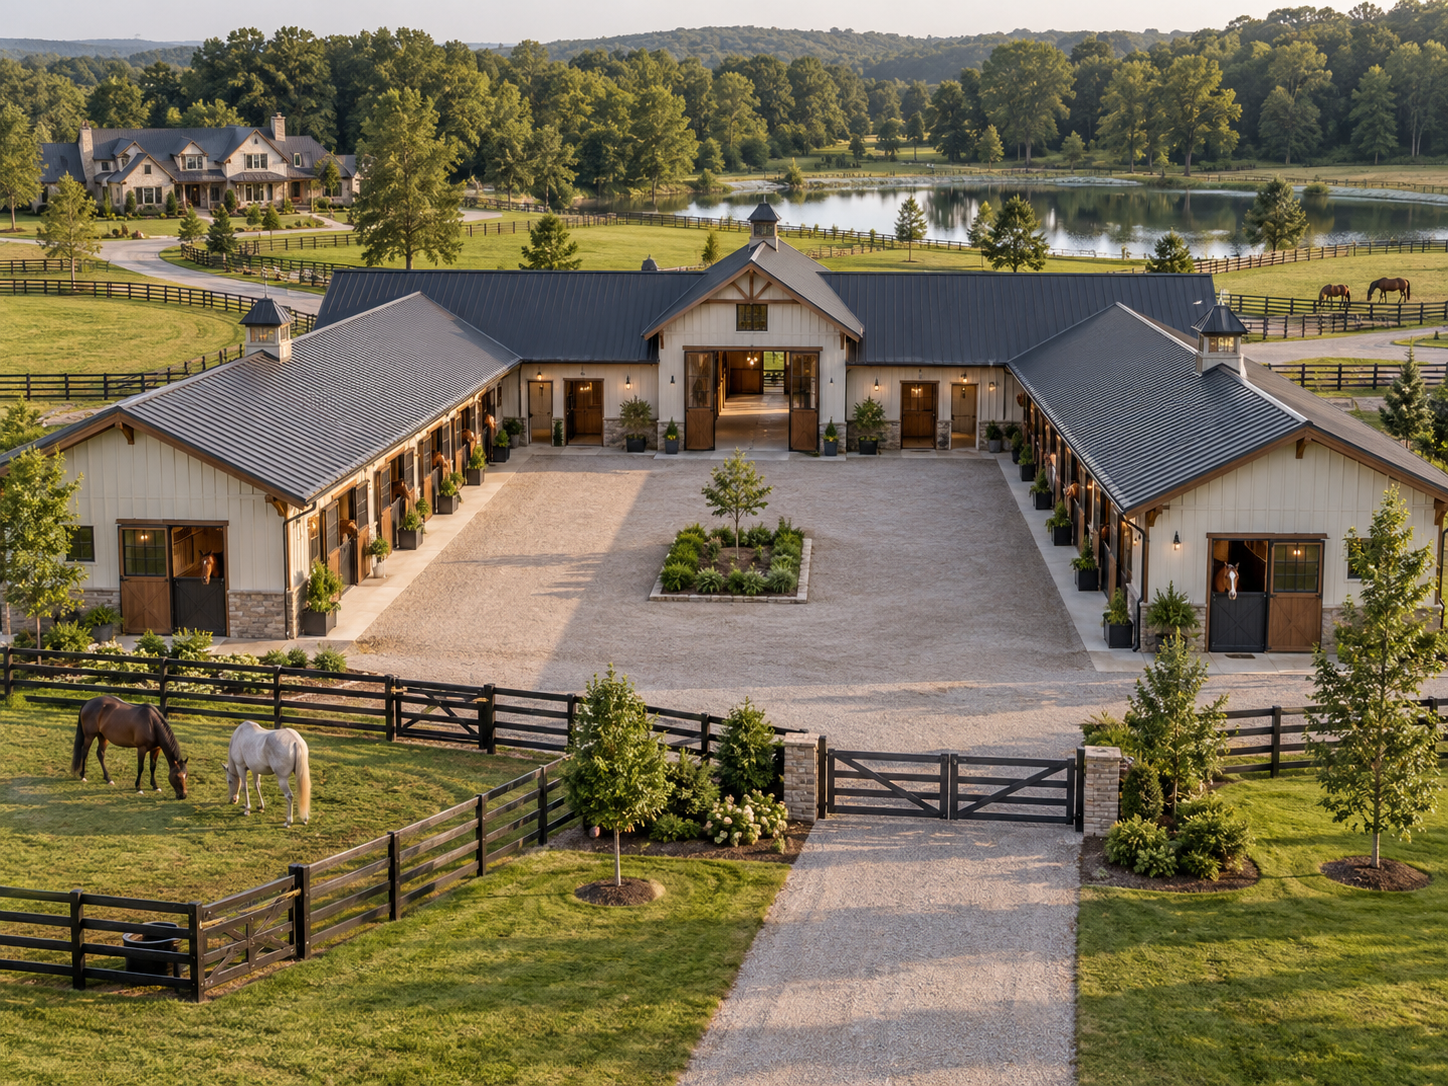
U-shaped horse barn

For a larger residential equestrian property, a U-shaped barn creates three connected wings surrounding an open central space. Stalls can occupy the two side wings, while the center section can accommodate tack storage, feed rooms, wash stalls, offices, equipment areas, or other support spaces.

The courtyard becomes a useful focal point for daily activity. Horses can be groomed, prepared, or moved between different sections without requiring long trips around the property. The arrangement can also create a visually impressive barn that becomes a central architectural feature of the ranch.

This layout may include:

  • Stalls in two opposing wings
  • Tack and feed areas in the connecting section
  • A central courtyard or work area
  • Multiple pasture and paddock access points
  • Dedicated grooming, wash, and storage spaces

Best suited for: Larger properties, multi-horse households, and owners who want generous space for both horse care and supporting barn functions.

4. Shed-Row Barn With Direct Turnout Access

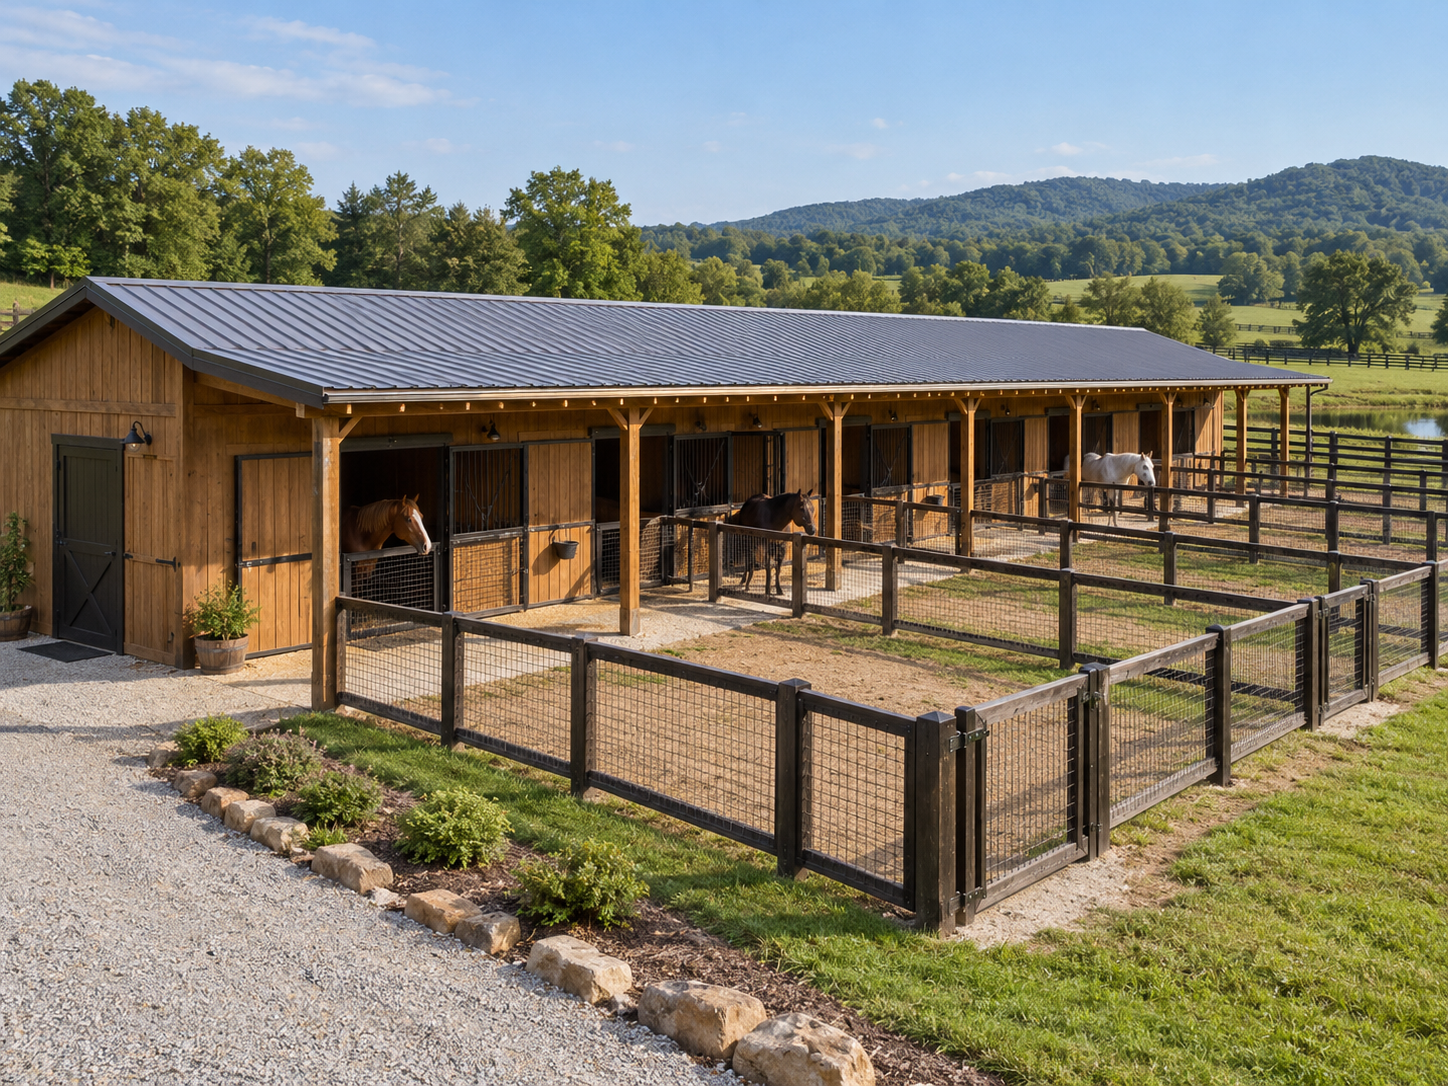
Shed row horse barn

A shed-row layout places stalls in a single line, typically with doors opening directly to the exterior rather than an enclosed central aisle. This streamlined arrangement can work particularly well on properties where horses spend significant time outside and convenient access to paddocks or pastures is a priority.

A covered overhang can run along the front of the stalls to provide a protected walkway for feeding and handling horses. Tack rooms, feed storage, and wash areas can then be incorporated at either end or within an attached support structure.

This layout may include:

  • A single row of individual stalls
  • Exterior-facing stall doors
  • A continuous covered walkway
  • Direct access to individual runs or paddocks
  • Tack and feed rooms positioned at one end

Best suited for: Owners who want a relatively simple barn layout with an emphasis on outdoor access and an efficient stall arrangement.

5. Horse Barn With Individual Stall Runs

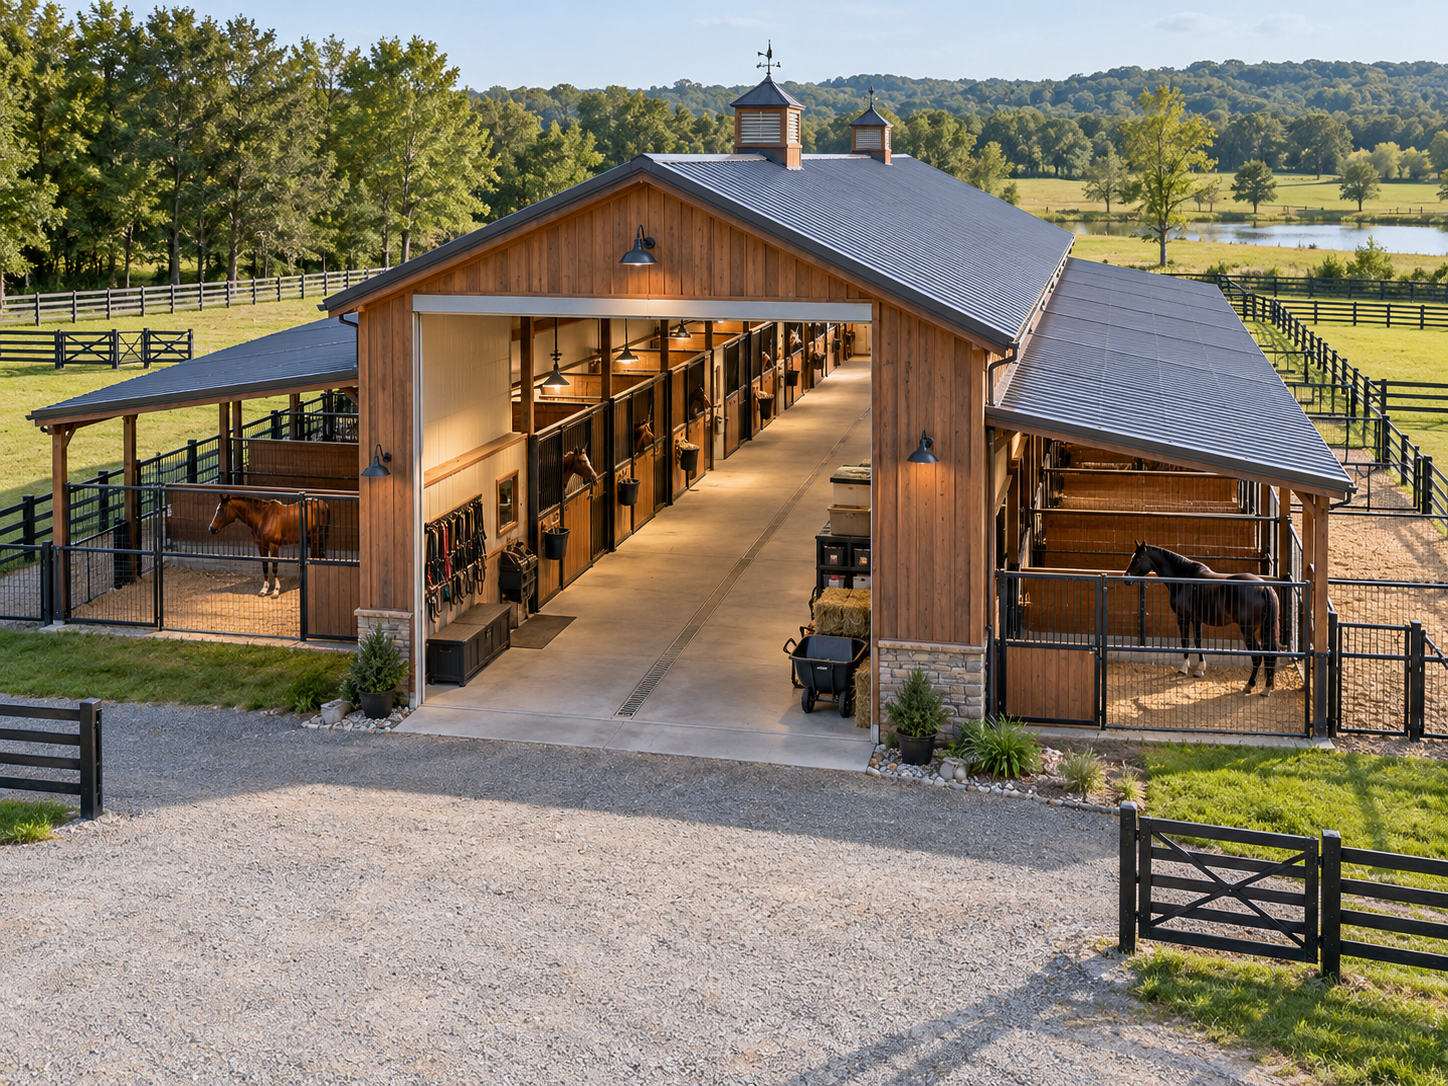
Horse barn with stall runs

Another residential horse barn design pairs each interior stall with its own exterior run. Horses can move between sheltered stalls and designated outdoor areas, while owners retain the convenience of a central barn for feeding, grooming, and general care.

The barn itself may use a traditional center aisle, while exterior stall doors connect directly to the runs. Depending on the property, those runs can then be positioned near larger paddocks or pastures to simplify turnout.

This layout may include:

  • Interior stalls with individual exterior doors
  • Private runs attached to each stall
  • A center aisle for feeding and cleaning
  • Tack, feed, and grooming areas
  • Gates connecting runs with larger turnout spaces

Best suited for: Horse owners who want to combine the organization of an enclosed barn with convenient access to individual outdoor spaces.

6. Compact Four-Stall Horse Barn

4 stall horse barn

Not every residential property needs a large stable. A carefully planned four-stall barn can provide the essentials in a relatively compact footprint while still offering dedicated space for tack, feed, grooming, and equipment.

One practical arrangement places two stalls on each side of a central aisle, with tack and feed rooms positioned near the front or rear. An exterior overhang can provide additional sheltered workspace without significantly increasing the enclosed portion of the barn.

This layout may include:

  • Four stalls arranged around a central aisle
  • A combined or separate tack and feed room
  • Compact grooming or wash space
  • Large doors at one or both ends
  • An exterior overhang for additional covered space

Best suited for: Residential properties with a small number of horses and owners who want to maximize functionality without constructing an unnecessarily large barn.

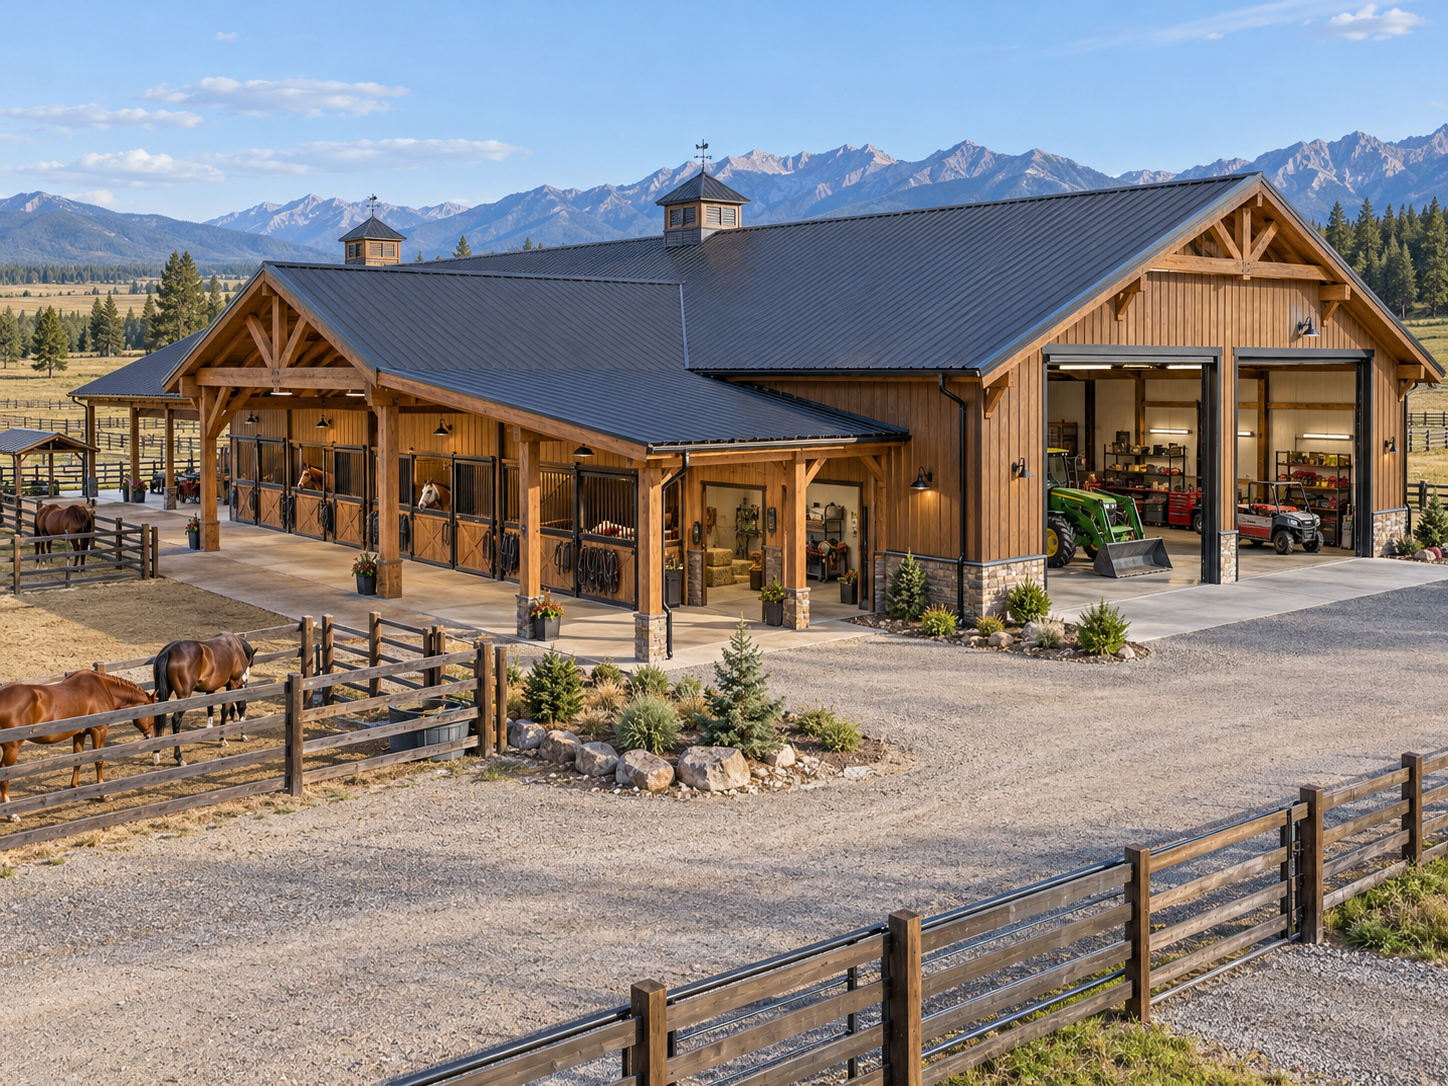
7. Horse Barn With Integrated Equipment and Workshop Space

Horse barn with workshop

Ranch properties often need space for more than horses. Combining a stable with equipment storage or a workshop can consolidate multiple functions into one thoughtfully planned structure while keeping horse-care areas appropriately separated from work and storage zones.

One section of the building can contain stalls, tack, feed, and grooming areas, while another provides larger bays for ranch equipment, tools, or general storage. Separate entrances can help maintain distinct traffic patterns for horses and machinery.

This layout may include:

  • A dedicated horse stall wing
  • Tack, feed, and grooming spaces
  • Separate workshop or storage bays
  • Oversized equipment doors
  • Independent horse and vehicle entrances

Best suited for: Working ranches and larger rural properties where owners need both an equestrian facility and practical space for equipment, tools, and property maintenance.

Designing a Horse Barn Around Safety and Comfort

Regardless of the layout you choose, safety should remain central to the design. Horses are large animals that need sufficient room to move comfortably, while handlers need clear pathways for performing everyday tasks.

A custom design gives property owners the opportunity to consider features such as:

  • Appropriate stall dimensions for the horses being housed
  • Wide, unobstructed aisles
  • Proper ventilation and natural airflow
  • Adequate lighting
  • Secure doors, gates, and hardware
  • Suitable flooring and drainage
  • Safe separation between horses and machinery
  • Convenient emergency access
  • Protected feed and tack storage
  • Shade and shelter around exterior areas

Good planning also considers visibility. Being able to easily observe stalls and common areas can make routine monitoring simpler while contributing to a more organized stable environment.

Custom Horse Barns From Barns Across Texas

At Barns Across Texas, we are a family-owned post-and-beam barn builder serving rural communities throughout Texas. With more than 60 years of experience, we design and build custom barns, barndominiums, workshops, and other structures that combine practical functionality with the enduring character of rural Texas. Our wood barns are designed with longevity in mind, creating structures that can become an increasingly distinctive part of the property over time.

As experienced pole barn builders and barndominium builders in Texas, we can also help property owners bring their custom horse barn layout ideas to life. Our custom horse barns can be designed around your horses, property, daily routines, storage needs, architectural preferences, and long-term plans. Whether you envision a traditional center-aisle stable, a barn with direct turnout access, or a larger equestrian structure with specialized spaces, we can create a design tailored to your land and lifestyle.

Start Designing Your Custom Horse Barn Today

The right horse barn begins with a thoughtful plan. From stall placement and ventilation to tack storage, turnout access, equipment space, and future expansion, every design decision can influence how effectively your stable serves you and your horses for years to come.

If you are ready to explore custom horse barn design ideas for your Texas property, contact Barns Across Texas. Our experienced team can help you design and build a beautiful, functional horse barn inspired by the enduring traditions of rural Texas. Contact Barns Across Texas today to get started on a custom horse barn built specifically for your property, your horses, and the way you use your land.

FAQs

What is the best layout for a horse barn?

The best horse barn layout depends on the number of horses, available property space, daily care routines, and desired storage areas. Center-aisle, shed-row, L-shaped, and U-shaped barns are all popular options that can be customized for different needs.

What should be included in a horse barn design?

A horse barn design typically includes stalls, safe walkways, tack storage, feed storage, ventilation, lighting, and convenient access to turnout areas. Larger barns may also incorporate wash stalls, grooming areas, equipment storage, workshops, or additional utility spaces.

What horse barn design ideas work well for Texas properties?

Texas horse barns can benefit from layouts that prioritize ventilation, shade, covered work areas, convenient turnout access, and protection from changing weather conditions. The appropriate design will ultimately depend on the property’s terrain, orientation, horse-care needs, and intended use.

Can a horse barn be customized for my property?

Yes. A custom horse barn can be designed around your property’s available space, number of horses, pasture locations, storage requirements, and preferred architectural style. Working with an experienced barn builder can help turn your horse barn layout ideas into a structure tailored to your ranch or residential property.

Get in touch

Jonestown, Texas
18604 RM 1431, Jonestown, TX 78645

phone

about us

Barns Across Texas is a post-and-beam construction company that’s family owned and located in Leander, Texas with over 60 years experience. We can design and build any barn, barndominium, or workshop to make your ranch land beautiful.

© 2026 – Barns Across Texas. All Rights Reserved.

Website design by Growth Friday.