What Should Barndominium Plans Include? A Complete Planning Guide
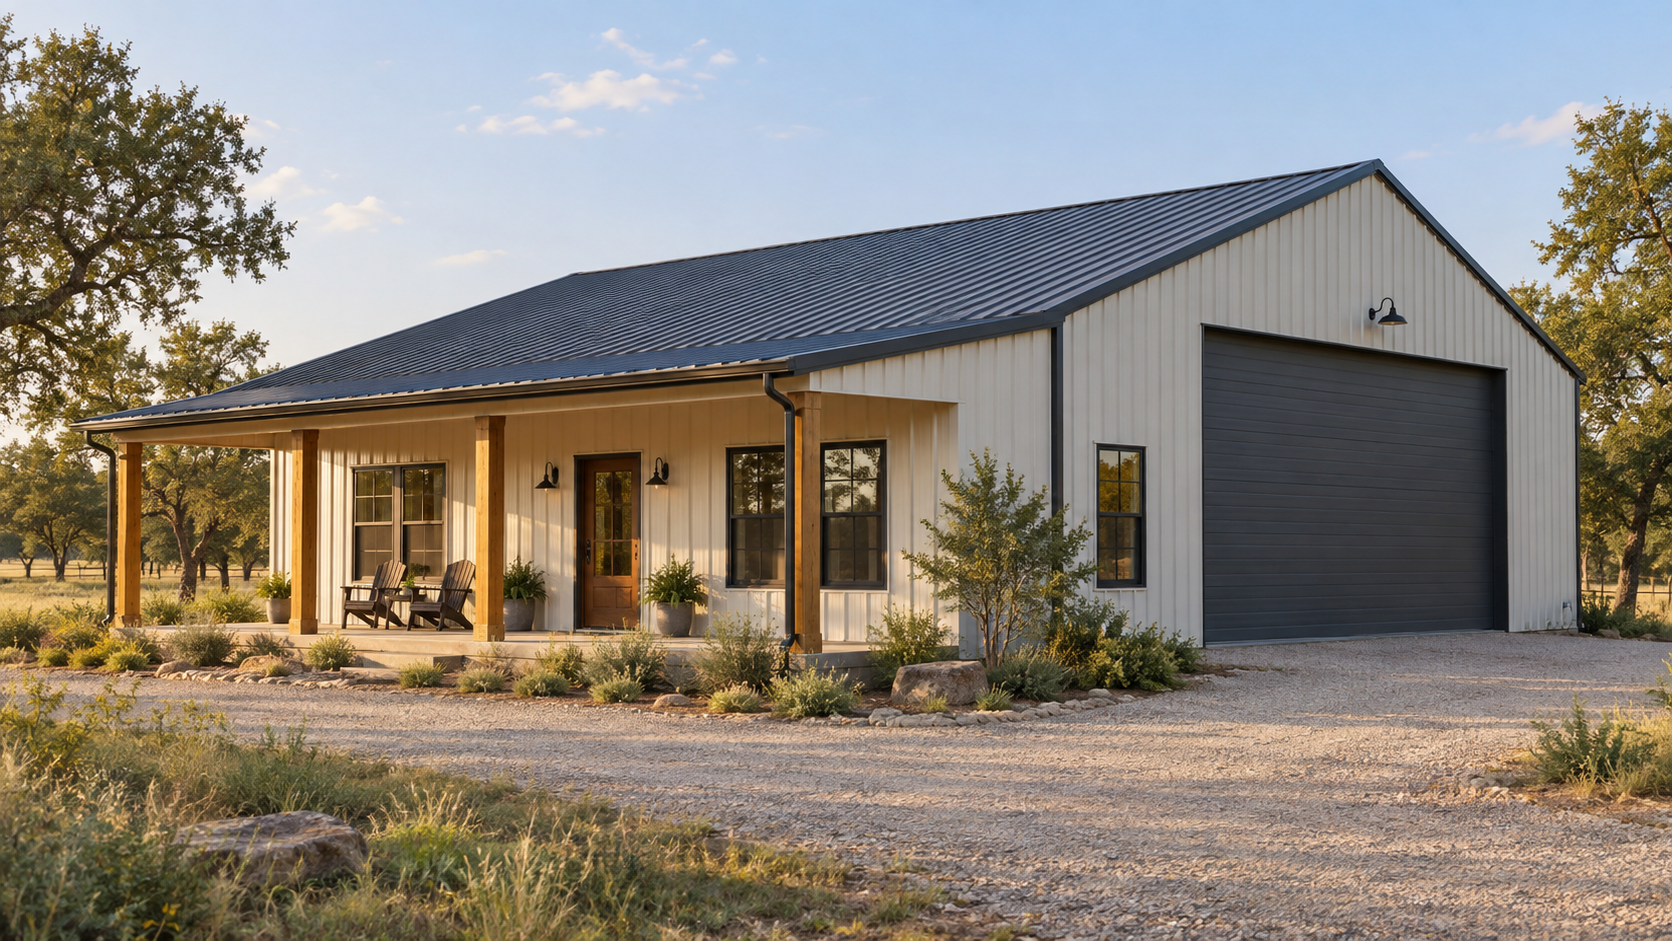
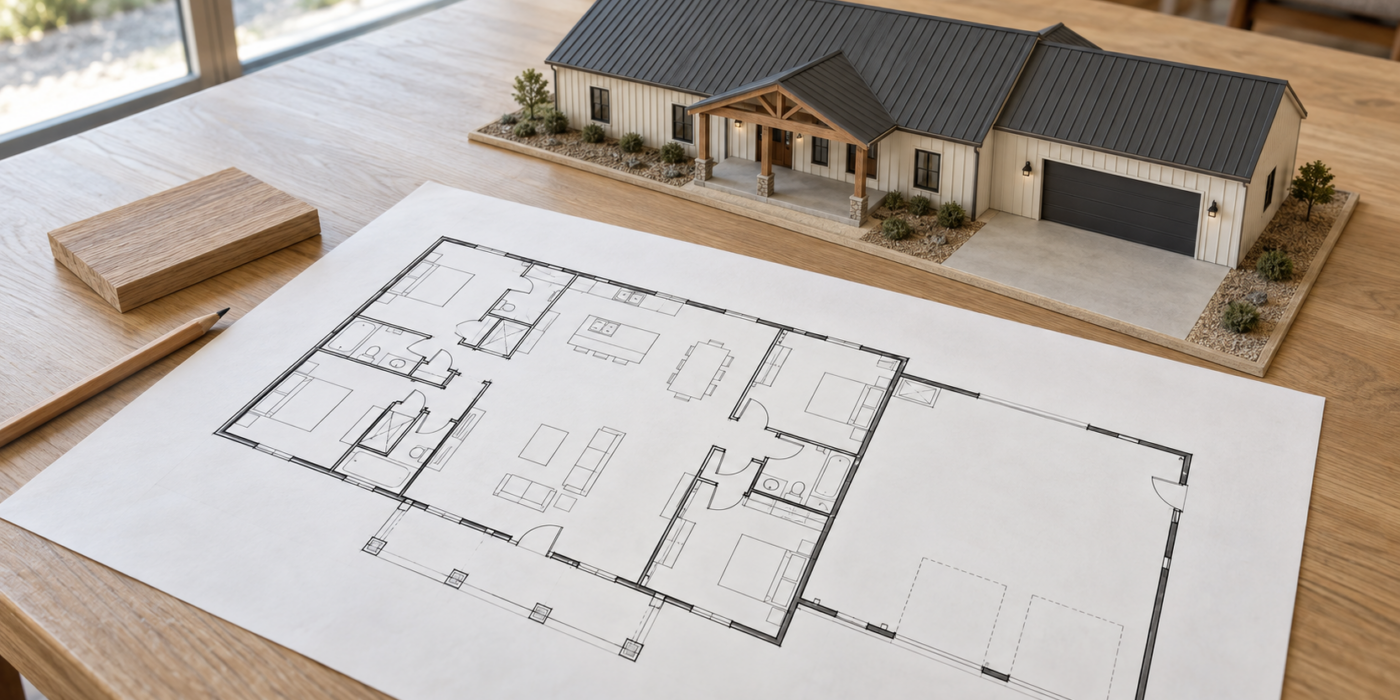
Building a barndominium gives homeowners the opportunity to combine comfortable residential living with the open space, durability, and distinctive character traditionally associated with barns. Before construction begins, however, detailed barndominium plans are essential for turning a general idea into a practical, buildable structure. The right plans should account for everything from room layouts and structural requirements to utilities, storage, outdoor access, and future needs.
Whether you are planning a full-time residence, ranch home, guest house, or combination living and workspace, carefully reviewing your barndominium house plans can help prevent costly changes once construction is underway. Understanding what should be included allows you to create a home that fits your land, lifestyle, and long-term goals.
What Should Barndominium Plans Include?
Comprehensive barndominium plans should address both the living areas of the home and the structural and mechanical systems that make the building functional. The exact details will vary depending on the size, design, and intended use of the property, but several components should be considered in nearly every project.

1. Overall Floor Plan and Room Layout


The floor plan is one of the most important parts of any barndominium design. It establishes how people will move through the home and determines how efficiently the available square footage will be used.
Your floor plan should identify spaces such as:
- Bedrooms
- Bathrooms
- Kitchen
- Dining areas
- Living or great room
- Laundry and utility rooms
- Closets
- Pantry space
- Mudrooms
- Offices
- Guest rooms
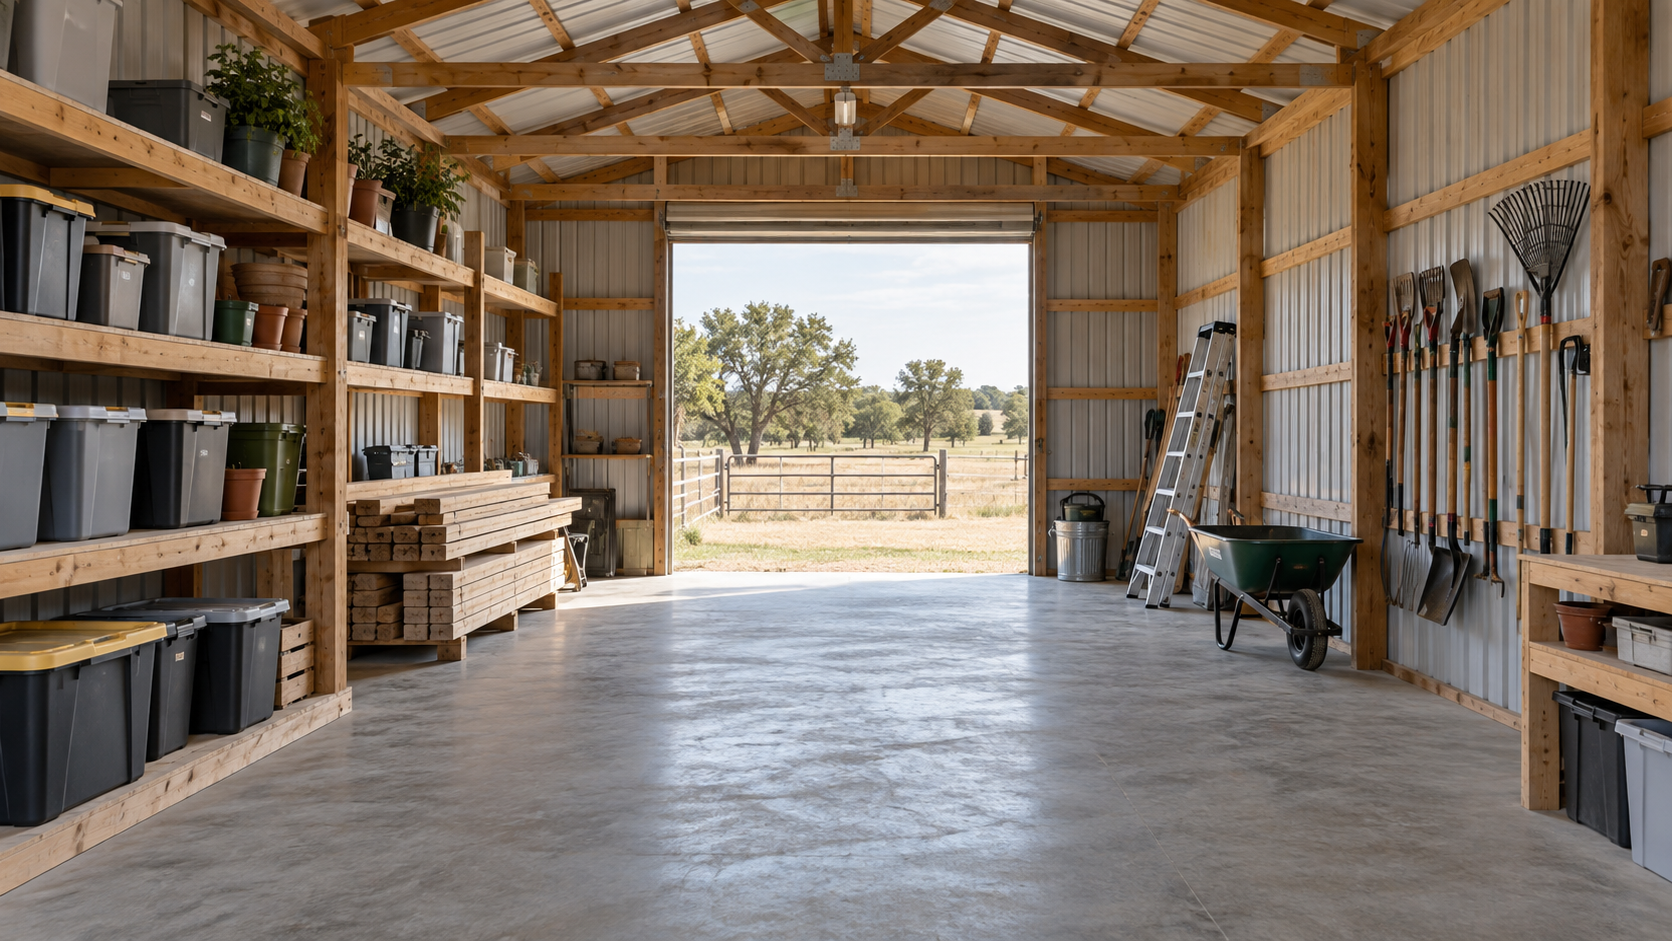
- Storage areas
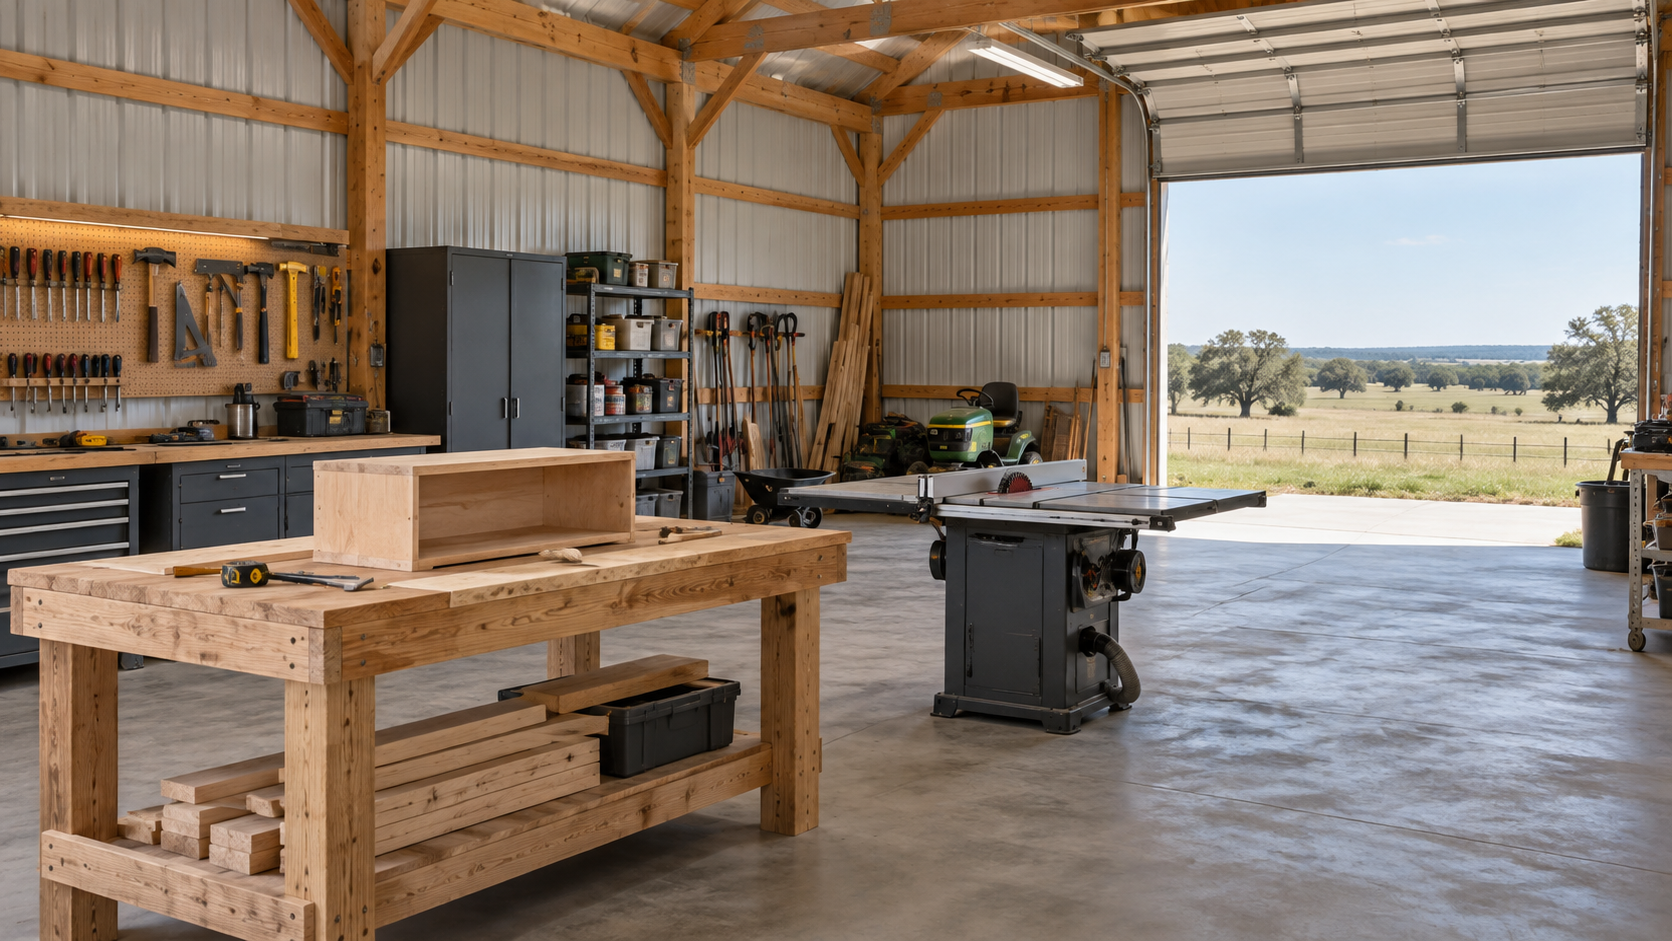
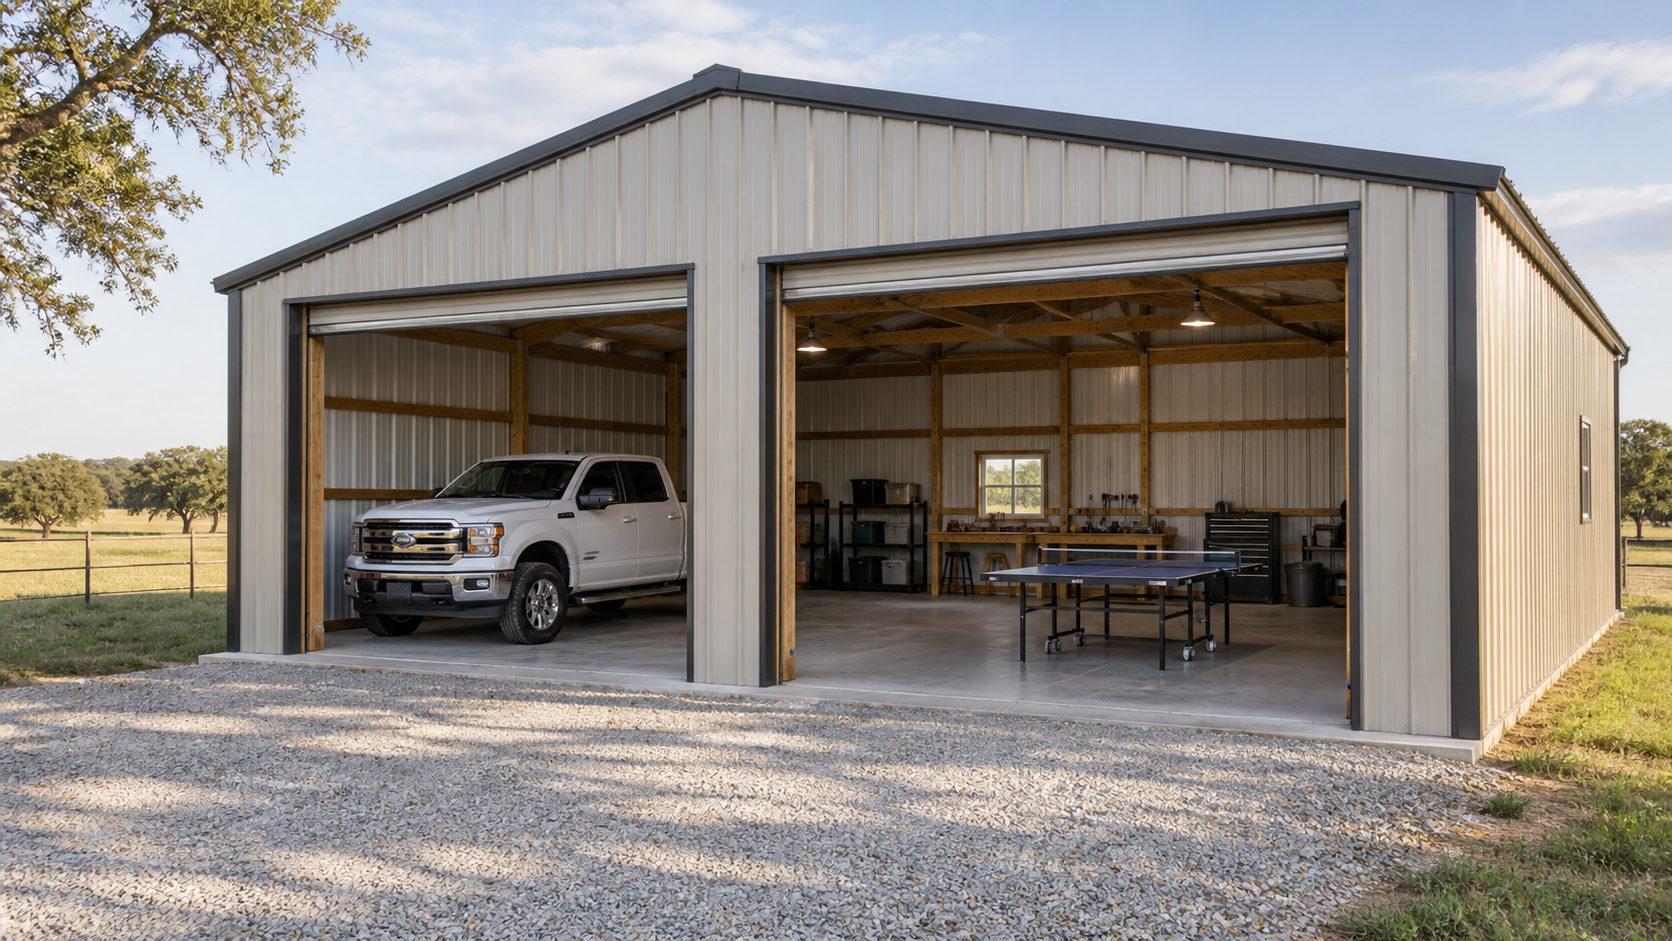
- Garages or workshops



Many homeowners choose open-concept barndominium house plans because the structural design of a barn can accommodate large, uninterrupted interior spaces. An open kitchen, dining room, and living area can create a spacious gathering area while allowing natural light to travel throughout the home.
At the same time, private spaces such as bedrooms, bathrooms, and offices should be positioned carefully to provide appropriate separation from busier living or work areas.
2. Building Dimensions and Square Footage

Your barndominium plans should clearly identify the overall dimensions of the structure as well as the dimensions of individual rooms and functional areas.
Before selecting the total square footage, consider how the building will be used now and in the future. A barndominium designed strictly as a residence may have very different space requirements than one incorporating a large workshop, equipment storage area, livestock space, or recreational garage.
Important measurements may include:
- Overall building width and length
- Ceiling heights
- Bedroom dimensions
- Kitchen dimensions
- Garage or workshop square footage
- Porch dimensions
- Door and window openings
- Hallway widths
- Loft or second-floor dimensions
Planning these measurements carefully helps ensure that each area feels proportional and functional once the home is built.

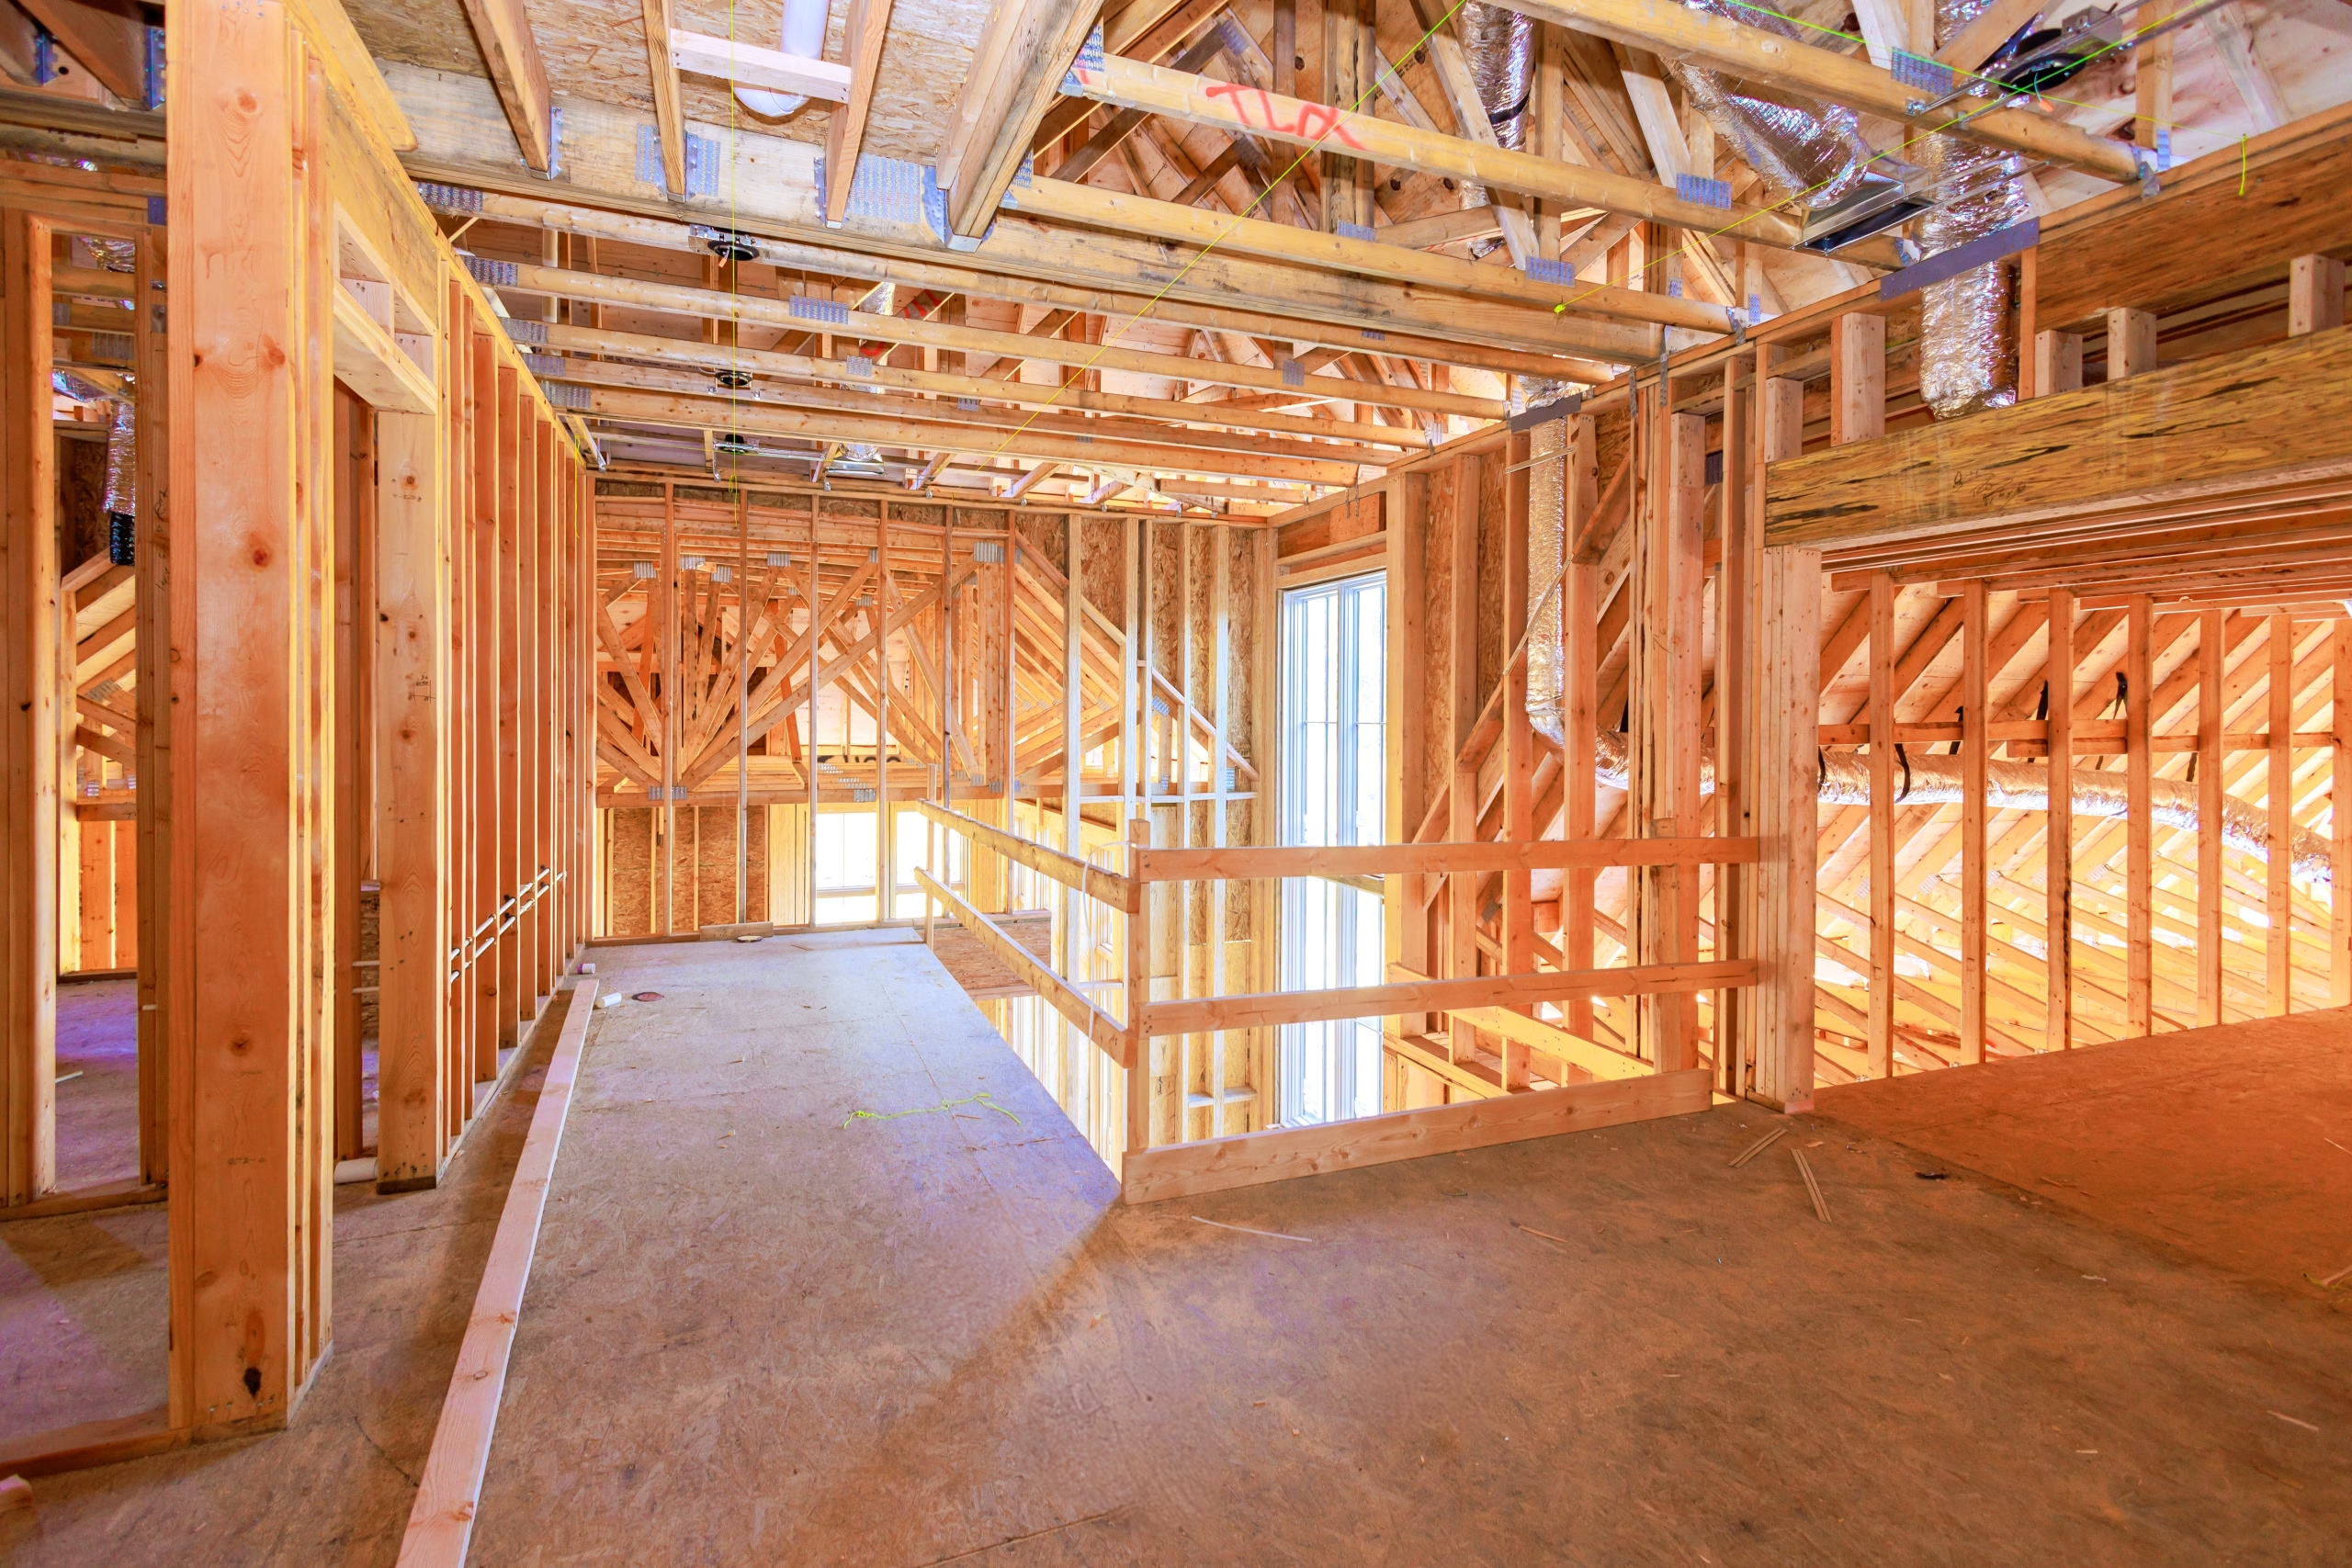
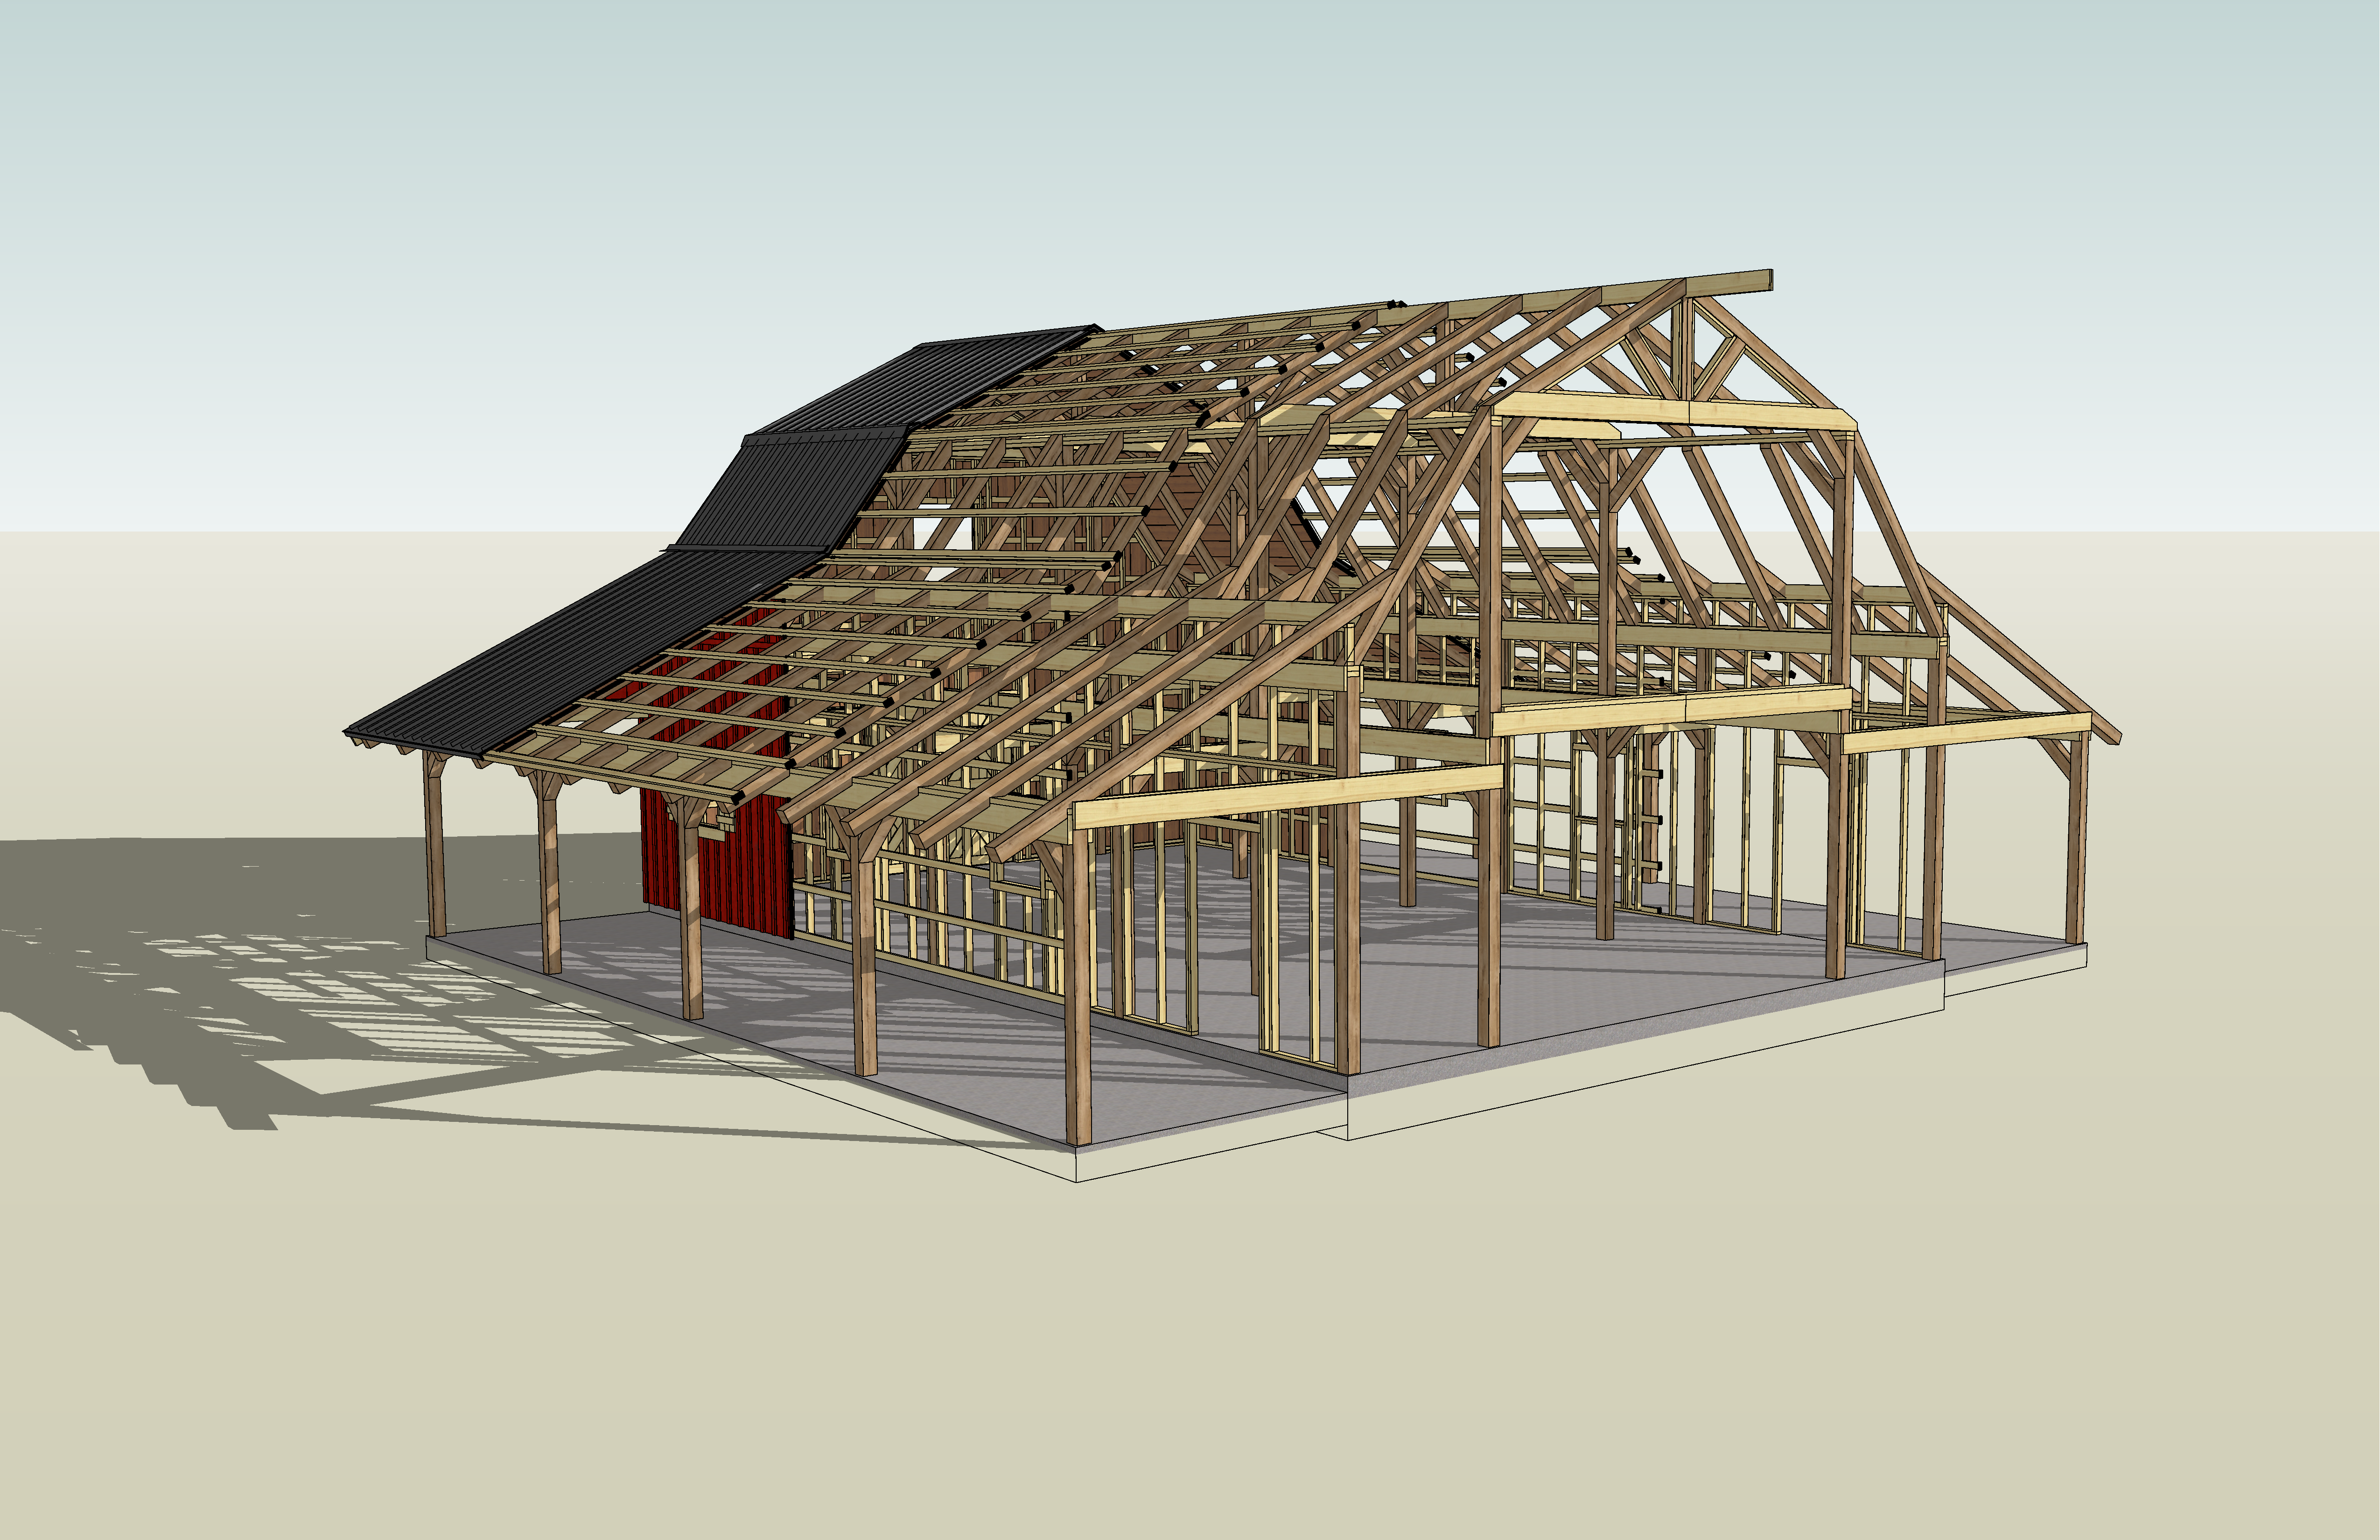
3. Structural Design and Framing
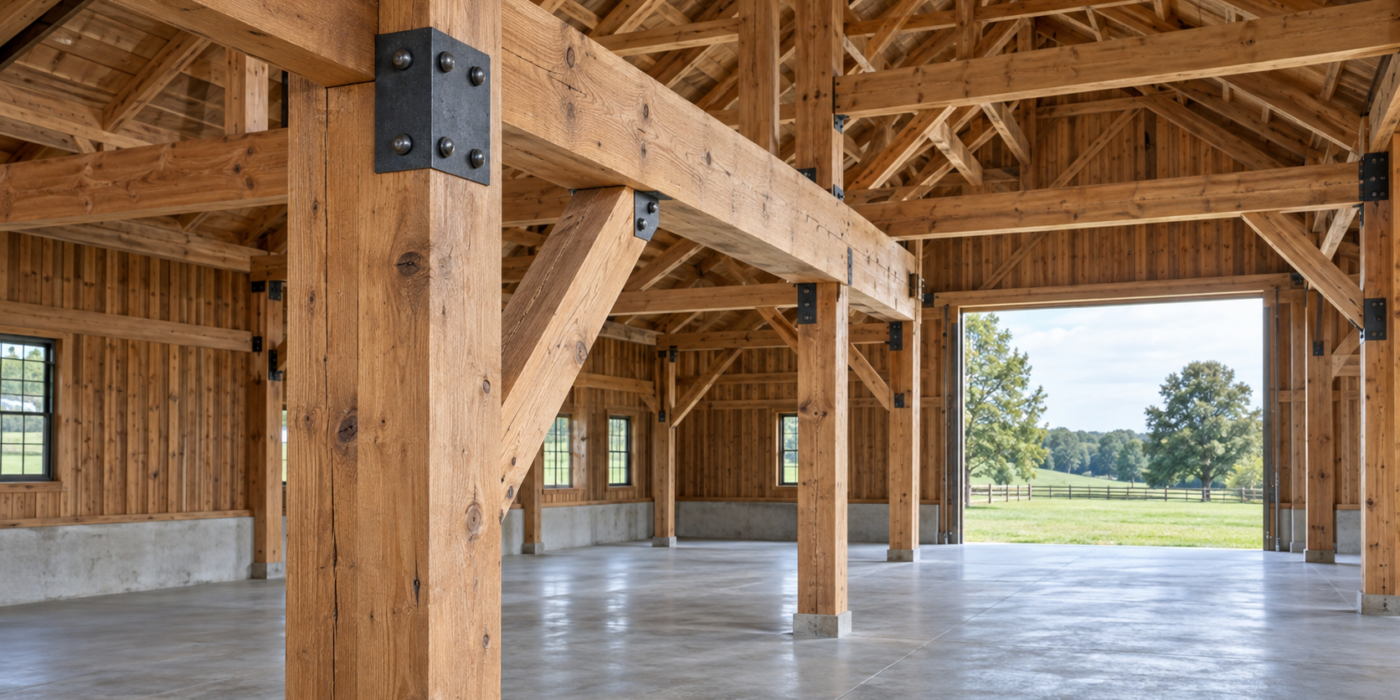
A barndominium is more than an interior floor plan. The plans must also establish how the structure will safely support the roof, walls, upper floors, and other building components.
Structural considerations may include:
- Post-and-beam placement
- Roof framing
- Floor framing
- Load-bearing walls
- Foundation requirements
- Beam spans
- Headers
- Connection points
- Wind-load requirements
- Engineering specifications
The structural system should be designed around the size and architectural style of the building. Custom engineering can be especially important for larger homes, wide-open interiors, oversized doors, lofts, and structures located in areas exposed to significant Texas winds and weather conditions.
4. Foundation Requirements
Every set of barndominium house plans should address the foundation on which the home will be constructed.
Depending on the building design and property conditions, a barndominium may use a concrete slab, pier system, perimeter foundation, or another engineered foundation solution. Soil conditions, drainage, building loads, and local requirements can all influence the appropriate foundation design.
A properly designed foundation helps create a stable base for the structure and can reduce the likelihood of movement or structural problems over time.
5. Kitchen Design and Storage
Because the kitchen often serves as the central gathering point of a barndominium, it deserves detailed planning.
Your plans should identify the placement of major components including:
- Cabinets
- Kitchen islands
- Refrigerators
- Ovens and ranges
- Dishwashers
- Sinks
- Pantry storage
- Electrical outlets
- Lighting
- Plumbing connections
Many rural homeowners prefer large kitchens with oversized islands, walk-in pantries, abundant cabinetry, and easy access to outdoor entertaining spaces.
Considering these details during the planning stage can help you avoid having to redesign plumbing or electrical systems later.
6. Bedrooms and Bathrooms
The number, size, and location of bedrooms should reflect both your current household and future plans.
Primary bedroom suites may include amenities such as:
- Walk-in closets
- Dual vanities
- Large showers
- Freestanding tubs
- Private toilet rooms
- Direct patio access
Guest bedrooms can be grouped together or placed in a separate section of the home depending on the desired level of privacy.
When reviewing barndominium plans, also consider whether additional bathrooms may be necessary near garages, workshops, outdoor entertaining areas, or guest accommodations.
7. Garage, Workshop, and Flexible Workspaces
One of the biggest advantages of a barndominium is the ability to combine residential living areas with larger functional spaces.
Your barndominium house plans may incorporate areas for:
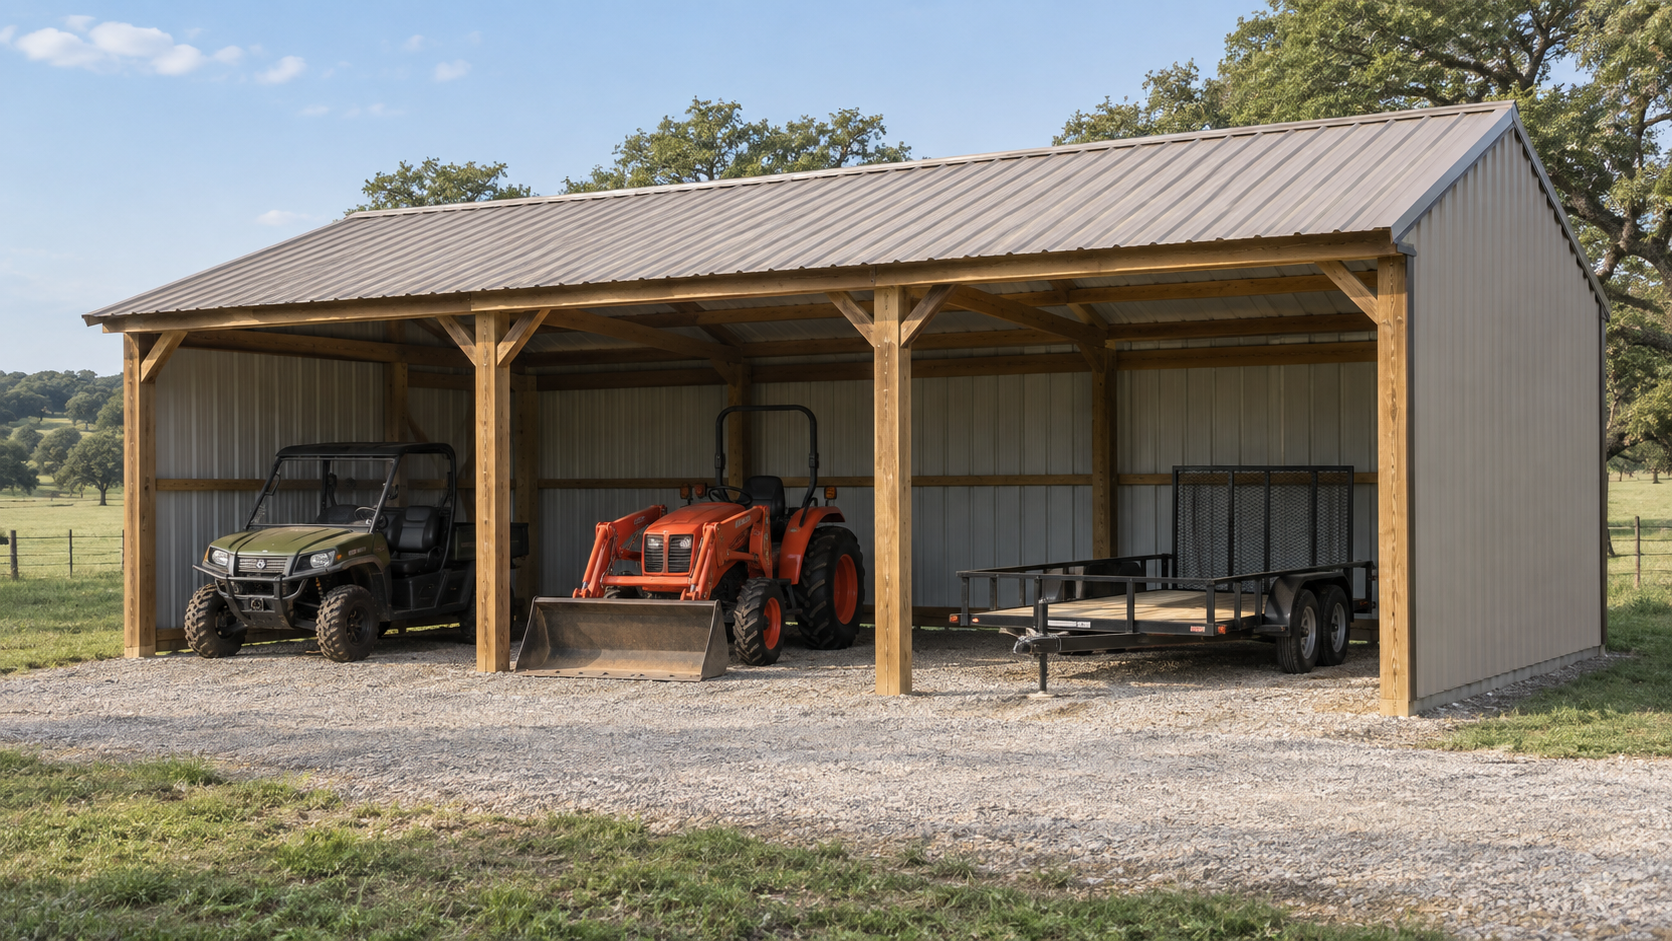
- Vehicle storage
- Ranch equipment
- Tractors
- Boats
- ATVs
- Woodworking
- Automotive projects
- Agricultural equipment
- Hobby spaces
- Home businesses
- Recreational vehicles
Consider the size of the equipment that will enter the space when determining ceiling heights and door dimensions.
The transition between residential and workshop areas should also be carefully designed. Mudrooms, utility rooms, covered walkways, storage areas, and separate entrances can help prevent dirt and work-related activity from interfering with the primary living space.
8. Doors and Windows
Window and door placement can significantly influence both the appearance and usability of a barndominium.
Windows should be positioned to maximize natural light while taking advantage of views across your ranch or property. Large windows can work especially well in great rooms, kitchens, dining areas, and primary bedrooms.
Door planning may include:
- Main entry doors
- Patio doors
- Sliding doors
- Garage doors
- Workshop doors

- Equipment doors
- Utility entrances


Larger barn-style doors or oversized garage doors may also be incorporated into the overall architectural design.
9. Plumbing, Electrical, and HVAC Systems
Mechanical systems should be considered early in the planning process rather than after the floor plan has been finalized.
Your plans should account for the location of:
- Plumbing lines
- Water heaters
- Electrical panels
- Outlets
- Lighting fixtures
- HVAC equipment
- Ductwork
- Thermostats
- Utility connections
Grouping bathrooms, kitchens, and laundry rooms near shared plumbing runs may simplify construction and improve efficiency.
Texas homeowners should also carefully consider heating and cooling requirements. Large open rooms, high ceilings, lofts, and expansive windows can affect HVAC system sizing and energy efficiency.
10. Storage and Utility Areas
Storage is easy to underestimate when selecting barndominium house plans.
Although barndominiums often provide generous square footage, poorly planned layouts can still leave homeowners without enough convenient storage.
Consider incorporating:
- Walk-in closets
- Kitchen pantries
- Linen closets
- Garage storage
- Workshop shelving
- Mechanical rooms
- Equipment storage
- Attic storage
- Mudrooms
- Built-in cabinetry
Rural properties may also require dedicated storage for tools, boots, outdoor equipment, seasonal supplies, ranch gear, and other items that would not normally need space in a conventional suburban home.
11. Porches and Outdoor Living Areas

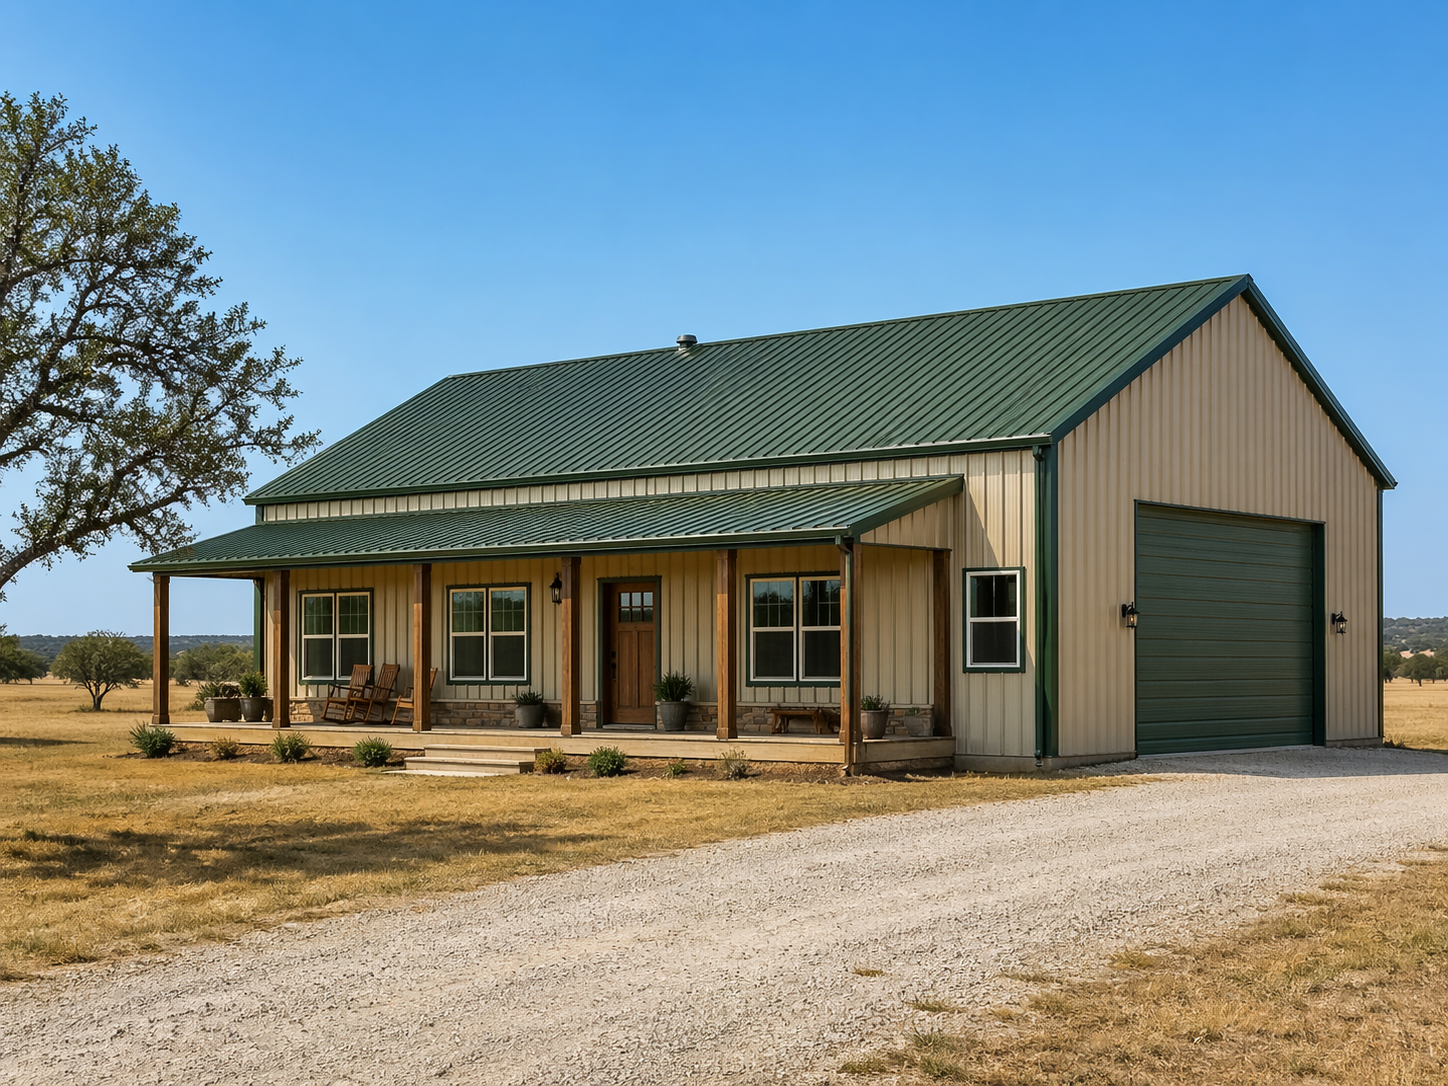
Outdoor living is an important consideration for many Texas barndominiums.
Covered porches can provide shade while expanding the usable living space of the home. Depending on your property and lifestyle, barndominium plans may incorporate:
- Wraparound porches
- Front porches
- Rear patios
- Outdoor kitchens
- Covered dining areas
- Fireplaces
- Breezeways
- Outdoor seating areas
The orientation of these spaces should take sunlight, prevailing winds, views, and the surrounding landscape into consideration.
12. Roof Style and Exterior Architecture
The roof can significantly influence the overall appearance of a barndominium.
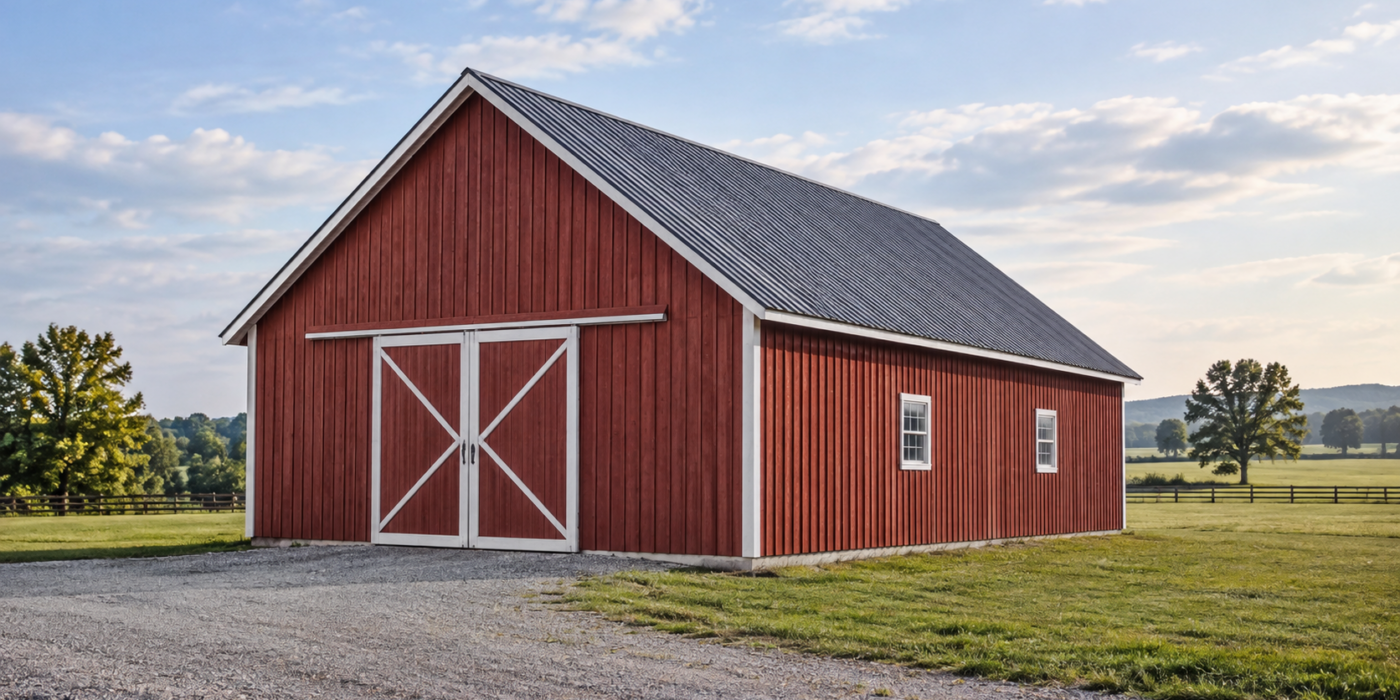
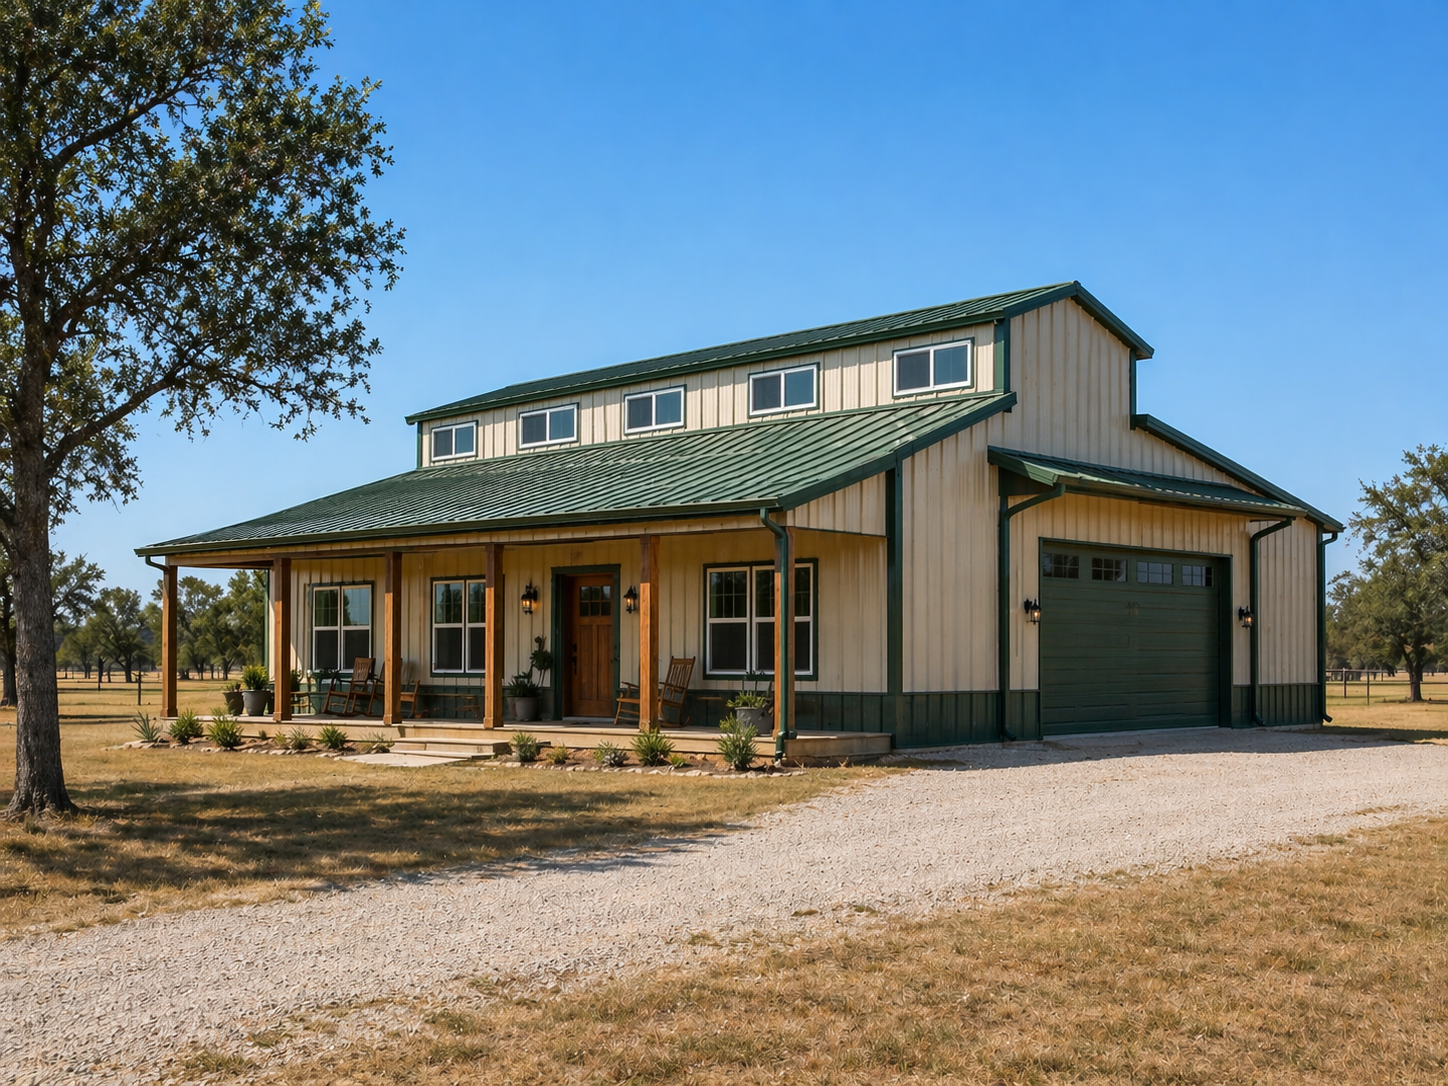

Popular designs may incorporate traditional gable roofs, gambrel roofs, extended rooflines, shed-style additions, dormers, covered porches, and other architectural features.
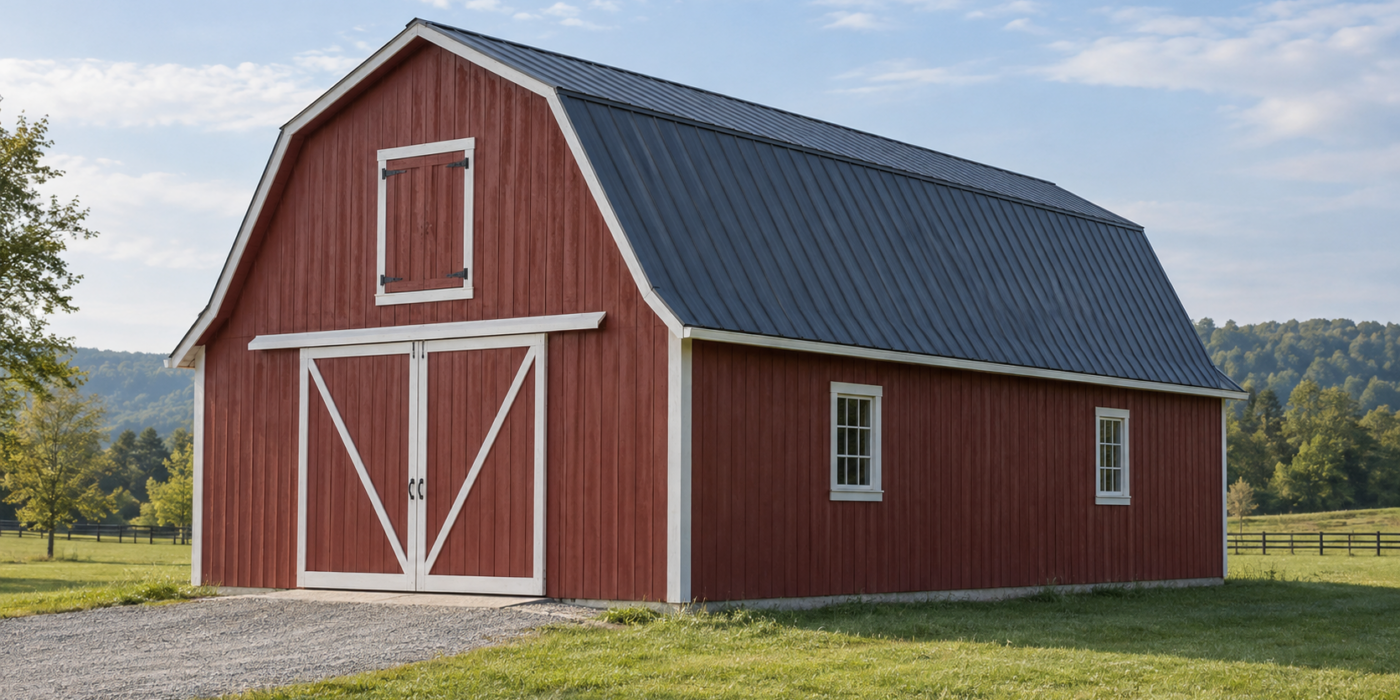
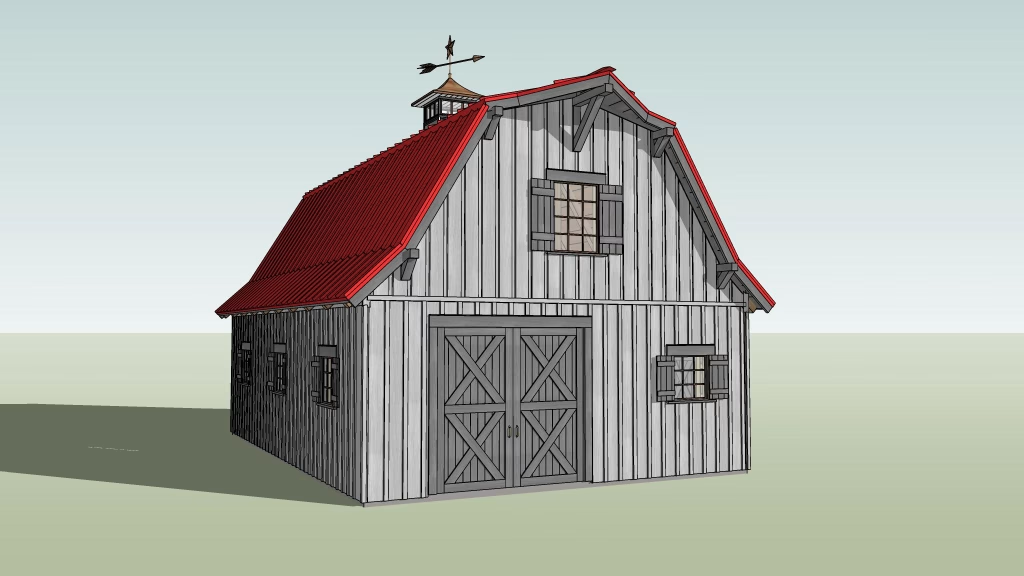
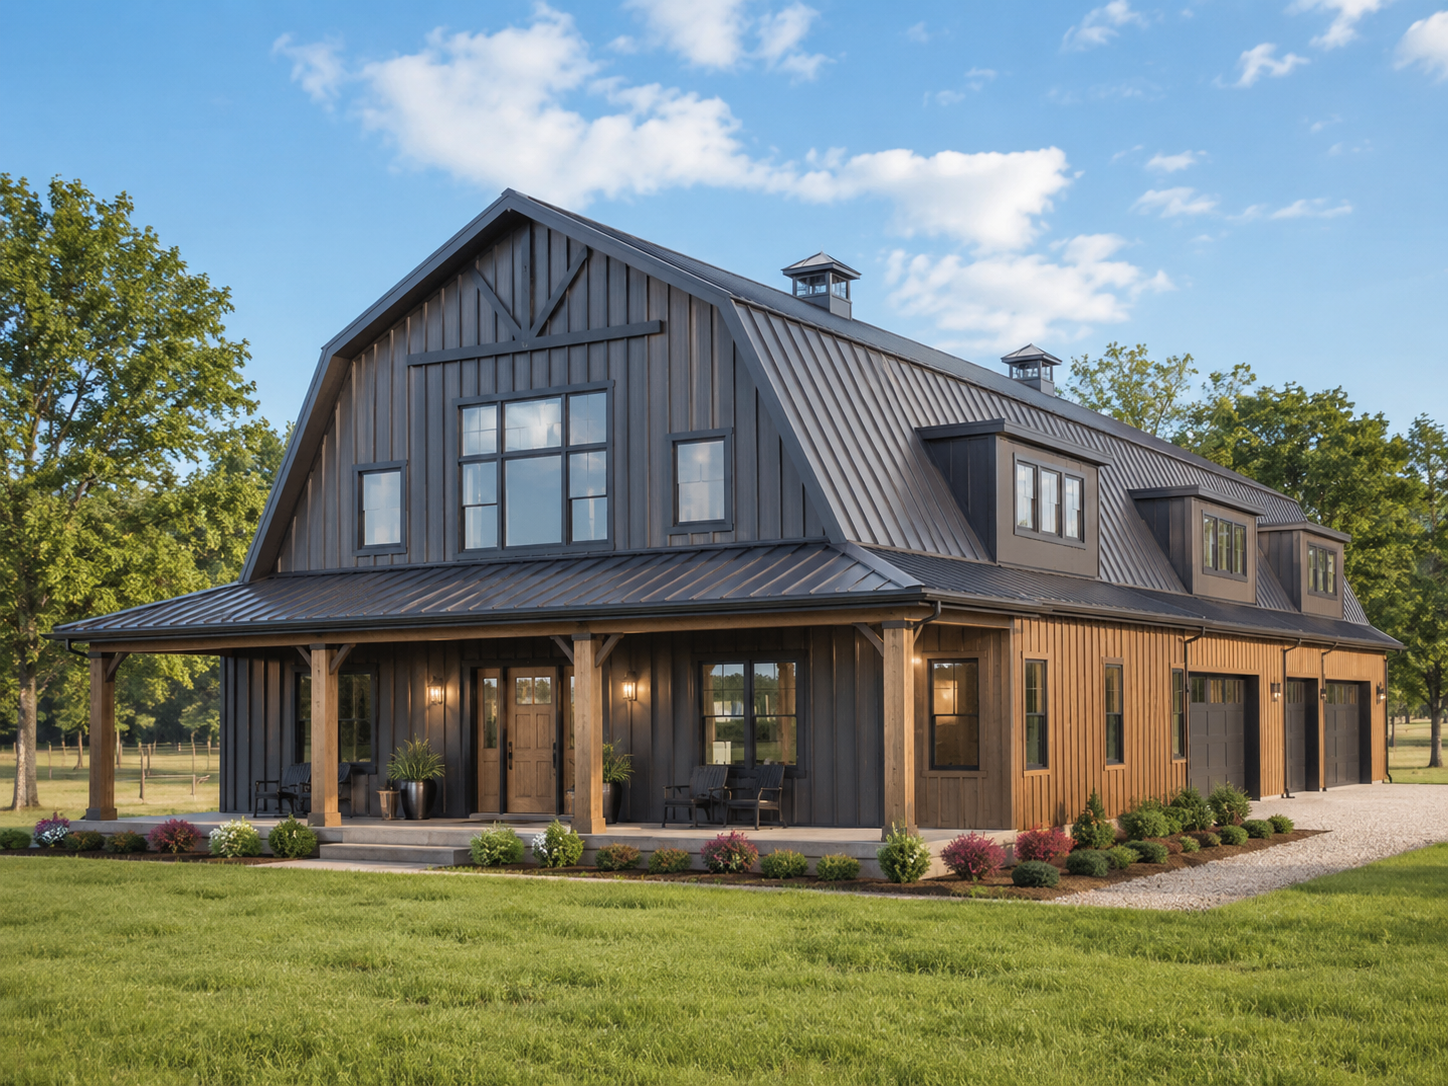


Gambrel-style barndominium plans, in particular, offer a classic barn appearance while potentially creating additional usable space beneath the roof. This extra volume may be used for lofts, bedrooms, storage, offices, or recreational areas.
Exterior materials, doors, windows, siding, roof finishes, and trim should also work together to create a cohesive architectural style.
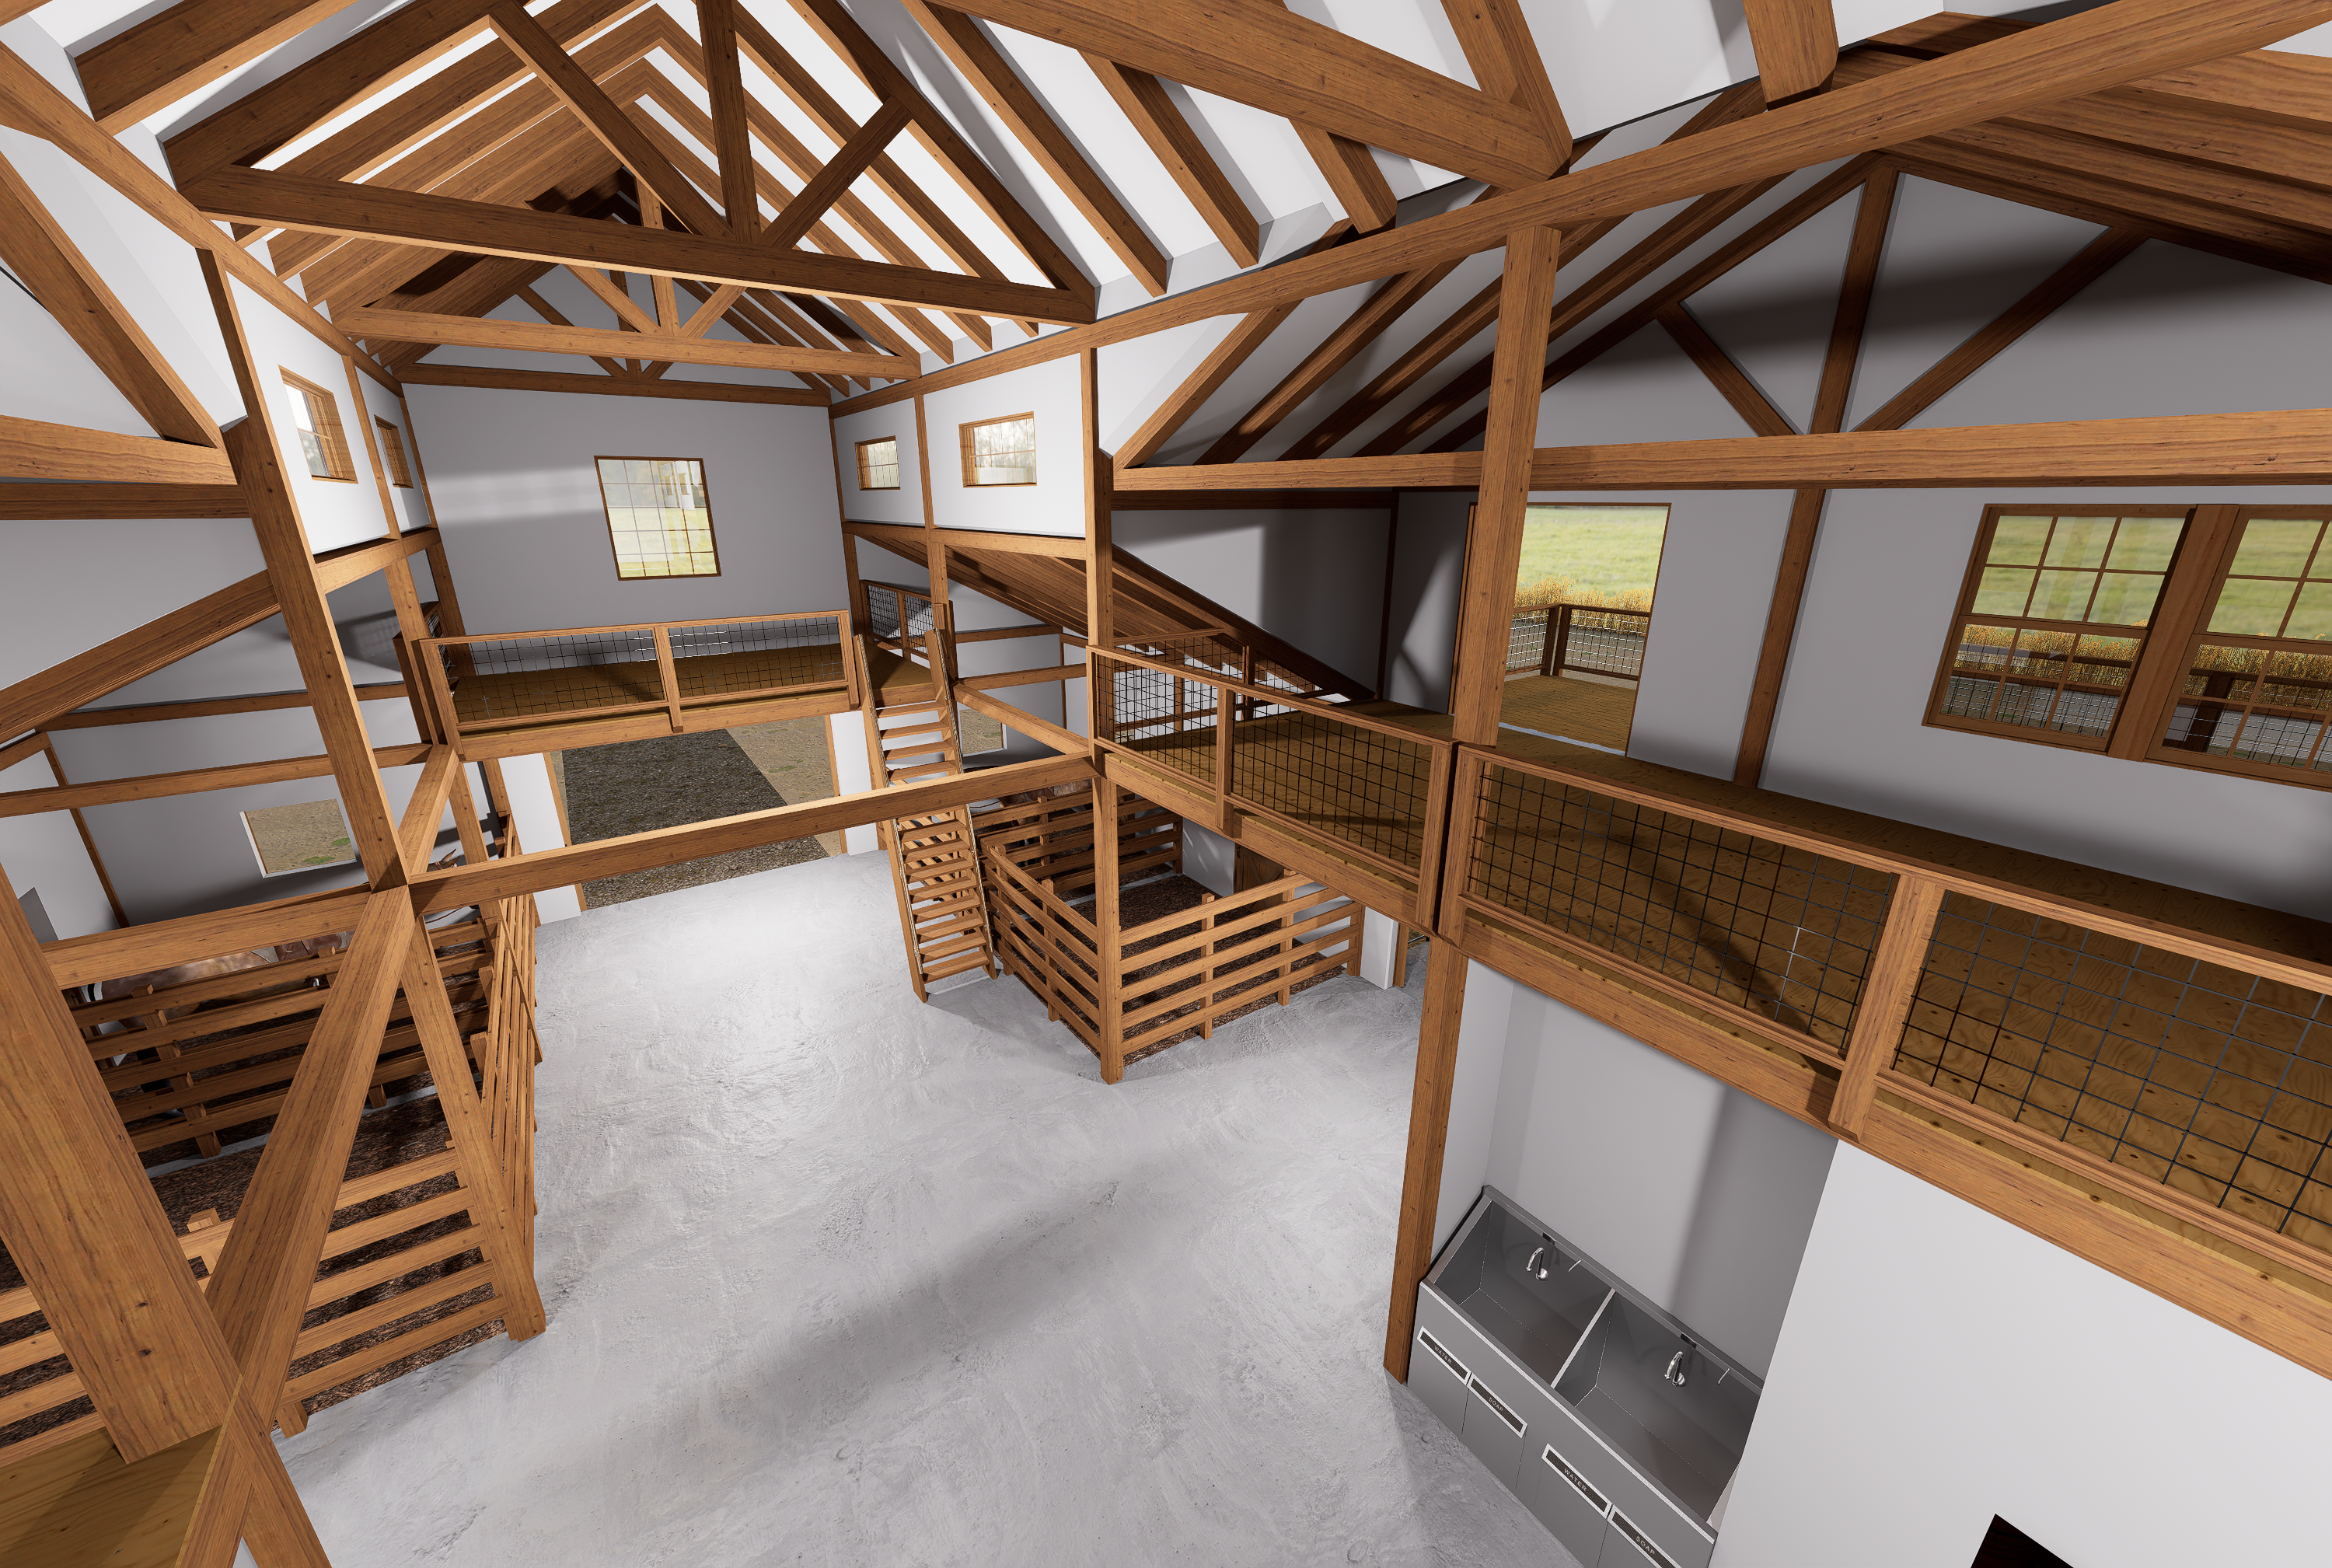

13. Loft and Second-Story Spaces

Some barndominium house plans include lofts or full second stories to maximize usable space without dramatically increasing the building footprint.
Upper-level areas can work well for:
- Additional bedrooms
- Guest suites
- Game rooms
- Offices
- Reading areas
- Storage
- Children’s spaces
If a second floor is included, stair placement becomes particularly important. Stairs should be easily accessible without disrupting the flow of major living areas.
14. Future Expansion
Good barndominium plans should consider how your needs could change over time.
Even if you do not plan to expand immediately, thoughtful planning may make future additions considerably easier. You might eventually want to add another bedroom, extend a workshop, construct an attached garage, build additional storage, or expand an outdoor living area.
Planning utilities, rooflines, access points, and structural connections with possible expansion in mind can provide greater flexibility later.
15. Your Property and Building Orientation
A barndominium should be designed specifically around the land whenever possible.
Before finalizing your plans, consider:
- Property access
- Driveways
- Sun exposure
- Natural views
- Prevailing winds
- Trees
- Drainage
- Topography
- Existing structures
- Future barns or outbuildings
- Utility access
A thoughtfully positioned building can improve views, natural lighting, privacy, accessibility, and overall enjoyment of the property.
For ranch properties, building orientation may also affect access to pastures, barns, equipment areas, gates, and other working sections of the land.
Custom Barndominiums From Barns Across Texas
At Barns Across Texas, we are a family-owned post-and-beam barn builder serving rural communities throughout Texas. With more than 60 years of experience, we design and build barns, barndominiums, workshops, and other structures created to complement the land on which they stand. Our approach is inspired by old-world agriculture, the strength and independence of the cowboy spirit, and a commitment to preserving the character of rural Texas through beautiful, functional construction.
As experienced pole barn builders and barndominium builders in Texas, we can help create a structure tailored to the way you live and work. From custom barndominium house plans to traditional barns and workshops, our team can design personalized living, storage, agricultural, and workspace solutions. Our wood barns and horse barns are designed with longevity in mind, creating structures intended to endure for generations and develop even more character over time.

Start Planning Your Custom Texas Barndominium
The best barndominium plans go far beyond determining where bedrooms, bathrooms, and kitchens will be located. They should reflect your property, lifestyle, work requirements, storage needs, architectural preferences, and plans for the future. Investing time in thoughtful planning before construction begins can help create a barndominium that remains functional and enjoyable for decades.
If you are ready to develop barndominium house plans designed specifically for your Texas property, contact Barns Across Texas. With more than six decades of experience building barns, workshops, pole barns, and barndominiums throughout rural Texas, we can help transform your ideas into a custom structure built around your land and the way you want to use it. Contact Barns Across Texas today to get started planning your custom barndominium.
FAQs
Can barndominium house plans include a garage or workshop?
Yes. One of the major advantages of barndominium house plans is the ability to combine living areas with garages, workshops, equipment storage, hobby spaces, or other functional areas. These spaces can be attached directly to the home or separated by mudrooms, breezeways, or utility areas.
Are barndominiums good for full-time living?
Yes, barndominiums can be designed for comfortable year-round living. Modern barndominium house plans can include all of the same features as a traditional home, including full kitchens, bedrooms, bathrooms, storage, heating, cooling, and outdoor living areas.
Are barndominiums customizable?
Yes. Barndominiums can be customized in terms of size, floor plan, roof style, exterior appearance, interior finishes, storage, workshops, garages, porches, and other features. Custom barndominium plans allow homeowners to create a structure that better fits their property and lifestyle.
Are barndominiums suitable for rural properties?
Barndominiums are especially well suited for rural properties because they can combine residential living with storage, workshops, garages, and agricultural spaces. Their flexible layouts can also make them a good fit for ranches, farms, and larger parcels of land.