Building a barndominium in Texas
CategoriesHelpful Info Ranch Tips

What to Know Before Building a Barndominium on Your Property

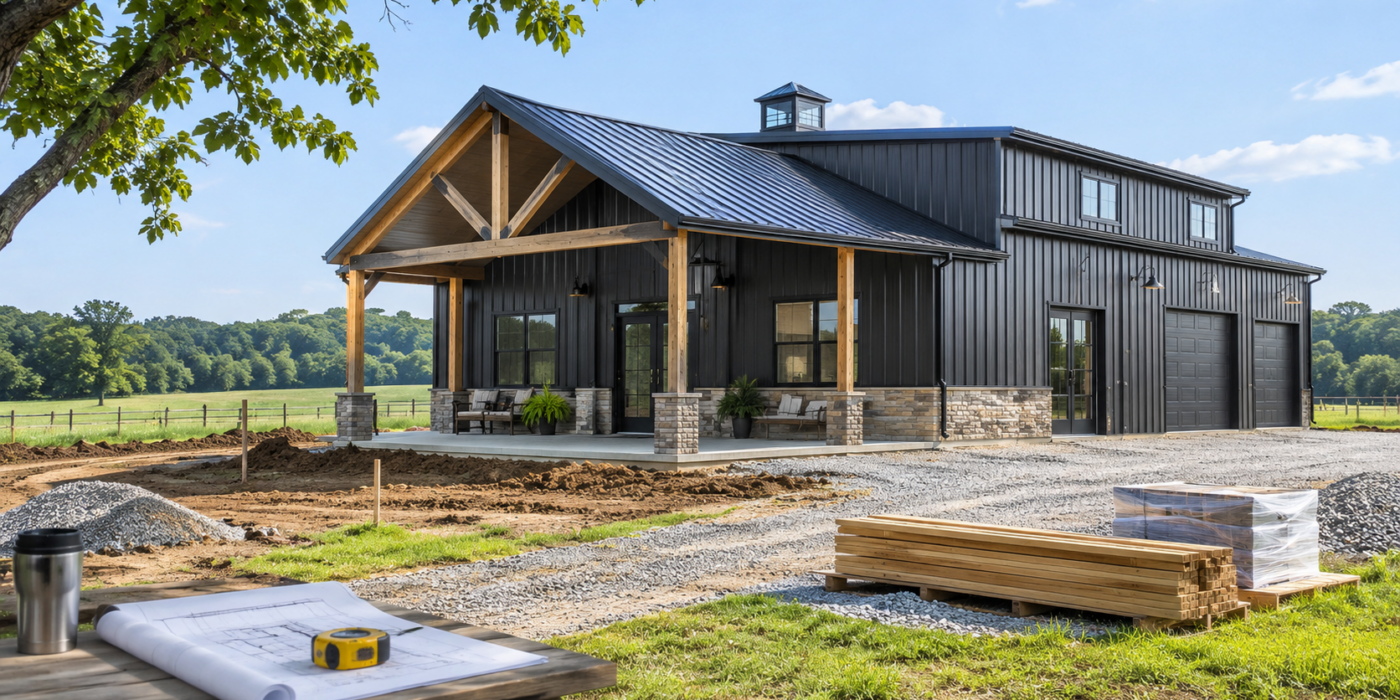
Building a barndominium is an increasingly popular option for Texas property owners who want a home that combines rustic charm, modern comfort, and practical functionality. Whether you’re planning a peaceful country retreat, a spacious family residence, or a combination of living quarters and workshop space, a barndominium offers flexibility that traditional homes may not provide. However, before you build a barndominium, it’s important to understand the planning, design, and construction considerations involved.

From local zoning requirements and land preparation to construction costs and floor plan design, several factors can influence the success of your project. Taking time to evaluate your property, establish a realistic budget, and work with experienced builders can help you create a beautiful and functional home that meets your needs. This guide explores what you should know before building a barndominium on your Texas property.

1. Understand Local Zoning Laws and Building Requirements

Before building a barndominium, one of the first steps is determining whether your property can accommodate the type of residential structure you envision. Zoning regulations, building requirements, and deed restrictions can vary significantly depending on the property’s location.

While rural Texas properties may offer greater flexibility than residential subdivisions, landowners should never assume that they can build without restrictions. Some municipalities, counties, homeowners associations, and private land agreements have specific requirements regarding residential construction.

Important considerations include:

  • Zoning regulations: Determine whether residential construction is permitted on your property and whether any applicable zoning restrictions affect your plans.
  • Building permits: Check with local authorities to determine which construction permits, reviews, or inspections are required.
  • Deed restrictions: Review any private property agreements that may limit building materials, architectural styles, or minimum home sizes.
  • Property setbacks: Identify the required distance between your barndominium and property lines, roads, or other structures.
  • Septic and utility requirements: Confirm the approvals necessary for wastewater systems, electrical connections, and other infrastructure.

In Texas, requirements can differ between incorporated municipalities and unincorporated rural areas. Consulting the appropriate local authorities before construction can help you avoid unexpected delays, additional expenses, or design changes.

2. Evaluate Your Property and Building Site

Not every section of your property will be equally suitable for construction. Choosing the right location for your barndominium is essential for structural stability, accessibility, drainage, and long-term convenience.

A thorough site evaluation allows you to identify potential challenges before construction begins. Depending on your property, factors such as uneven terrain, expansive soils, existing vegetation, and flood risks may influence where and how you build.

Soil Conditions and Foundation Requirements

The soil beneath your future home plays an important role in determining the appropriate foundation design. Certain areas of Texas have expansive clay soils that expand and contract with moisture changes, potentially affecting improperly designed foundations.

A professional soil evaluation can help determine whether your site requires additional preparation, specialized foundation engineering, or other structural considerations.

Drainage and Flood Risk

Proper drainage helps protect your barndominium from standing water, soil erosion, and moisture-related problems. Before selecting a construction site, evaluate how rainwater moves across your property and whether the proposed location falls within a designated floodplain.

Depending on the terrain, grading improvements or additional drainage features may be necessary to direct water away from the structure.

Accessibility and Building Placement

Consider how easily vehicles, construction equipment, and future occupants can access the proposed building site. You should also evaluate driveway placement, surrounding views, sunlight exposure, privacy, and proximity to other structures.

Choosing the right location early in the process can make your property more functional while reducing unnecessary construction complications.

3. Establish a Realistic Budget Before Building a Barndominium

One of the most important considerations when building a barndominium is understanding the project’s total cost. Although barndominiums can provide flexible and efficient construction options, the final price depends on much more than the size of the building itself.

Your budget should account for everything required to transform an undeveloped piece of land into a completed residential property. Site conditions, architectural details, materials, and interior finishes can all significantly influence expenses.

Key Factors That Affect Barndominium Construction Costs

  • Building size: Larger floor plans generally require more materials, labor, and foundation work.
  • Site preparation: Clearing trees, grading land, and addressing drainage problems can increase expenses.
  • Foundation construction: Soil conditions, engineering requirements, and foundation design affect overall costs.
  • Building materials: Structural systems, roofing, siding, insulation, windows, and doors influence the construction budget.
  • Interior finishes: Flooring, cabinetry, countertops, appliances, and plumbing fixtures can vary widely in price.
  • Utility installation: Water lines, electrical connections, septic systems, and other infrastructure may require substantial investment.
  • Custom design features: Vaulted ceilings, expansive porches, lofts, attached workshops, and specialty architectural elements can add to the price.

When estimating costs, distinguish between the price of the building shell and the cost of a fully finished home. A basic structural package typically does not include every component necessary for a move-in-ready residence.

It’s also wise to establish a contingency fund for unexpected expenses. Planning for possible site complications, material changes, or design adjustments can help keep your project financially manageable.

4. Choose the Right Barndominium Size and Floor Plan

One of the greatest advantages of building a barndominium is the opportunity to create a living space tailored to your preferences. Unlike many traditional homes with predetermined layouts, barndominiums can offer considerable flexibility in room placement, ceiling heights, and multipurpose spaces.
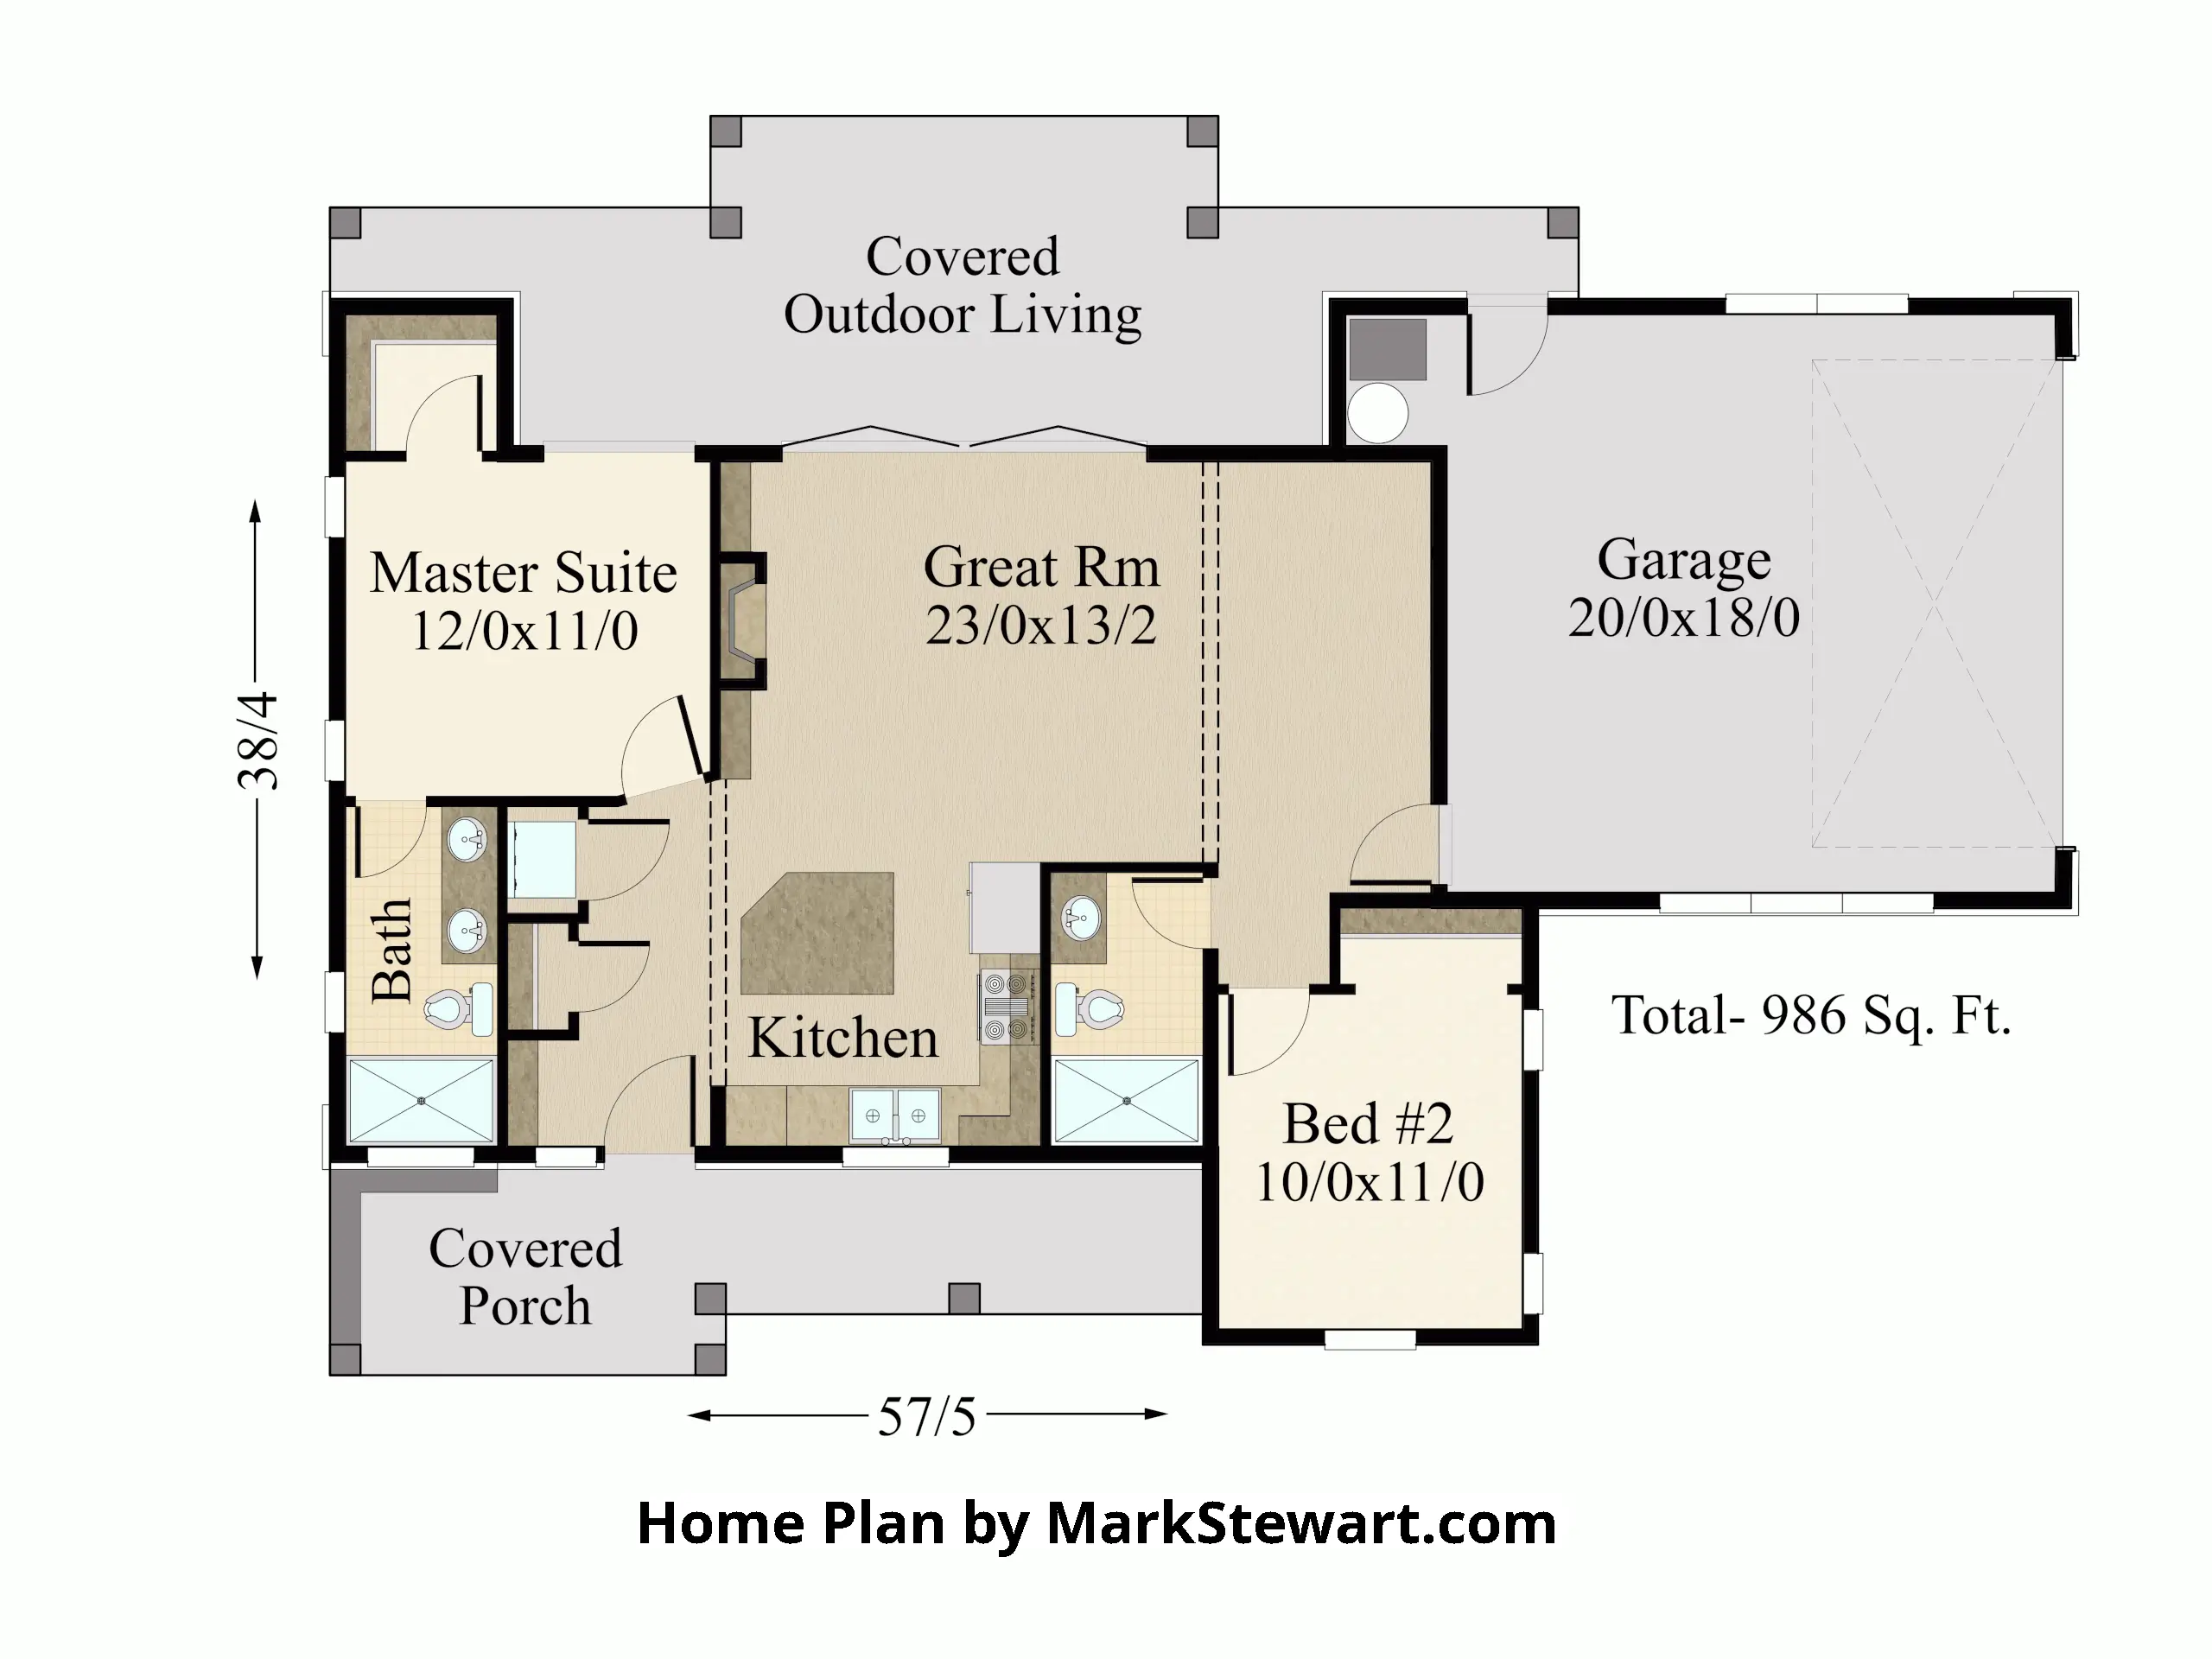
Before finalizing your design, think carefully about how you intend to use the building both now and in the future.

Determine Your Space Requirements

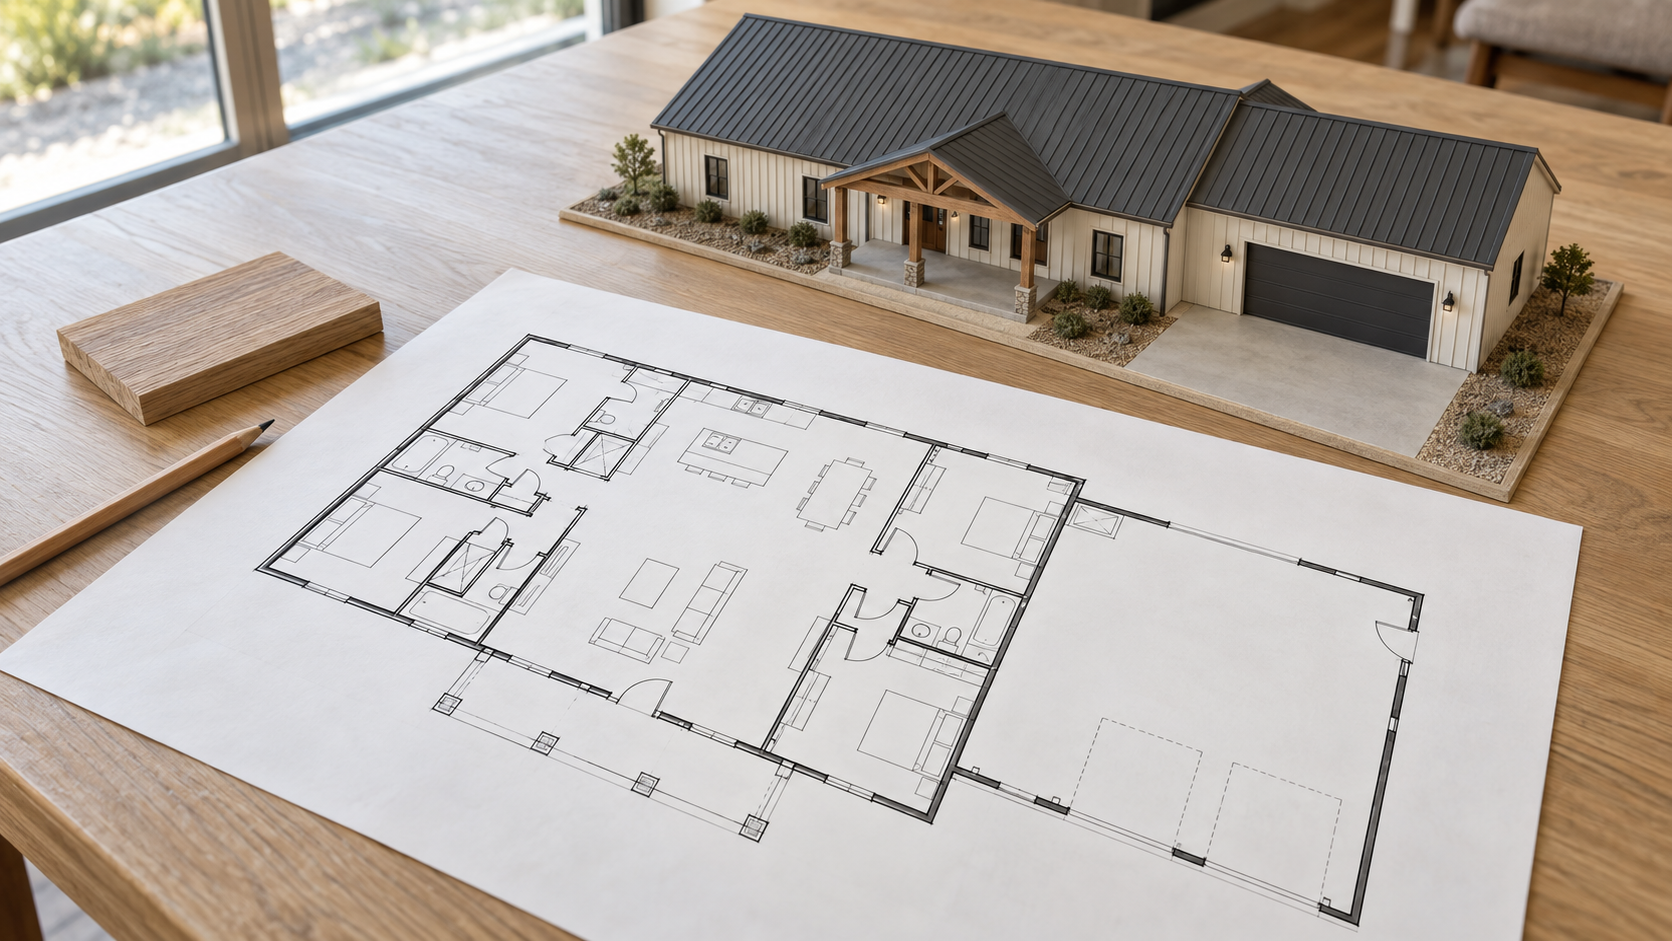
Start by identifying the number of bedrooms, bathrooms, and common areas your household needs. Consider whether you want a single-story layout, a second-floor living area, or a loft overlooking an open-concept living space.

Additional features might include:

  • Spacious kitchens with large islands and dining areas
  • Open-concept living rooms with vaulted ceilings
  • Dedicated home offices or hobby rooms
  • Mudrooms and laundry areas for rural living
  • Covered porches and outdoor entertaining spaces
  • Attached garages for vehicles and recreational equipment
  • Workshops or storage areas for tools and machinery
  • Flexible rooms that can accommodate changing family needs

Plan for Future Functionality

When designing your layout, consider how your lifestyle might evolve over time. A growing family may need additional bedrooms, while homeowners planning to age in place may prefer wider doorways, accessible bathrooms, and minimal stairs.

Carefully planning your floor plan before construction can reduce the likelihood of expensive modifications later.

5. Understand Your Structural and Building Material Options

Barndominiums can be constructed using different structural systems, each offering distinct architectural possibilities and construction considerations. Although many people associate barndominiums with metal buildings, they can also feature beautiful wood framing and traditional barn-inspired craftsmanship.

Your choice of structural system can influence your home’s appearance, layout, durability, and long-term maintenance requirements.

Post-and-Beam Construction

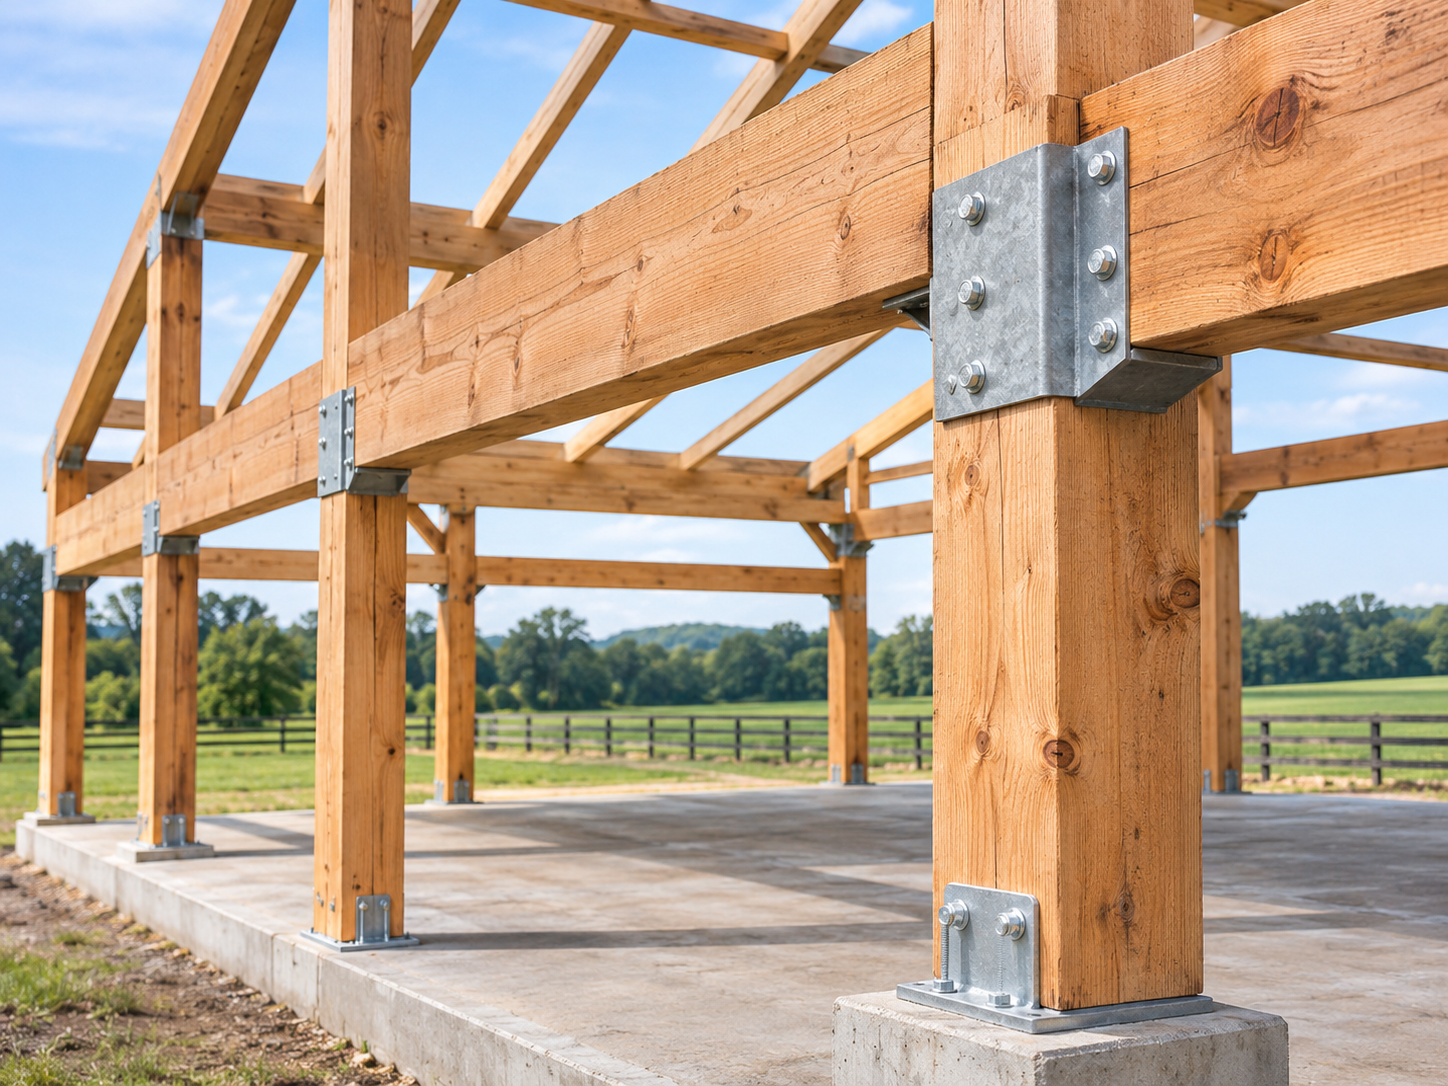
Post-and-beam construction uses substantial vertical posts and horizontal beams to support the structure. This method is particularly appealing to property owners who want an authentic barn-style home with exposed wooden beams and timeless rural character.

Post-and-beam designs can accommodate spacious interiors, prominent structural elements, and architectural details inspired by traditional agricultural buildings.

Post-Frame Construction

Post-frame construction commonly uses widely spaced structural columns and engineered framing components to create functional buildings with flexible interior arrangements.

Depending on the design and engineering requirements, this construction method can be suitable for residential buildings, workshops, and other multipurpose structures.

Exterior Materials and Finishes

Beyond the structural framework, you’ll need to select roofing, siding, windows, doors, and exterior accents that complement your property.

Wood siding, metal roofing, stone accents, and covered porches can all contribute to a distinctive barndominium appearance. The right combination depends on your preferred architectural style, maintenance expectations, and budget.

Regardless of the construction method you choose, proper engineering and quality materials are essential for creating a durable home.

6. Plan for Utilities and Essential Infrastructure

If you’re building a barndominium on undeveloped rural land, you may need to install infrastructure that is already available at established residential properties. These requirements can affect your construction timeline and budget, making early planning especially important.

Before construction begins, determine how your new home will receive electricity, water, wastewater treatment, and internet connectivity.

Electrical Service

Contact the local electrical utility provider to confirm service availability and connection requirements. Depending on the distance between your building site and existing power infrastructure, new poles, transformers, or underground electrical lines may be necessary.

Water Supply

Some rural Texas properties have access to public water systems or rural water suppliers, while others require private wells. Determine which option is available and evaluate the installation costs, capacity, and applicable regulations.

Septic Systems

Properties without municipal wastewater service typically require an approved on-site sewage system. Soil conditions, household size, and local regulations can influence the type of system needed.

Texas generally requires permitting for new on-site sewage facilities, although limited exemptions may apply. Confirm the applicable requirements with the local permitting authority before installation.

Internet and Communication Services

Reliable internet access is another important consideration, especially if you work remotely or rely on connected home technology. Research available providers and service options before choosing the final building location.

Planning utility connections alongside your barndominium design can help prevent expensive changes once construction is underway.

7. Consider Energy Efficiency and Climate Control

Texas weather presents unique challenges for residential construction, including prolonged summer heat, seasonal temperature fluctuations, strong winds, and occasional freezing conditions.

When planning to build a barndominium, it’s important to consider how insulation, ventilation, windows, and HVAC systems will affect indoor comfort and operating expenses.

Several features can contribute to a more energy-efficient home:

  • Quality insulation: Properly designed wall and roof insulation helps reduce unwanted heat transfer.
  • Energy-efficient windows: Appropriate glazing and window placement can help manage solar heat gain.
  • Effective ventilation: Proper ventilation supports moisture control and indoor air quality.
  • Efficient HVAC systems: Correctly sized heating and cooling equipment helps maintain comfortable indoor temperatures.
  • Roof design: Suitable roofing materials, ventilation strategies, and roof insulation can improve thermal performance.
  • Air sealing: Limiting uncontrolled air leaks helps prevent conditioned air from escaping.

Because barndominiums often feature large open interiors and higher ceilings, heating and cooling requirements should be evaluated during the design process. Working with knowledgeable construction professionals can help you select systems that suit the building’s layout and local climate.

8. Think About Outdoor Living and Additional Structures

A barndominium should complement the surrounding property rather than function as an isolated structure. For many Texas landowners, outdoor space is just as important as the home itself.

Whether your property includes open pastureland, wooded acreage, or an established ranch, thoughtful planning can create a cohesive environment that supports both residential living and recreational activities.
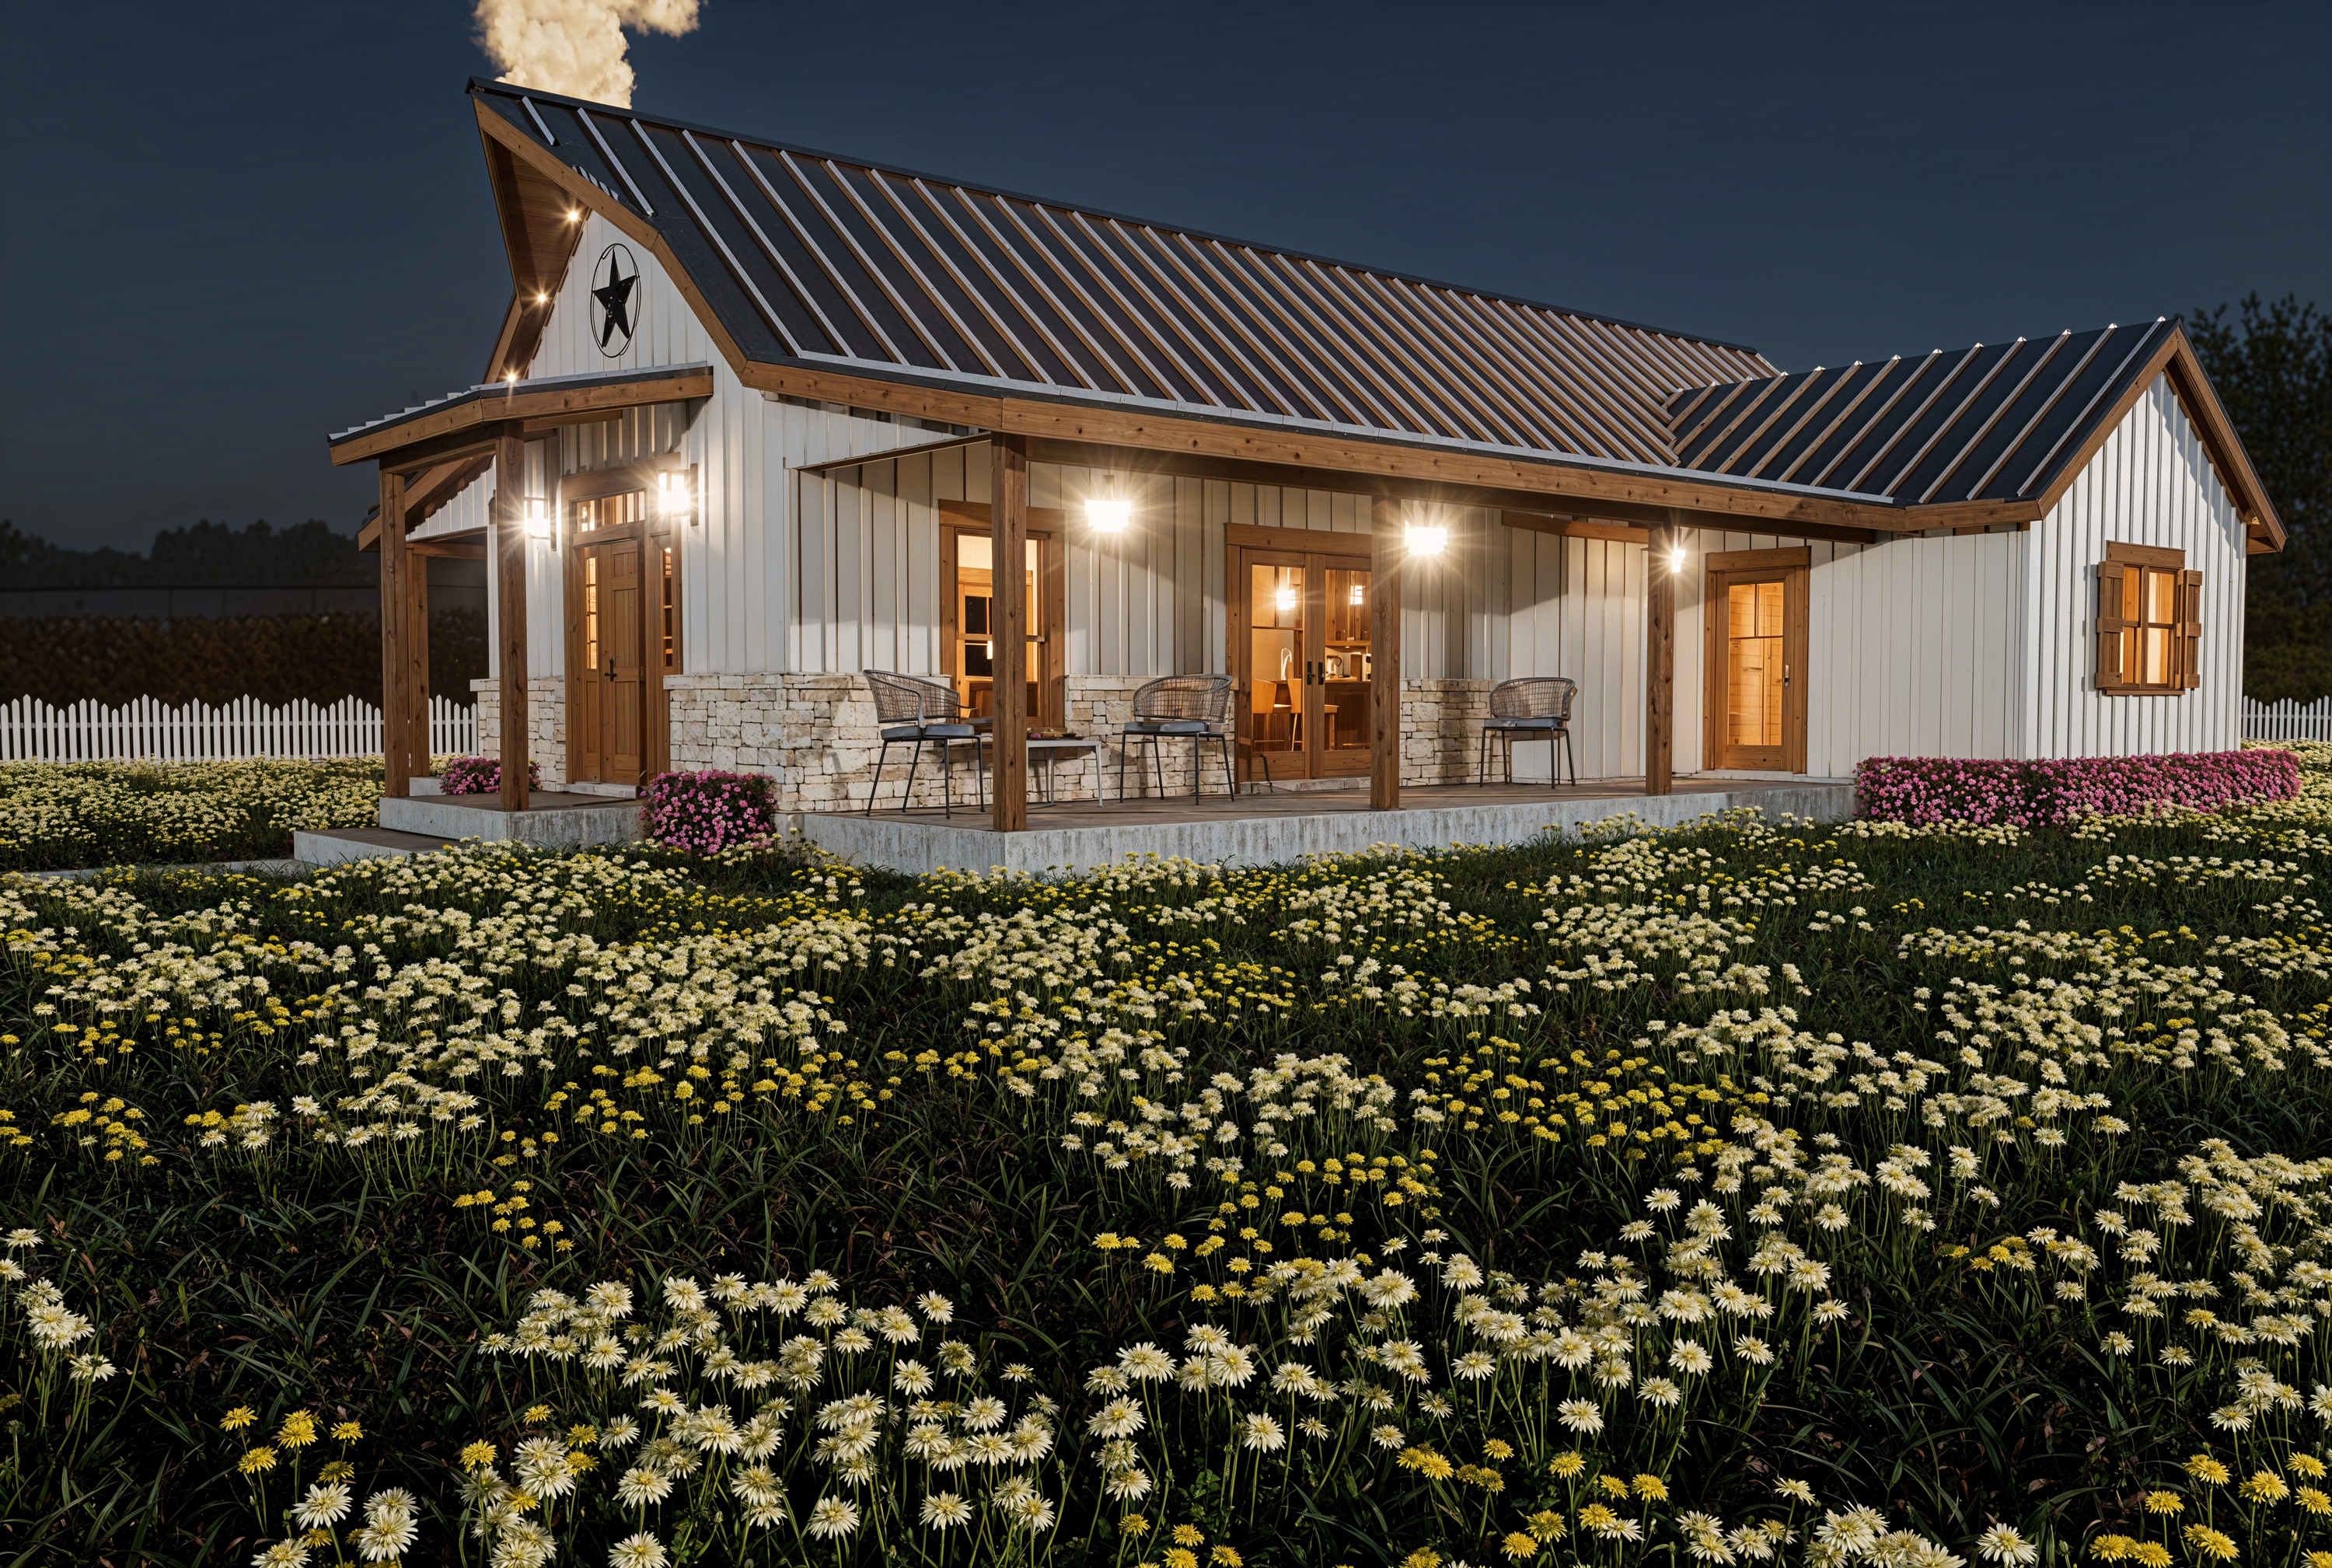
Consider incorporating features such as:

  • Covered front and rear porches for relaxing outdoors
  • Outdoor kitchens or entertainment areas
  • Driveways and parking areas for multiple vehicles
  • Detached workshops for equipment and hobbies
  • Storage barns for agricultural tools and supplies
  • Fencing and gates for livestock or property security
  • Landscaping that complements the natural surroundings

If you anticipate adding a barn, workshop, or other outbuilding later, consider its future location before building your barndominium. Establishing a long-term site plan can help preserve access routes, utility corridors, and usable outdoor space.

9. Understand the Barndominium Construction Process and Timeline

Building a barndominium involves several stages, and understanding the construction process can help you establish reasonable expectations.

Although every project is different, most custom barndominium construction projects follow a similar sequence.

Step 1: Initial Planning and Consultation

Discuss your goals, property characteristics, preferred architectural style, and budget with an experienced builder. This stage helps establish the overall project scope and identify potential challenges.

Step 2: Design and Floor Plan Development

Develop a floor plan that reflects your space requirements, desired features, and structural preferences. Finalize major design decisions before construction begins to reduce the likelihood of costly changes.

Step 3: Permits and Site Preparation

Complete applicable approvals and prepare the property for construction. Depending on site conditions, this phase may include land clearing, grading, utility planning, and foundation preparation.

Step 4: Structural Construction

Once the foundation is ready, construction moves to the structural framing, roofing, exterior walls, and other essential building components.

Step 5: Interior Systems and Finishing

Plumbing, electrical, HVAC, insulation, drywall, flooring, cabinetry, and other interior elements are installed according to the project’s specifications and the builder’s construction sequence.

Step 6: Final Inspections and Completion

Required inspections and final construction checks help confirm that the completed home meets applicable standards and project requirements before occupancy.

Construction timelines vary depending on building size, design complexity, weather conditions, material availability, and subcontractor scheduling. Discussing realistic expectations with your builder can help you plan accordingly.

10. Work With Experienced Barndominium Builders

Choosing the right construction company is one of the most important decisions you’ll make when building a barndominium. An experienced builder can help translate your vision into a practical design while addressing structural requirements and construction challenges.

Rather than selecting a company based solely on price, consider its experience, craftsmanship, communication, and ability to accommodate custom designs.

Before committing to a builder, ask questions about:

  • Previous experience constructing barndominiums and barn-style homes
  • Available structural systems and architectural styles
  • Custom floor plan development and design flexibility
  • Construction materials and craftsmanship standards
  • Project estimates, contracts, and payment schedules
  • Site preparation and utility coordination responsibilities
  • Construction timelines and communication procedures
  • Warranty coverage and post-construction support

Working with a company that understands rural Texas properties and traditional barn construction can be particularly beneficial. The right builder should be able to guide you through important decisions while helping create a home that complements your land and lifestyle.

Build Your Dream Barndominium With Barns Across Texas

At Barns Across Texas, we’re a family-owned building company with over 60 years of experience creating beautiful, functional structures for rural communities throughout Texas. As experienced pole barn builders and barndominium builders, we specialize in craftsmanship inspired by traditional post-and-beam construction, old-world agriculture, and the enduring spirit of rural Texas. Our goal is to create structures that enhance your property while providing lasting beauty and functionality for generations.

We understand that every property owner has a unique vision for their ideal home. That’s why we offer custom barndominium floor plans designed around your lifestyle, preferences, and property requirements. Whether you envision a spacious family residence, a rustic countryside retreat, or a custom home with integrated workshop space, we’re passionate about bringing timeless barn-inspired architecture together with comfortable modern living.
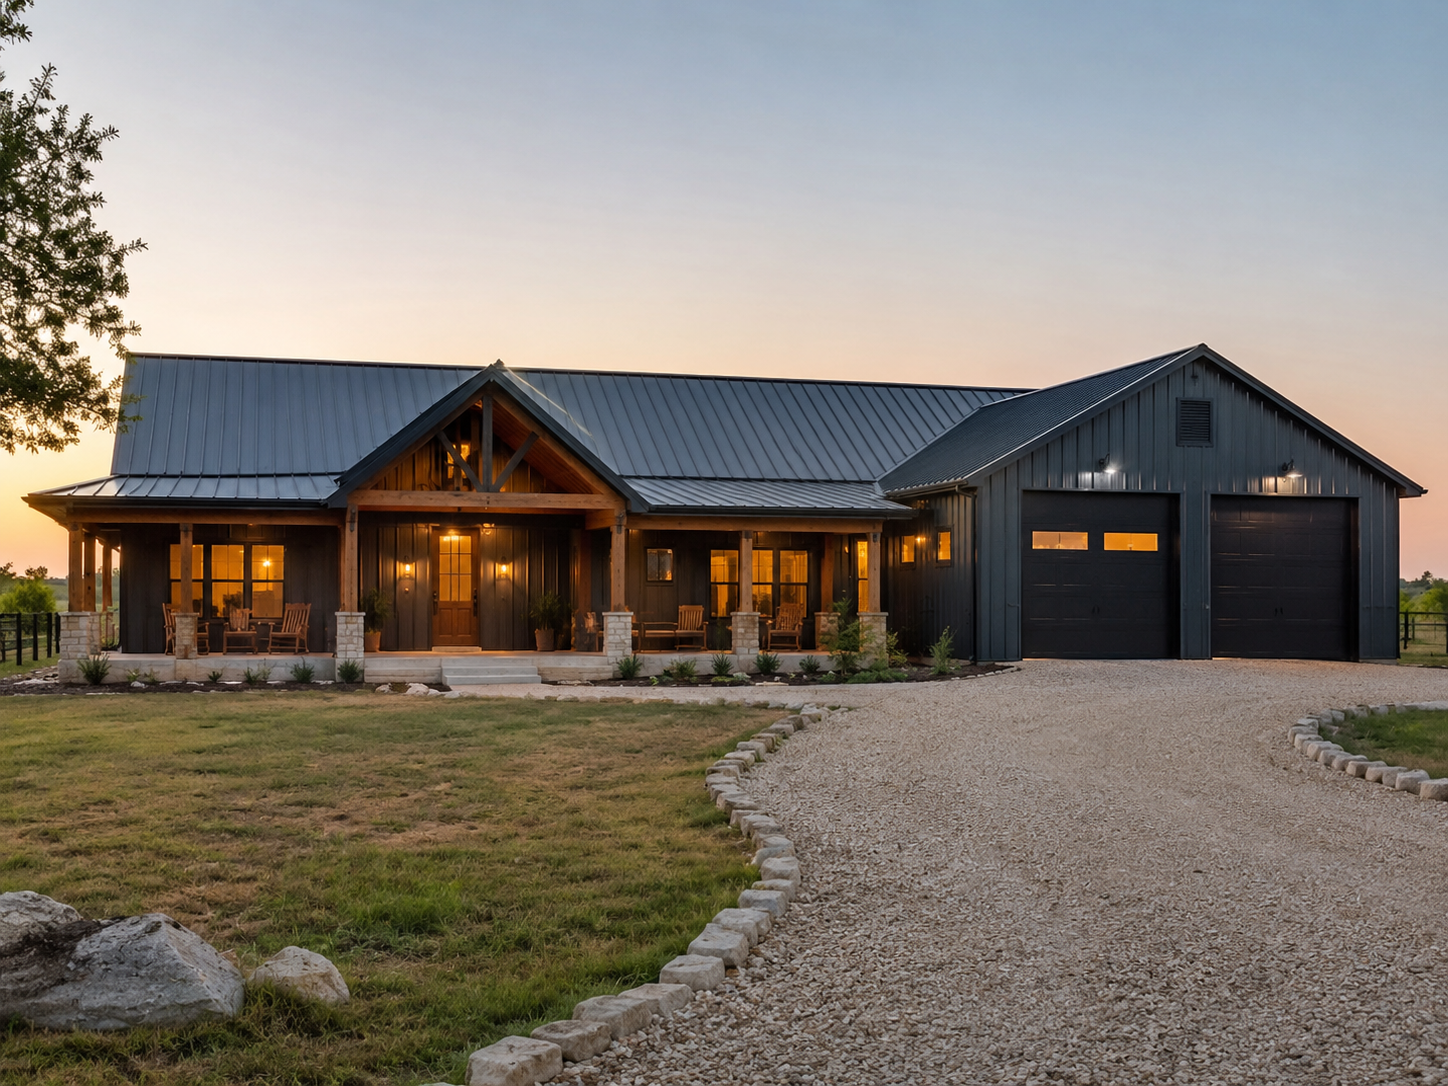
Custom barndominiums in Burnet

Ready to Build a Barndominium on Your Texas Property?

Building a barndominium is an exciting opportunity to create a home that reflects your personal style while making the most of your property. By understanding zoning requirements, evaluating your land, establishing a realistic budget, and carefully planning your design, you can make informed decisions that contribute to a successful construction project.

At Barns Across Texas, we’re committed to helping Texas landowners create custom barndominiums that combine exceptional craftsmanship, functional design, and enduring rustic beauty. Whether you’re just beginning to explore your options or you’re ready to move forward with construction, our experienced team can help you take the next step.

Contact Barns Across Texas today to discuss your property, explore custom barndominium designs, and get started on building the home you’ve always envisioned.

FAQs

How much does it cost to build a barndominium in Texas?

The cost to build a barndominium in Texas depends on several factors, including square footage, building materials, site preparation, structural design, and interior finishes. Custom features, utility installations, and foundation requirements can also significantly influence the final construction budget.

Do you need a permit to build a barndominium in Texas?

Permit requirements for building a barndominium in Texas vary depending on the property’s location and applicable local regulations. Municipalities and some counties have specific construction requirements, so it’s important to consult local authorities before beginning your project.

Can you build a barndominium on any property?

Not every property is suitable for building a barndominium due to zoning restrictions, deed limitations, soil conditions, and accessibility concerns. Before construction, you should confirm that residential development is permitted and evaluate whether the land can accommodate your desired structure.

How long does it take to build a barndominium?

The time required to build a barndominium depends on the home’s size, design complexity, site conditions, and construction requirements. Permit approvals, weather conditions, material availability, and interior customization can also affect the overall project timeline.
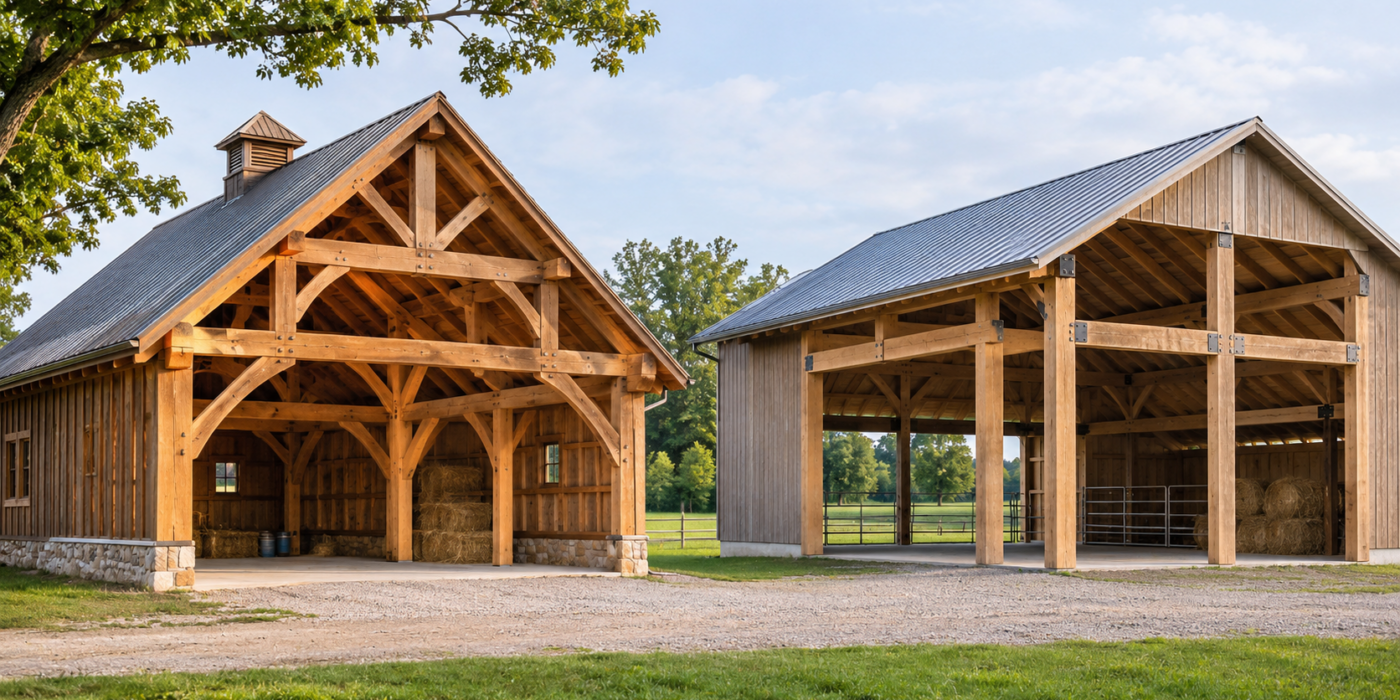
Timber frame vs post and beam barns
CategoriesHelpful Info Ranch Tips

Timber Frame vs Post-and-Beam Barns: What’s the Difference?

When planning a new barn, choosing the right construction method is one of the most important decisions you’ll make. Two popular options are timber frame and post-and-beam construction, both of which offer strength, durability, and the timeless appearance of traditional wooden barns. However, while these building methods share several similarities, they differ in their structural connections, construction techniques, costs, and design flexibility. Understanding the differences between timber frame vs post-and-beam barns can help you choose the best construction method for your property, budget, and long-term needs.

What Is Timber Frame Construction?

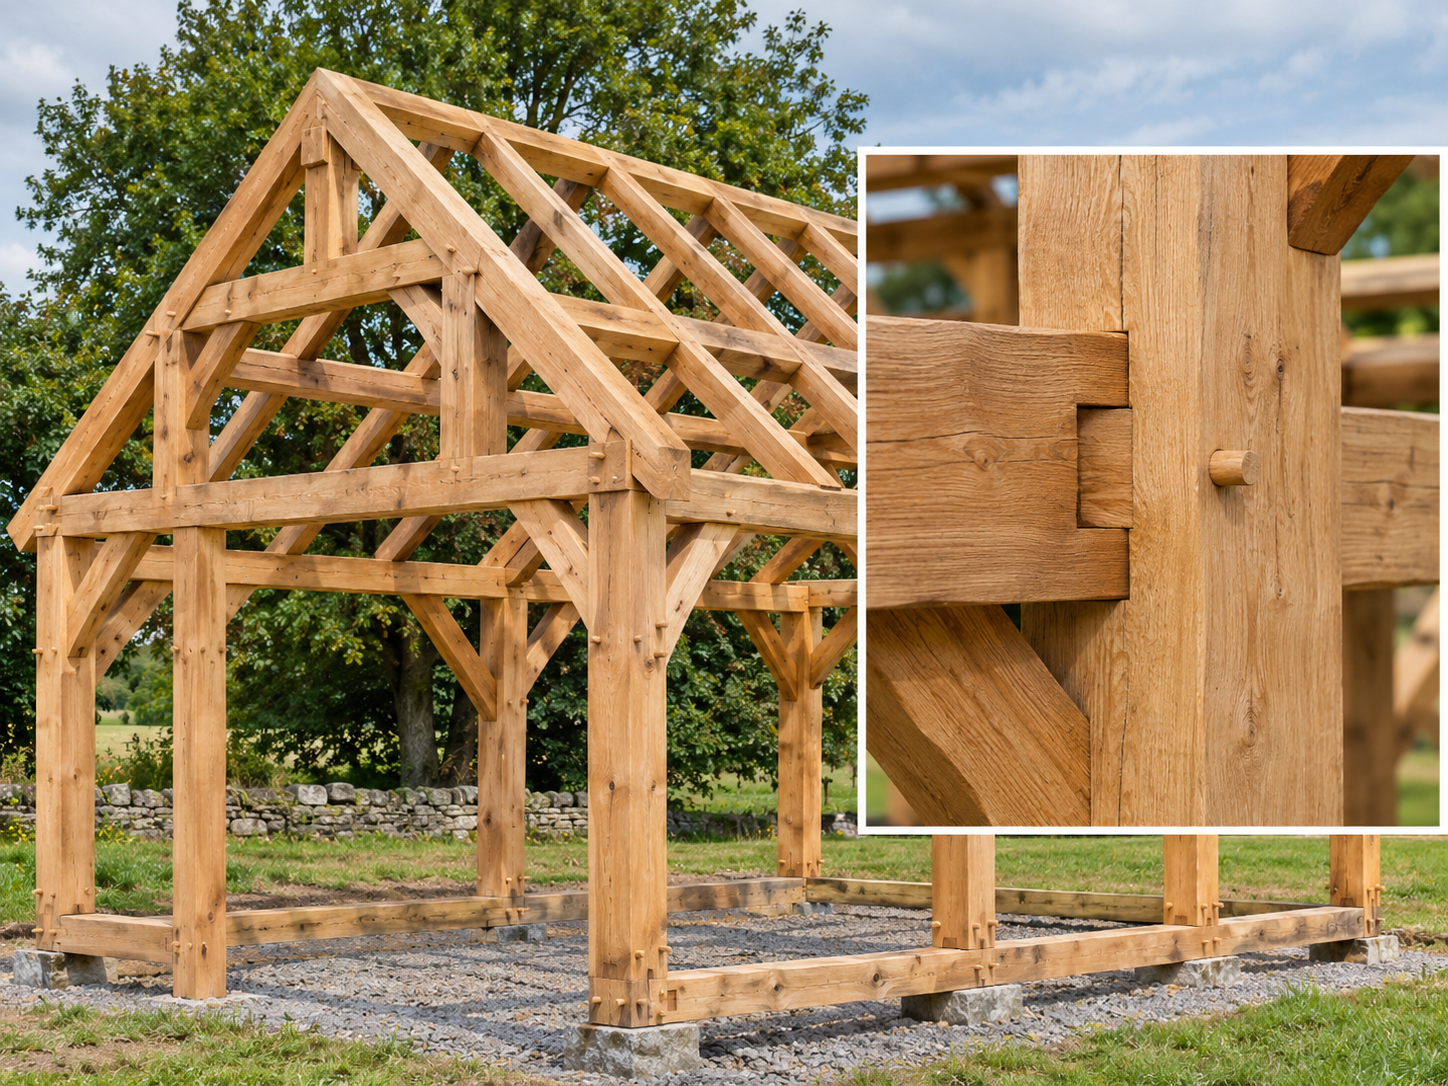
Timber frame construction is a traditional building method that uses large wooden timbers connected through carefully crafted wood-to-wood joints. Instead of relying primarily on metal brackets or fasteners, timber framing incorporates interlocking connections that allow structural components to fit together securely.

One of the defining characteristics of timber framing is its use of mortise-and-tenon joinery. This technique involves cutting a projecting section, called a tenon, into one timber and fitting it into a corresponding opening, called a mortise, in another. Wooden pegs are commonly used to secure these connections, although modern timber frames may also incorporate engineered metal connectors where necessary.

Timber frame construction

Key Features of Timber Frame Barns

Timber frame barns are particularly appealing to property owners who appreciate traditional craftsmanship and distinctive architectural details. Some of their defining features include:

  • Traditional wood joinery: Interlocking wooden connections provide structural support and showcase skilled craftsmanship.
  • Exposed wooden beams: Large structural timbers create warm, rustic interiors with distinctive architectural character.
  • Open interior spaces: Heavy timber frameworks can accommodate spacious floor plans with fewer interior support walls.
  • Custom architectural details: Decorative braces, intricate joinery, and exposed trusses contribute to a distinctive appearance.
  • Long-lasting construction: Properly engineered, built, and maintained timber frame barns can remain functional for generations.

Timber framing is especially popular for traditional-style barns, equestrian facilities, and custom buildings where craftsmanship and architectural appearance are major priorities.

What Is Post-and-Beam Construction?

Post-and-beam construction is a building method that uses large vertical posts and horizontal beams to create a strong structural framework. The posts transfer the weight of the roof and other structural components toward the foundation, while the beams distribute loads across the building.

Although traditional post-and-beam construction can incorporate wood joinery, modern post-and-beam buildings frequently use engineered metal brackets, bolts, steel plates, or other mechanical connectors to secure structural components. This approach can simplify assembly and provide greater flexibility in construction.

Post and beam construction

Key Features of Post-and-Beam Barns

Post-and-beam barns combine traditional wooden aesthetics with practical construction techniques, making them a popular option for agricultural and residential properties throughout Texas.

Some of their key characteristics include:

  • Heavy timber framework: Large wooden posts and beams provide the primary structural support for the building.
  • Flexible connection methods: Structural components can be joined using engineered metal hardware, traditional joinery, or a combination of techniques.
  • Versatile floor plans: Open interiors can accommodate livestock, equipment, storage, workshops, and residential spaces.
  • Efficient construction: Depending on the design, mechanical connections can reduce the amount of specialized joinery and labor required.
  • Customizable appearance: Exposed wooden beams and various roof configurations allow property owners to achieve traditional or contemporary barn designs.

Post-and-beam construction is particularly well suited for custom barns, barndominiums, agricultural buildings, and workshops that require both structural strength and functional interior layouts.

Timber Frame vs Post-and-Beam: Key Differences

While timber frame and post-and-beam barns both use large structural timbers, their primary differences involve how those timbers connect and how the buildings are assembled.

It’s also important to understand that timber framing is technically a specialized form of post-and-beam construction. In common modern usage, however, timber framing typically refers to traditional wood joinery, while post-and-beam construction often refers to systems that incorporate mechanical fasteners.

The following table compares the main characteristics of each method.

Feature Timber Frame Construction Post-and-Beam Construction
Structural framework Large wooden posts and beams Large wooden posts and beams
Connection methods Primarily traditional wood-to-wood joinery Commonly metal connectors, wood joinery, or both
Construction process Requires precise cutting and fitting of joints Can allow simpler fabrication and assembly
Labor requirements Often requires specialized timber-framing craftsmanship May require less specialized joinery labor
Initial construction costs Generally higher due to intricate joinery Often more cost-effective, depending on the design
Architectural appearance Traditional craftsmanship with visible wooden joints Rustic or modern appearance with flexible connection details
Design flexibility Customizable but may require complex joinery Highly adaptable to different layouts and building functions
Common applications Heritage-style barns, luxury structures, and custom timber buildings Agricultural barns, workshops, storage buildings, and barndominiums

Both methods can produce attractive, long-lasting buildings. The better option depends on your architectural preferences, intended use, construction budget, and desired level of customization.

Post-and-Beam vs Timber Frame Construction: 5 Important Factors to Consider

When comparing post-and-beam vs timber frame construction, it’s important to look beyond appearance. Several practical considerations can influence which method is the best investment for your property.

What should barndominium plans include

1. Structural Connections and Building Techniques

The most significant difference between timber framing and modern post-and-beam construction is how the structural components connect.

Timber framing emphasizes precision-cut wooden joints that fit together to create a stable framework. These connections require careful measurements and skilled craftsmanship to ensure structural integrity.

Modern post-and-beam construction often uses engineered mechanical connectors to join structural components. This can streamline the building process while still providing dependable structural performance.

Neither method is inherently stronger in every situation. Structural performance depends on the engineering, timber quality, connection design, foundation, and loads the building must support.

2. Construction Costs and Budget Considerations

Cost is another important factor when choosing between timber frame vs post-and-beam barns.

Traditional timber framing typically involves additional labor because each joint must be carefully designed, cut, and fitted. This specialized craftsmanship can increase the overall construction cost, particularly for larger buildings with intricate architectural details.

Post-and-beam construction can be more budget-friendly because mechanical fastening systems may reduce fabrication complexity and assembly time. However, the final cost depends on several factors, including:

  • Building size and overall square footage
  • Lumber species, dimensions, and material availability
  • Complexity of the roof structure
  • Foundation and site preparation requirements
  • Type of structural connections and hardware
  • Interior finishes and custom features

For property owners seeking a balance between traditional wooden aesthetics and construction efficiency, post-and-beam construction can offer an attractive alternative.

3. Architectural Style and Visual Appearance

Both timber frame and post-and-beam barns are known for their natural wooden appearance, but each building method creates slightly different architectural possibilities.

Timber frame barns often emphasize traditional craftsmanship through visible wooden joints, decorative braces, and intricate structural details. These features give the building a distinctive historical appearance reminiscent of traditional agricultural structures.

Post-and-beam barns can offer a similarly rustic appearance while accommodating a wider range of connection styles. Exposed wooden beams, decorative metal brackets, and customizable rooflines can create anything from a traditional Texas ranch barn to a contemporary barndominium.

Ultimately, the choice comes down to whether you prefer the craftsmanship of traditional timber joinery or the flexibility of modern post-and-beam design.

4. Construction Timeline and Installation

The construction process can also differ considerably between these two building methods.

Timber frame construction often requires substantial preparation before installation. Structural timbers must be precisely cut, fitted, and sometimes assembled for testing before arriving at the construction site.

Post-and-beam construction may allow for a more straightforward assembly process, particularly when using standardized mechanical connectors and prefabricated structural components.

However, actual project timelines depend on design complexity, material availability, site conditions, permitting requirements, and the builder’s construction methods. Both systems can benefit from careful off-site fabrication and planning.

5. Durability and Long-Term Maintenance

Both timber frame and post-and-beam barns can provide excellent longevity when constructed with quality materials and properly maintained.

The durability of either structure depends on factors such as wood protection, moisture management, structural engineering, and routine maintenance. Proper roofing, drainage, ventilation, and foundation design are particularly important for preventing long-term deterioration.

Timber frame barns require ongoing attention to exposed wooden surfaces and structural joints. Post-and-beam barns similarly benefit from regular inspections of their wooden components and any metal connectors.

For Texas landowners, choosing a properly engineered building that accounts for local wind conditions, weather exposure, and intended use is more important than relying on either construction method alone.

Which Construction Method Is Best for Your Barn in Texas?

Choosing between timber frame and post-and-beam construction ultimately depends on how you plan to use your barn and what you want the finished building to look like.

Timber frame construction may be the better choice if you:

  • Prefer traditional craftsmanship and intricate wooden joinery.
  • Want a distinctive barn with historical architectural character.
  • Have a flexible budget for specialized construction techniques.
  • Value decorative structural details and exposed wood connections.

Post-and-beam construction may be the better choice if you:

  • Need a versatile barn for agricultural or residential purposes.
  • Want spacious interiors with customizable floor plans.
  • Prefer the appearance of heavy timber construction with flexible connection options.
  • Want to balance construction costs with architectural appeal.
  • Plan to incorporate workshops, storage areas, or living spaces.

For many rural Texas properties, post-and-beam construction provides an appealing combination of practicality, customization, and timeless style. Its adaptable structural framework can accommodate a wide variety of barn designs while complementing the natural beauty of the surrounding landscape.

Popular Applications for Post-and-Beam Barns in Texas

One of the biggest advantages of post-and-beam construction is its versatility. These buildings can be designed for everything from traditional agricultural operations to modern residential living.

Livestock pole barn

Horse Barns and Livestock Facilities

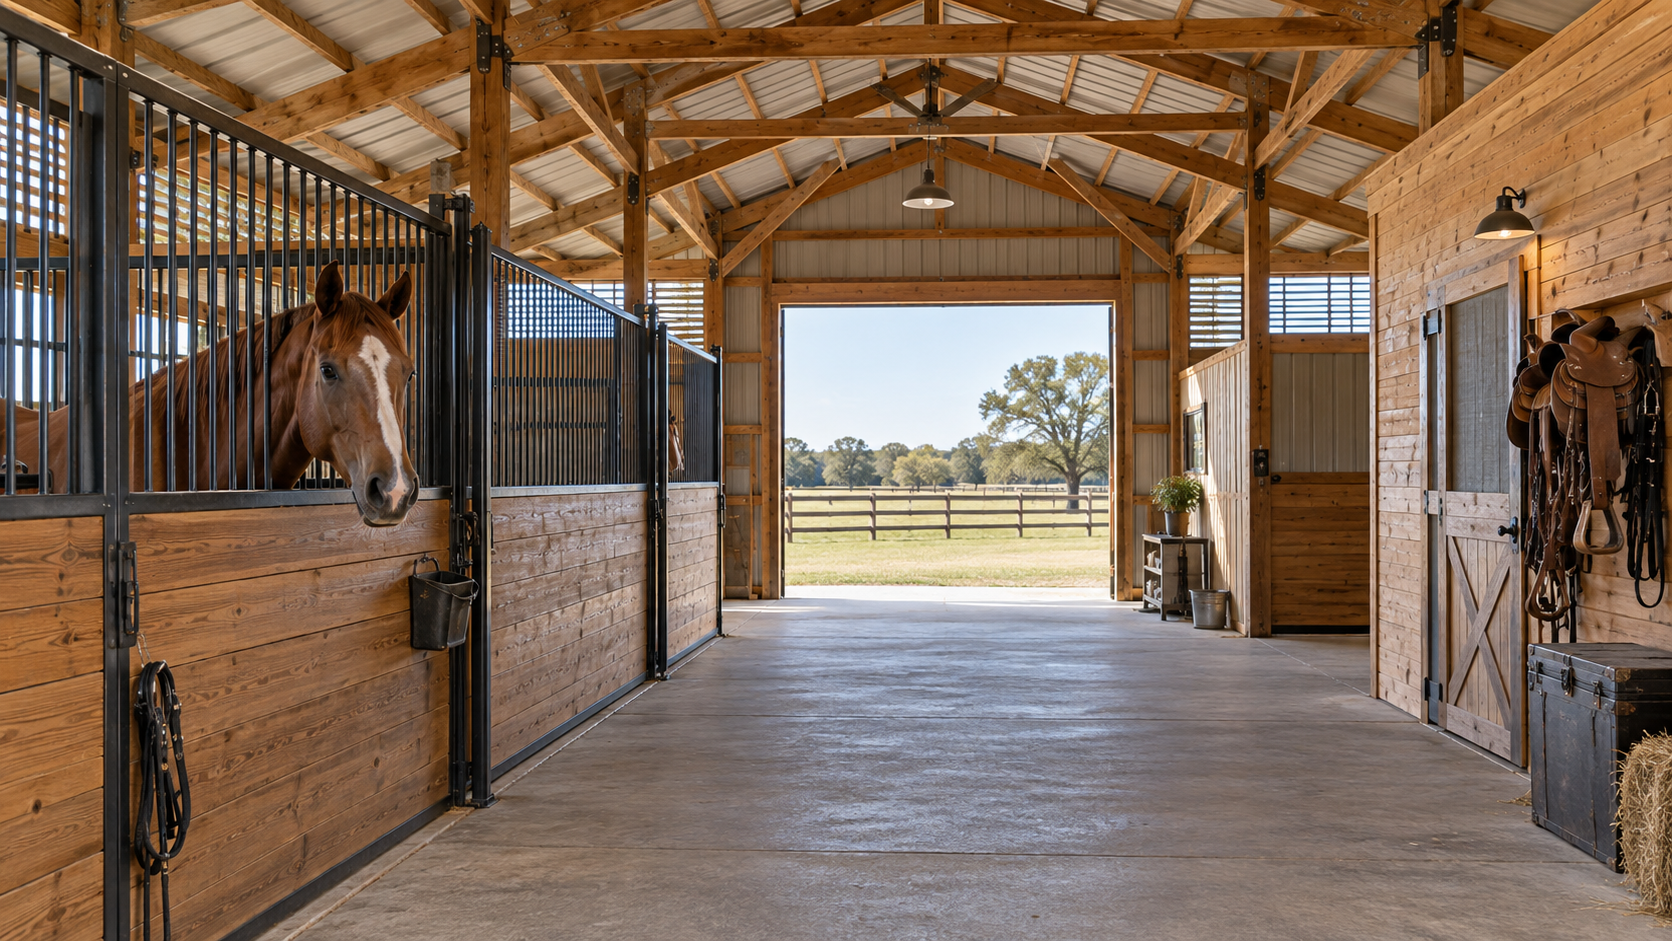
Post-and-beam construction is an excellent option for horse barns and livestock facilities that require spacious interiors and practical layouts. Designs can incorporate individual stalls, feeding areas, tack rooms, ventilation features, and equipment storage while maintaining the classic appearance of a wooden barn.

Agricultural and Equipment Storage Barns

Ranchers and agricultural property owners often need dependable structures for protecting tractors, machinery, hay, and other supplies. Post-and-beam barns can be customized with wide access openings, appropriate clearances, and open storage areas to accommodate equipment and daily operations.

Custom Workshops and Multi-Purpose Buildings

Post-and-beam construction is also suitable for workshops, hobby spaces, and multi-purpose ranch buildings. Flexible interior layouts allow property owners to incorporate workbenches, tool storage, vehicle parking, and additional functional areas within one structure.

Barndominiums and Residential Buildings

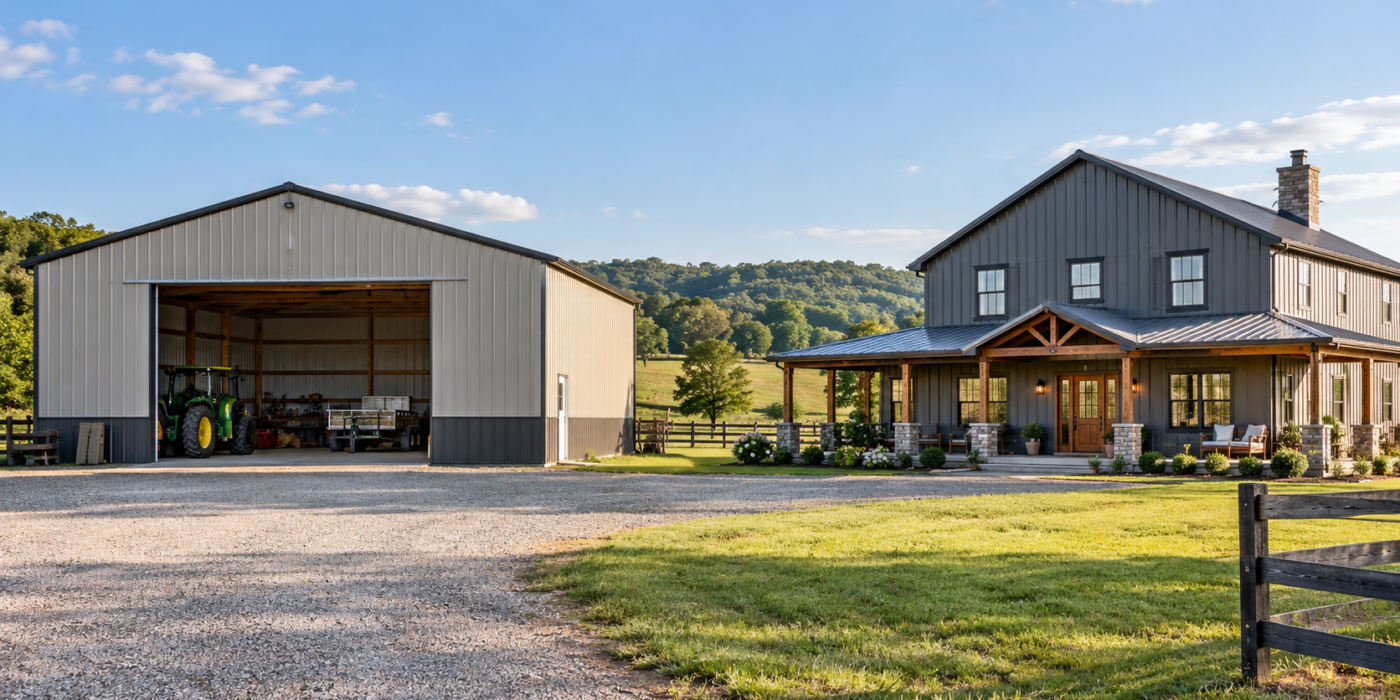
Barndominiums combine the character of barn-style architecture with the comfort of modern residential living. Post-and-beam construction can accommodate open-concept living areas, vaulted ceilings, exposed wooden beams, and integrated workshops or garages, making it an attractive choice for Texas landowners who want a distinctive custom home.

Custom Post-and-Beam Construction Plans From Barns Across Texas

At Barns Across Texas, we’re a family-owned post-and-beam construction company proudly serving rural communities throughout Texas. With over 60 years of construction experience, we’re experienced pole barn builders in Texas and barndominium builders in Texas specializing in custom structures that combine exceptional craftsmanship, practical functionality, and timeless architectural appeal. From traditional horse barns and agricultural buildings to custom workshops and residential barndominiums, we create structures designed to complement your property and serve your needs for generations.

We specialize in developing customized post-and-beam construction plans that reflect each property owner’s vision, land, and intended use. Our wood barns are designed to last 100 years and become even more beautiful with age, reflecting our commitment to quality materials and enduring construction. Inspired by the traditions of old-world agriculture and the enduring cowboy spirit, we’re passionate about preserving the legacy of rural Texas through beautiful, functional buildings that stand the test of time.

Build Your Dream Barn With Barns Across Texas

Understanding the differences between timber frame vs post-and-beam construction is an important first step toward creating the ideal barn for your property. While timber framing emphasizes traditional wood joinery and craftsmanship, post-and-beam construction offers flexible design possibilities, practical structural solutions, and potentially more efficient building methods. Both approaches can create beautiful, durable wooden structures, but the best choice depends on your specific goals, budget, and architectural preferences.

At Barns Across Texas, we specialize in bringing custom post-and-beam barns, barndominiums, and workshops to life for property owners throughout Texas. Whether you’re looking to build a traditional ranch barn, a spacious agricultural facility, or a one-of-a-kind barndominium, our experienced team can help you develop a design that reflects your vision.

Contact Barns Across Texas today to discuss your project and get started on a custom post-and-beam barn built for your Texas property.

FAQs

What is the main difference between timber frame and post-and-beam construction?

The primary difference between timber frame and post-and-beam construction is how the structural wooden components are connected. Timber framing traditionally uses interlocking wood joints, while modern post-and-beam construction commonly incorporates metal brackets, bolts, and other mechanical fasteners.

Is timber frame construction stronger than post-and-beam construction?

Both timber frame and post-and-beam construction can provide exceptional structural strength and durability when properly designed and built. The overall strength depends on factors such as timber quality, structural engineering, connection methods, and foundation design rather than the construction style alone.

How long do post-and-beam barns last?

A well-built post-and-beam barn can last for many decades and potentially more than 100 years with appropriate maintenance. Proper structural engineering, quality wood materials, effective moisture protection, and regular inspections all contribute to the building’s longevity.

How do I choose between timber frame vs post-and-beam construction?

When comparing timber frame vs post-and-beam construction, consider your budget, architectural preferences, building requirements, and desired construction timeline. Timber framing may appeal to those seeking traditional wooden joinery, while post-and-beam construction can provide greater flexibility and potentially lower construction costs.

Pole barn vs barndominium
CategoriesHelpful Info Ranch Tips

Pole Barn vs Barndominium: Which Option Is Right for Your Property?

If you own land in Texas and are considering adding a new structure, you may find yourself comparing a pole barn vs barndominium. Both can provide versatile, attractive, and functional spaces, but they are generally designed with very different purposes in mind. A pole barn may be ideal for agricultural use, equipment storage, livestock, workshops, or other utility needs, while a barndominium combines barn-inspired construction with comfortable residential living.

Understanding the barndominium vs pole barn differences can help you determine which type of structure better fits your property, lifestyle, and long-term plans. From construction and floor plans to insulation and everyday use, there are several important factors to consider before deciding what to build.

What Is a Pole Barn?

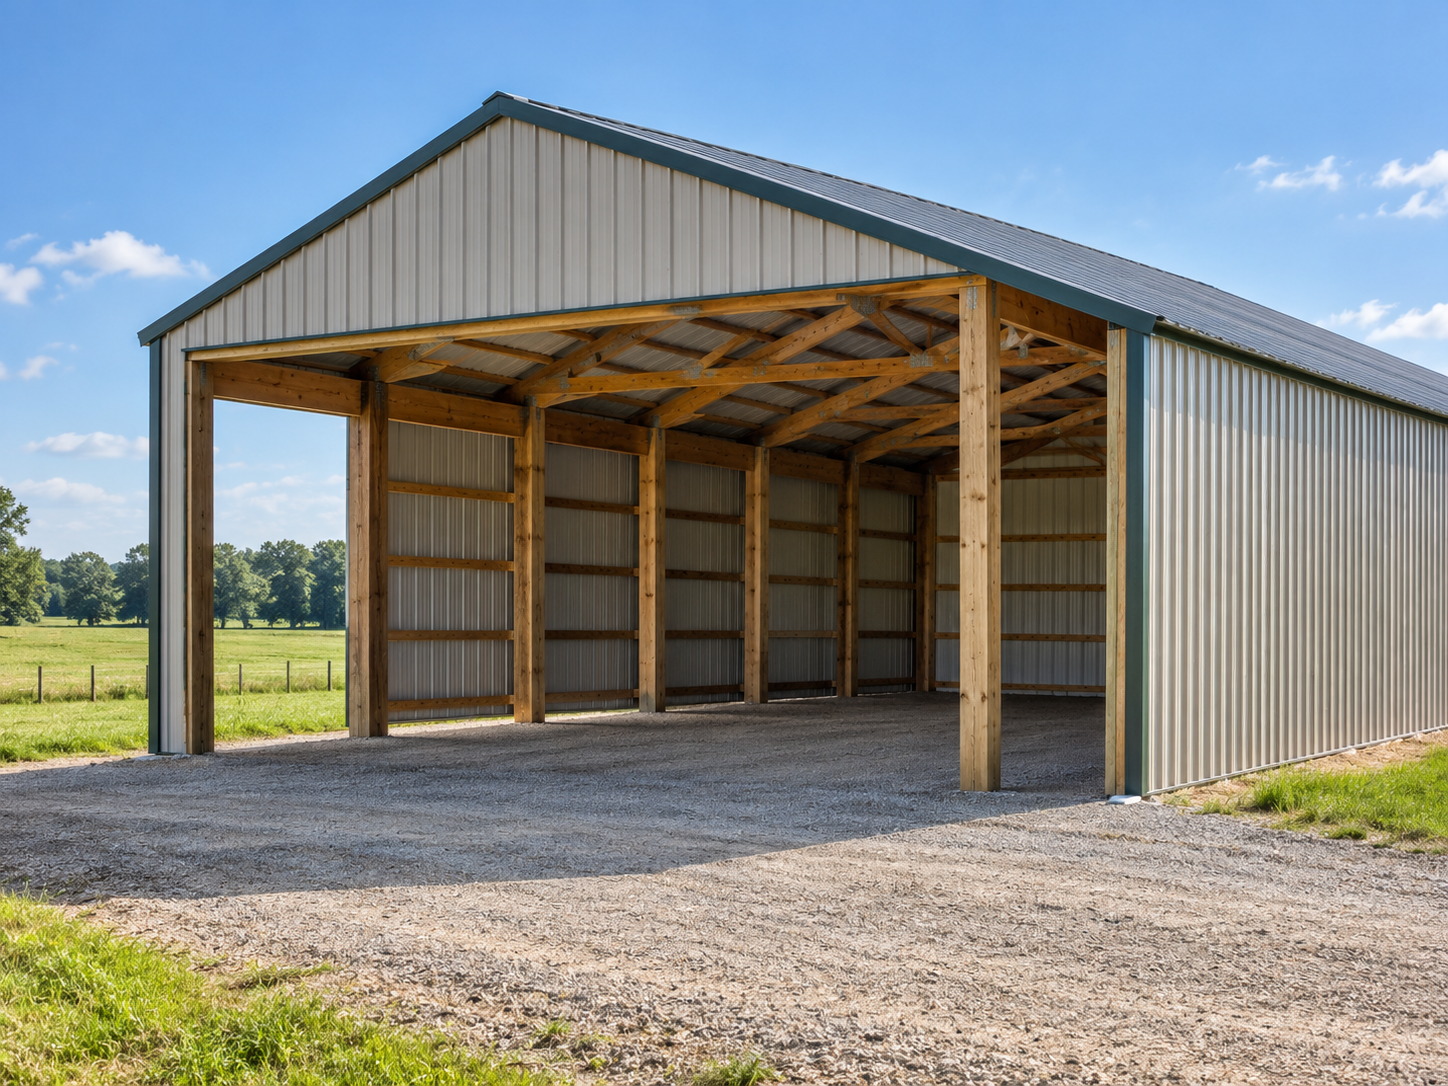
A pole barn is a post-frame structure supported by large vertical posts or columns that transfer loads into the ground. Rather than relying on conventional load-bearing walls and continuous foundations, the structural frame carries much of the building’s weight.

Pole barn

Although the term “pole barn” comes from the agricultural buildings traditionally constructed using poles, today’s custom barns can be far more sophisticated. Depending on the property owner’s needs, a pole barn can be designed as a:

  • Horse barn or livestock barn
  • Equipment and tractor storage building
  • Agricultural storage facility
  • Workshop
  • Garage
  • RV or boat storage building
  • Combination barn and workspace
  • Recreational or multipurpose building

Pole barns are especially useful for property owners who need significant open interior space. Their post-frame design can accommodate wide, flexible areas that can later be configured around stalls, storage, work areas, equipment, or other property needs.

What Is a Barndominium?

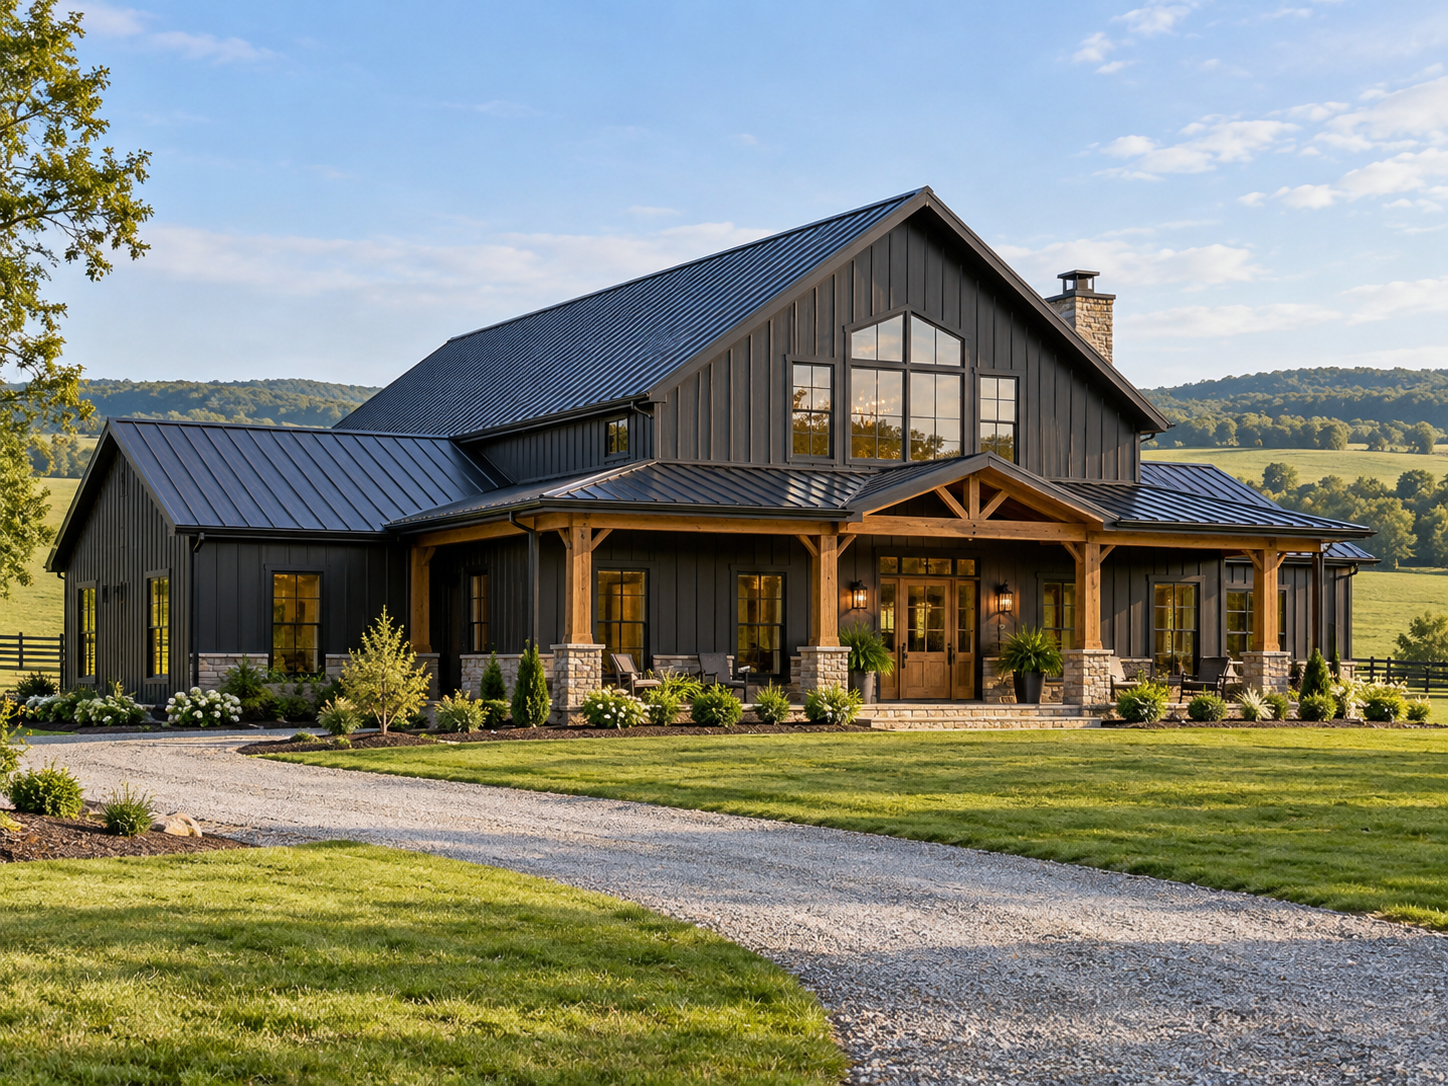
A barndominium combines the character and spaciousness associated with a barn with the comfort and functionality of a home. Rather than simply being a barn converted into living quarters, a modern barndominium can be designed from the beginning as a custom residential structure.

Barndominium

Barndominiums often feature open floor plans, high ceilings, exposed beams, large porches, spacious kitchens, and other features inspired by rural architecture. Depending on the design, they can also combine residential space with garages, workshops, storage areas, or other functional spaces under one roof.

For Texas property owners who want their home to complement a ranch or rural landscape, a barndominium provides an opportunity to blend traditional barn-inspired architecture with modern residential living.

Pole Barn vs Barndominium: Key Differences at a Glance

Although there can be some overlap between the two structures, the biggest difference usually comes down to their intended use. A pole barn primarily serves an agricultural, storage, recreational, or work-related purpose, while a barndominium is designed to function as a residence.

Here is a quick pole barn vs barndominium comparison:

Feature Pole Barn Barndominium
Primary Purpose Agricultural, storage, workshop, livestock, or recreational use Residential living, sometimes combined with work or storage space
Interior Finish Can range from open and unfinished to highly customized Typically fully finished for residential occupancy
Floor Plan Often prioritizes large, flexible open areas Includes bedrooms, bathrooms, kitchen, living areas, and other residential spaces
Utilities Depends on intended use Generally requires complete residential electrical, plumbing, HVAC, and other systems
Customization Stalls, storage, lofts, workshops, equipment bays, tack rooms, and more Custom living spaces, porches, garages, workshops, bedrooms, kitchens, and more
Best Suited For Farms, ranches, acreage, equipment storage, horses, livestock, and workshops Rural homeowners seeking a barn-inspired custom home
Overall Complexity Often simpler depending on features and intended use Generally more complex because it must function as a finished residence

The right option ultimately depends less on what the structure is called and more on what you need it to accomplish.

Barndominium vs Pole Barn Design

One of the most noticeable differences between a barndominium vs pole barn is how the interior space is planned.

Pole Barn Design

Pole barn layouts tend to prioritize utility. Large open areas can accommodate tractors, trailers, farm equipment, vehicles, horses, livestock, tools, supplies, or workshop equipment without unnecessary interior walls getting in the way.

However, functional does not have to mean basic. A custom wood barn can incorporate architectural details that complement the surrounding land and other structures on the property. Depending on its purpose, the design might include lean-tos, lofts, porches, cupolas, large barn doors, horse stalls, tack rooms, wash bays, or enclosed storage.

Barndominium Design

A barndominium needs to balance the visual character of a barn with the everyday requirements of a home. Floor plans therefore account for bedrooms, bathrooms, kitchens, living rooms, utility spaces, storage, and circulation throughout the residence.

Barndominiums also offer considerable architectural flexibility. Open-concept living areas, vaulted ceilings, exposed timber elements, large windows, covered porches, and expansive indoor-outdoor spaces can help create a home that feels naturally connected to a Texas ranch or rural property.

Pole Barn vs Barndominium Construction

Construction requirements are another important consideration when comparing a pole barn vs barndominium.

Pole barns use a structural system built around posts and framing. Because the structure does not necessarily require the same extensive interior finishing as a residence, construction can be relatively straightforward depending on the barn’s size, site, features, and intended use.

A barndominium requires many additional components associated with residential construction. Beyond the structural shell, the project typically involves insulation, plumbing, electrical systems, HVAC, interior walls, flooring, cabinetry, bathrooms, kitchens, and residential finishes.

Local building requirements, site preparation, utilities, drainage, foundation needs, and the specific design can also affect either project. Working with an experienced Texas barn builder can help ensure the structure is designed around both the property and its intended function.

How Will You Use the Building?

Perhaps the easiest way to approach the barndominium vs pole barn decision is to start with what you actually want to do inside the building.

Choose a Pole Barn for Agricultural or Utility Space

A pole barn may make sense when the primary goal is to add functional space to your property rather than build a residence.

Common applications include:

  • Protecting tractors and agricultural equipment
  • Housing horses or livestock
  • Storing hay, feed, tools, or supplies
  • Creating a woodworking or mechanical shop
  • Building a detached garage
  • Storing RVs, boats, trailers, or recreational equipment
  • Adding flexible space to a working ranch or farm

The ability to customize the interior around a specific use makes pole barns suitable for a wide variety of rural properties.

Choose a Barndominium for Residential Living

A barndominium is generally the more appropriate option when your primary goal is creating a home. It can provide the spacious atmosphere and traditional character of a barn while incorporating the conveniences expected from a modern residence.

A barndominium may also be attractive if you want to combine several functions in one building. For example, a custom design could place living quarters alongside a large garage, hobby shop, equipment area, or other dedicated space.

Customization Options for Pole Barns and Barndominiums

Both structures offer significant opportunities for customization, but the priorities tend to differ.

For a pole barn, customization is generally driven by function. A horse owner may prioritize stalls, tack storage, ventilation, wash areas, and easy access to pastures. A ranch owner might need oversized doors and equipment bays, while someone building a workshop may prioritize open floor space and dedicated storage.

Melanie Upstairs

Barndominium customization revolves more heavily around lifestyle. Homeowners can consider features such as:

  • Open-concept kitchens and living rooms
  • Large primary suites
  • Loft spaces
  • Vaulted ceilings
  • Exposed wood beams
  • Oversized garages
  • Workshops
  • Covered patios and porches
  • Mudrooms and utility rooms
  • Large windows overlooking the property

In either case, starting with a custom design allows the structure to respond to the land rather than forcing a standardized building onto the property.

Which Is Better for a Texas Ranch or Rural Property?

Neither option is inherently better for every property. The better choice depends on how the structure will fit into the way you use your land.

A pole barn may be appropriate if you already have a home and primarily need a durable, attractive structure for horses, equipment, storage, agriculture, or a workshop. A barndominium may make more sense if you want to establish a residence on the property or build a new home that reflects the character of rural Texas.

Before choosing, consider:

  • Whether the building will be primarily residential or functional
  • How much enclosed and open space you need
  • Whether you need livestock or horse accommodations
  • Your storage and equipment requirements
  • Whether you want an attached garage or workshop
  • How the structure should complement the surrounding property
  • Your long-term plans for the land
  • The level of interior finishing you want

Thinking several years ahead can be especially valuable. A well-designed structure should serve the property today while remaining useful as your ranch, family, hobbies, or agricultural needs evolve.

Building Pole Barns and Barndominiums With Barns Across Texas

At Barns Across Texas, we are a family-owned post-and-beam barn builder serving rural communities throughout Texas. With more than 60 years of experience, we design and build custom pole barns, barndominiums, workshops, horse barns, and other structures created to complement the land around them. Our wood barns are designed with longevity in mind, combining practical functionality with craftsmanship intended to become even more beautiful as the structure ages.

As experienced pole barn builders and barndominium builders in Texas, we can help property owners develop a structure around their land, intended use, and architectural vision. Our approach is inspired by old-world agriculture, the enduring character of rural Texas, and the belief that a barn or barndominium should do more than provide square footage—it should feel like it belongs on the property.

Barns Across Texas logo

Pole Barn vs Barndominium: Make the Right Choice for Your Property

The most important distinction in the pole barn vs barndominium comparison is how you intend to use your new structure. Pole barns provide flexible space for agricultural, equestrian, storage, workshop, and recreational needs, while barndominiums bring barn-inspired architecture into a fully functional residential environment.

Whichever direction fits your property, a custom design can help you create a building that complements your land and supports the way you plan to use it for years to come. Contact Barns Across Texas today to discuss your ideas and get started designing a custom pole barn or barndominium for your Texas property.

FAQs

What is the main difference between a pole barn and a barndominium?

A pole barn is typically designed for agricultural, storage, equestrian, workshop, or recreational purposes, while a barndominium is primarily designed as a residence. Barndominiums generally include finished living areas with kitchens, bathrooms, bedrooms, HVAC, plumbing, and electrical systems.

Can you customize the layout of a pole barn or barndominium?

Yes. Both structures can be customized around the property’s available space, intended use, architectural preferences, storage requirements, and other priorities.

How do I choose between a barndominium vs pole barn?

Start by determining the primary purpose of the structure. A pole barn may be appropriate for storage, horses, livestock, equipment, or a workshop, while a barndominium is generally better suited to someone who wants a finished residential living space.

Do pole barns and barndominiums require building permits in Texas?

Permit requirements can vary based on the property’s location, building type, size, and intended use. Property owners should confirm applicable local building, zoning, utility, and permitting requirements before beginning construction.

Custom horse barn layout
CategoriesHelpful Info Ranch Tips

Custom Horse Barn Layout Ideas: How to Design the Perfect Barn for Your Horses

A well-designed horse barn should do more than provide shelter. The right layout can make everyday feeding, grooming, turnout, cleaning, equipment storage, and horse handling easier while creating a comfortable environment for the animals that use the space. For property owners planning a new stable, exploring different horse barn layout ideas can help determine which arrangement works best for the land, number of horses, and daily routine.

There is no single layout that works for every property. Some owners prioritize compact efficiency, while others need room for tack, feed, wash areas, equipment, or direct pasture access. The following horse barn design ideas offer several approaches to creating a functional residential barn that complements both your horses and your property.

What to Consider Before Choosing a Horse Barn Layout

Before comparing specific horse barn design ideas, consider how you expect to use the building every day. Designing around actual routines can help prevent inconvenient layouts where horses, people, equipment, feed, and vehicles constantly cross paths.

Important considerations include:

  • Individual horse stalls
  • Aisles and safe circulation areas
  • Tack and saddle storage
  • Feed and hay storage
  • Grooming or cross-tie areas
  • Wash stalls
  • Utility or mechanical rooms
  • Equipment storage
  • Exterior overhangs or covered areas
  • Doors leading to paddocks, pastures, or riding areas

Once these priorities are established, you can begin choosing a layout that matches your property and routine.

1. Classic Center-Aisle Horse Barn Layout

Center isle horse barn

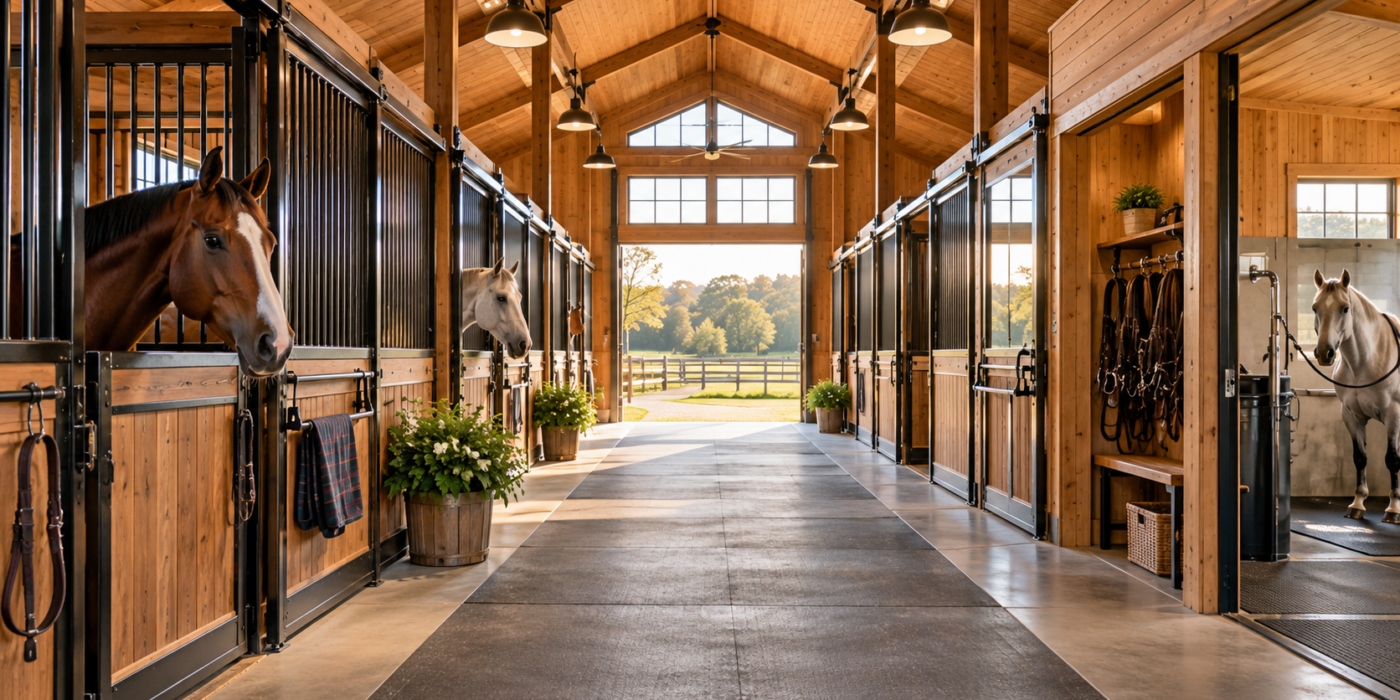
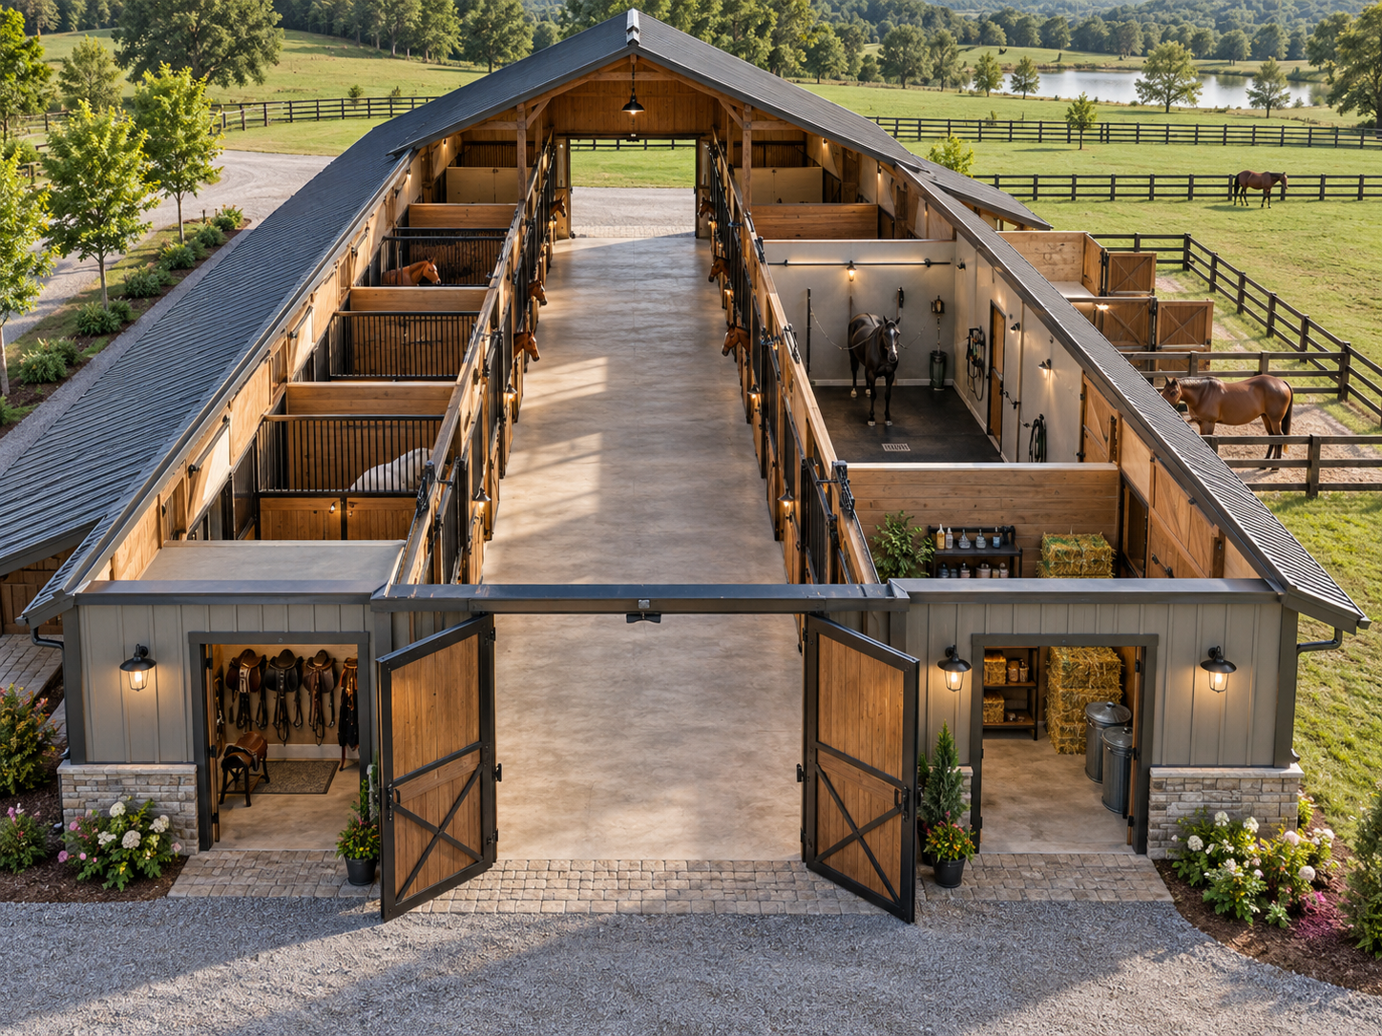
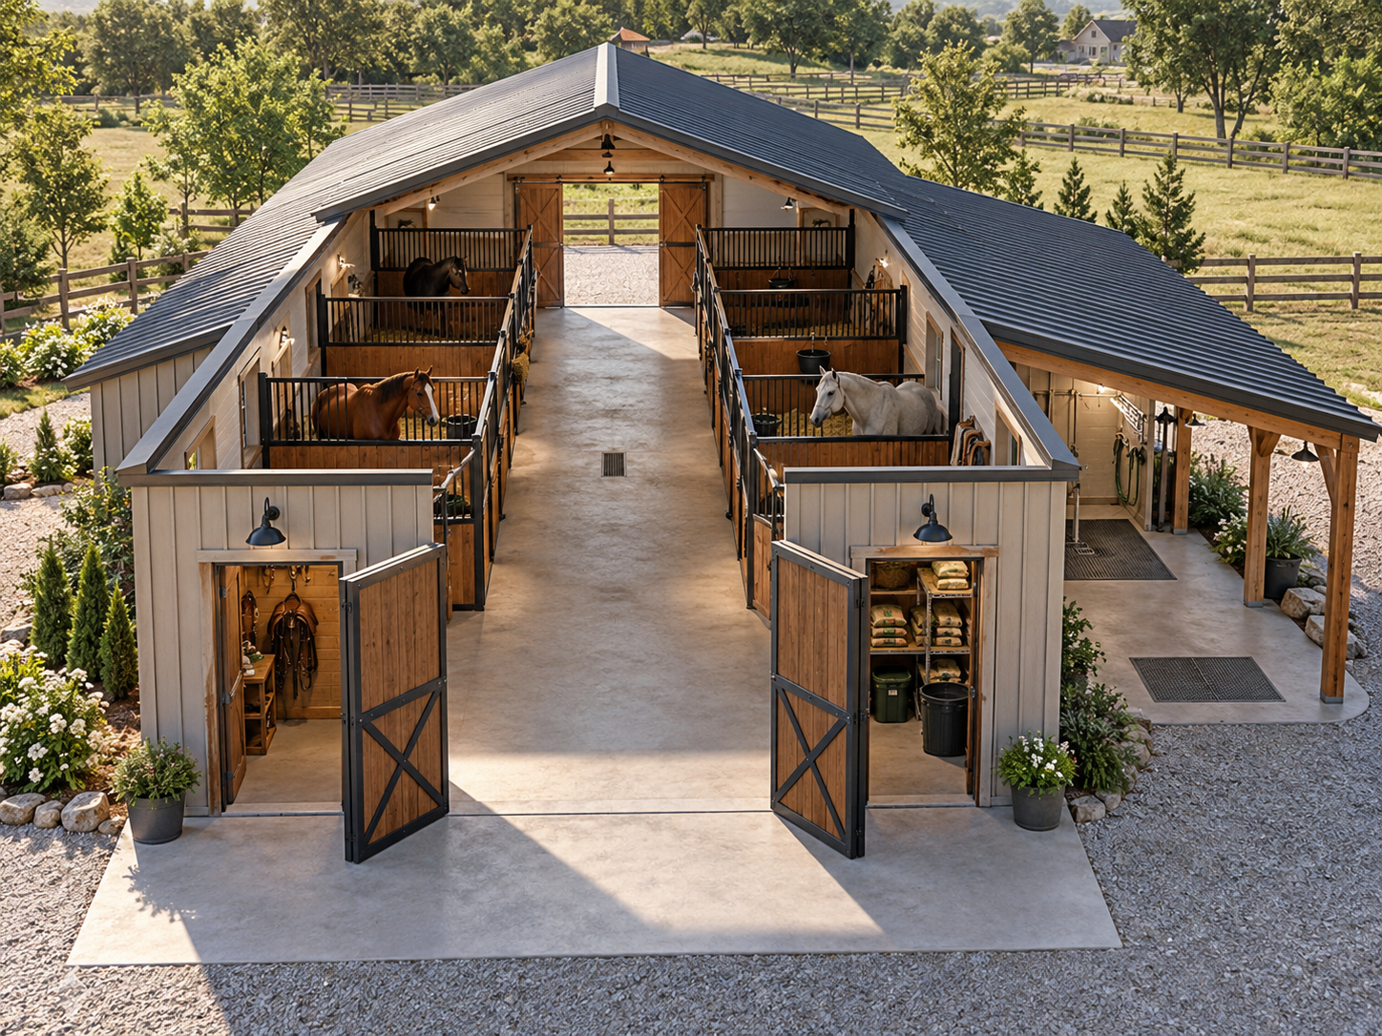
A center-aisle design is one of the most practical horse barn design ideas for owners who want a traditional layout with a straightforward workflow. Stalls are positioned on one or both sides of a wide central aisle, creating a protected pathway for moving horses, delivering feed, cleaning stalls, and accessing equipment.

The central aisle can also provide a convenient location for grooming or temporarily cross-tying horses. Tack, feed, wash, and utility rooms can be placed near one end or incorporated between stalls depending on the overall dimensions of the structure.

This layout may include:

  • Stalls arranged along both sides of the barn
  • A wide central aisle with large doors at each end
  • Tack and feed rooms near the entrance
  • A wash or grooming stall
  • Exterior stall doors leading toward paddocks or turnout areas

Best suited for: Property owners who want an efficient, traditional barn that keeps horses and daily activities organized under one roof.

2. L-Shaped Horse Barn Layout

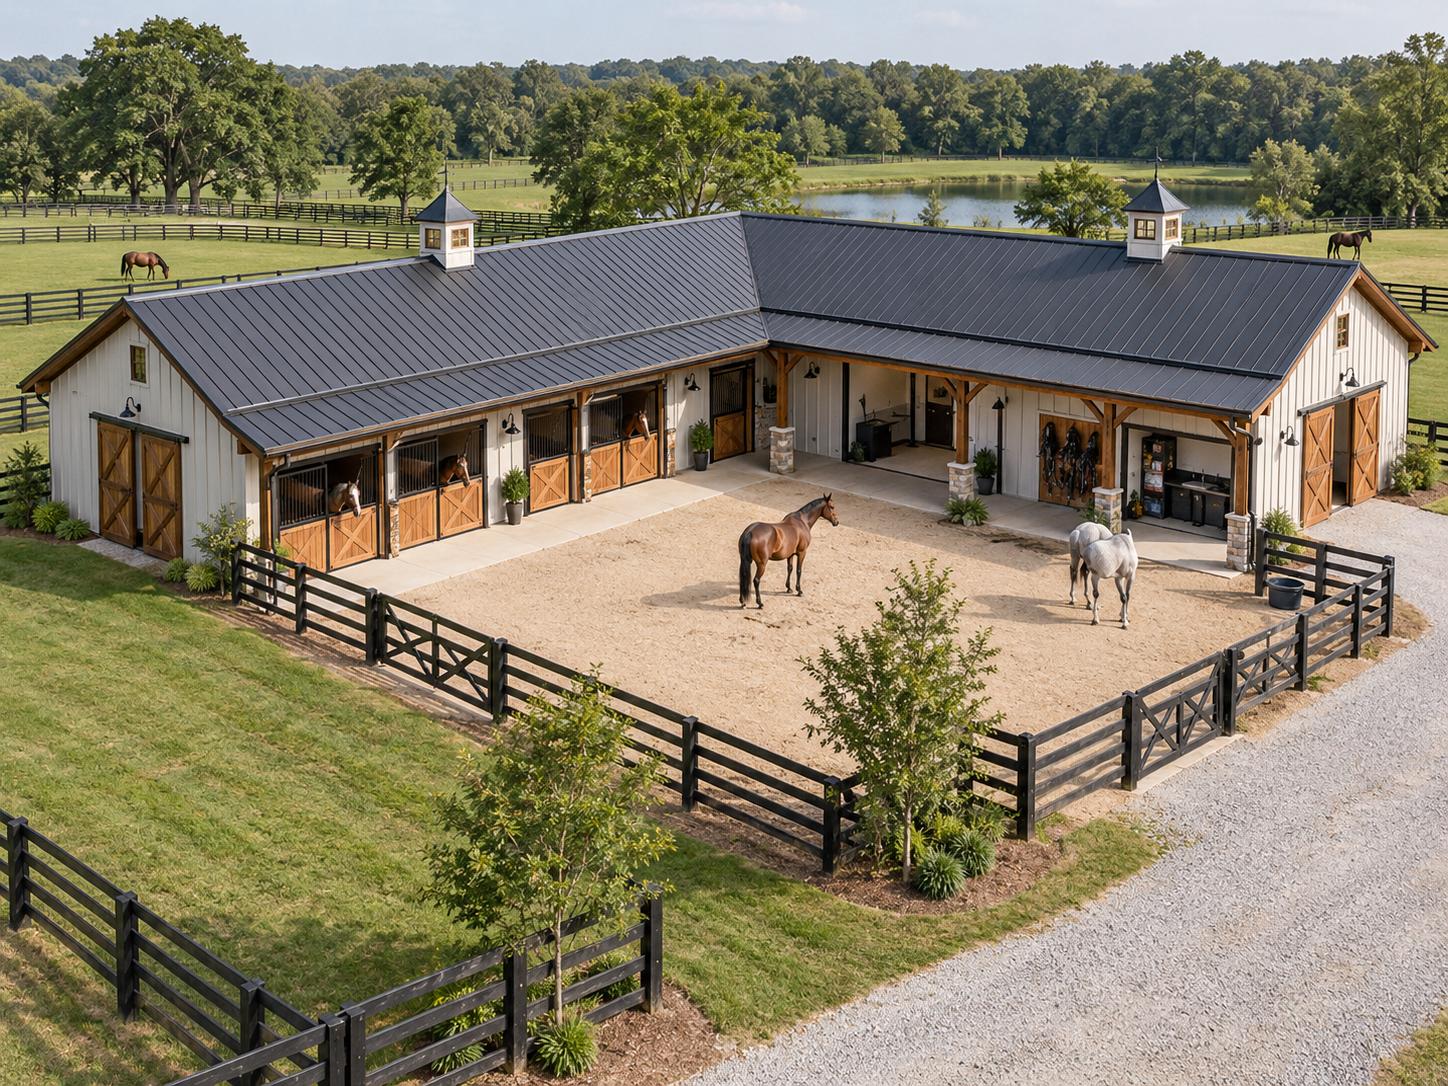
L-shaped horse barn

An L-shaped barn divides the structure into two connected wings, which can make it easier to separate horse stalls from storage and work areas. For example, one wing might contain the stalls while the second contains tack rooms, feed storage, wash areas, equipment storage, or additional stalls.

This design can also naturally create a partially enclosed courtyard between the two wings. Depending on the property, that space could become a grooming area, loading area, small paddock, or protected outdoor workspace.

This layout may include:

  • Horse stalls concentrated in one wing
  • Tack, feed, and utility areas in the second wing
  • A protected courtyard between barn sections
  • Multiple exterior access points
  • Direct connections to paddocks or pastures

Best suited for: Properties with enough space for a wider footprint and owners who want clearly defined zones for horses, storage, and daily barn operations.

3. U-Shaped Horse Barn With a Central Courtyard

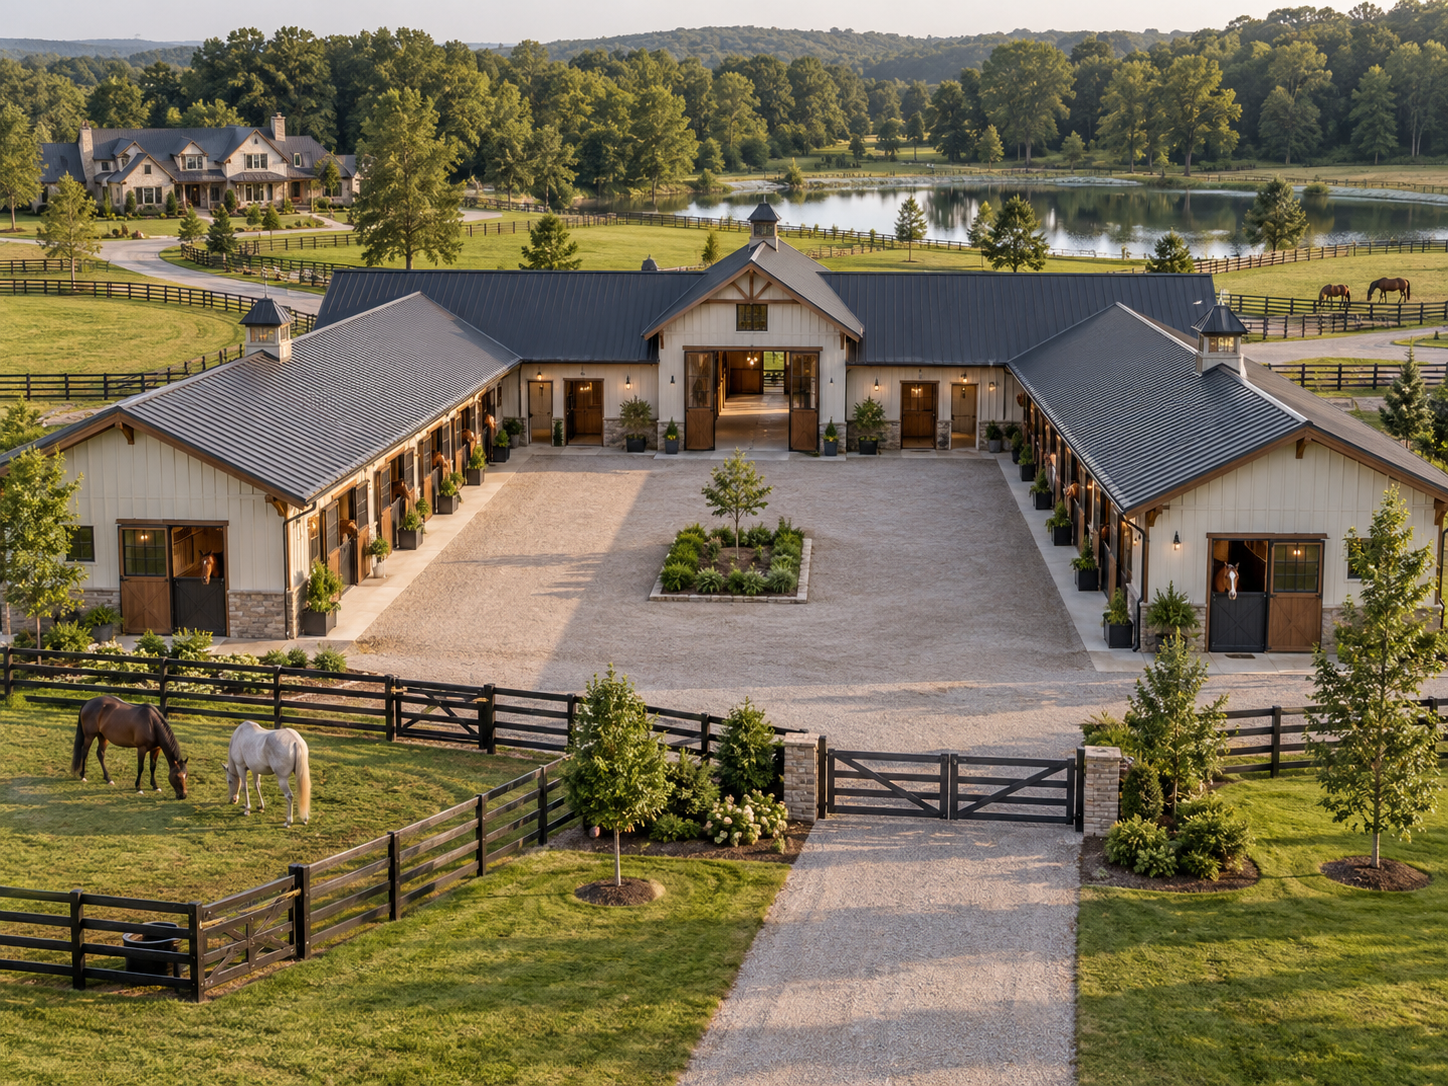
U-shaped horse barn

For a larger residential equestrian property, a U-shaped barn creates three connected wings surrounding an open central space. Stalls can occupy the two side wings, while the center section can accommodate tack storage, feed rooms, wash stalls, offices, equipment areas, or other support spaces.

The courtyard becomes a useful focal point for daily activity. Horses can be groomed, prepared, or moved between different sections without requiring long trips around the property. The arrangement can also create a visually impressive barn that becomes a central architectural feature of the ranch.

This layout may include:

  • Stalls in two opposing wings
  • Tack and feed areas in the connecting section
  • A central courtyard or work area
  • Multiple pasture and paddock access points
  • Dedicated grooming, wash, and storage spaces

Best suited for: Larger properties, multi-horse households, and owners who want generous space for both horse care and supporting barn functions.

4. Shed-Row Barn With Direct Turnout Access

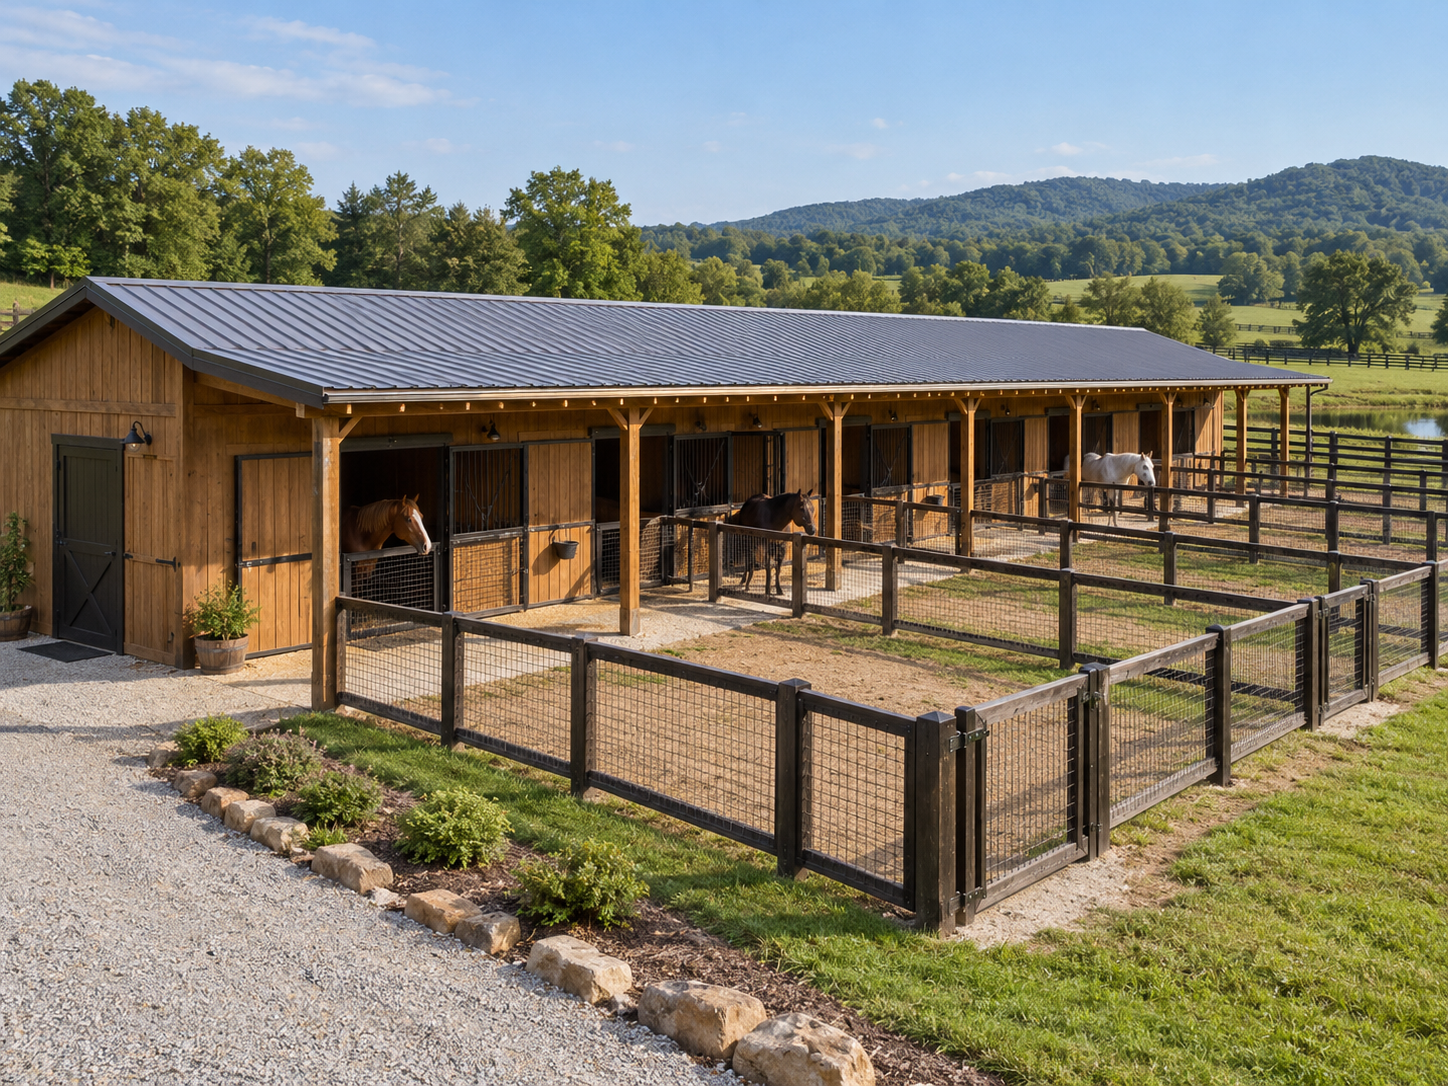
Shed row horse barn

A shed-row layout places stalls in a single line, typically with doors opening directly to the exterior rather than an enclosed central aisle. This streamlined arrangement can work particularly well on properties where horses spend significant time outside and convenient access to paddocks or pastures is a priority.

A covered overhang can run along the front of the stalls to provide a protected walkway for feeding and handling horses. Tack rooms, feed storage, and wash areas can then be incorporated at either end or within an attached support structure.

This layout may include:

  • A single row of individual stalls
  • Exterior-facing stall doors
  • A continuous covered walkway
  • Direct access to individual runs or paddocks
  • Tack and feed rooms positioned at one end

Best suited for: Owners who want a relatively simple barn layout with an emphasis on outdoor access and an efficient stall arrangement.

5. Horse Barn With Individual Stall Runs

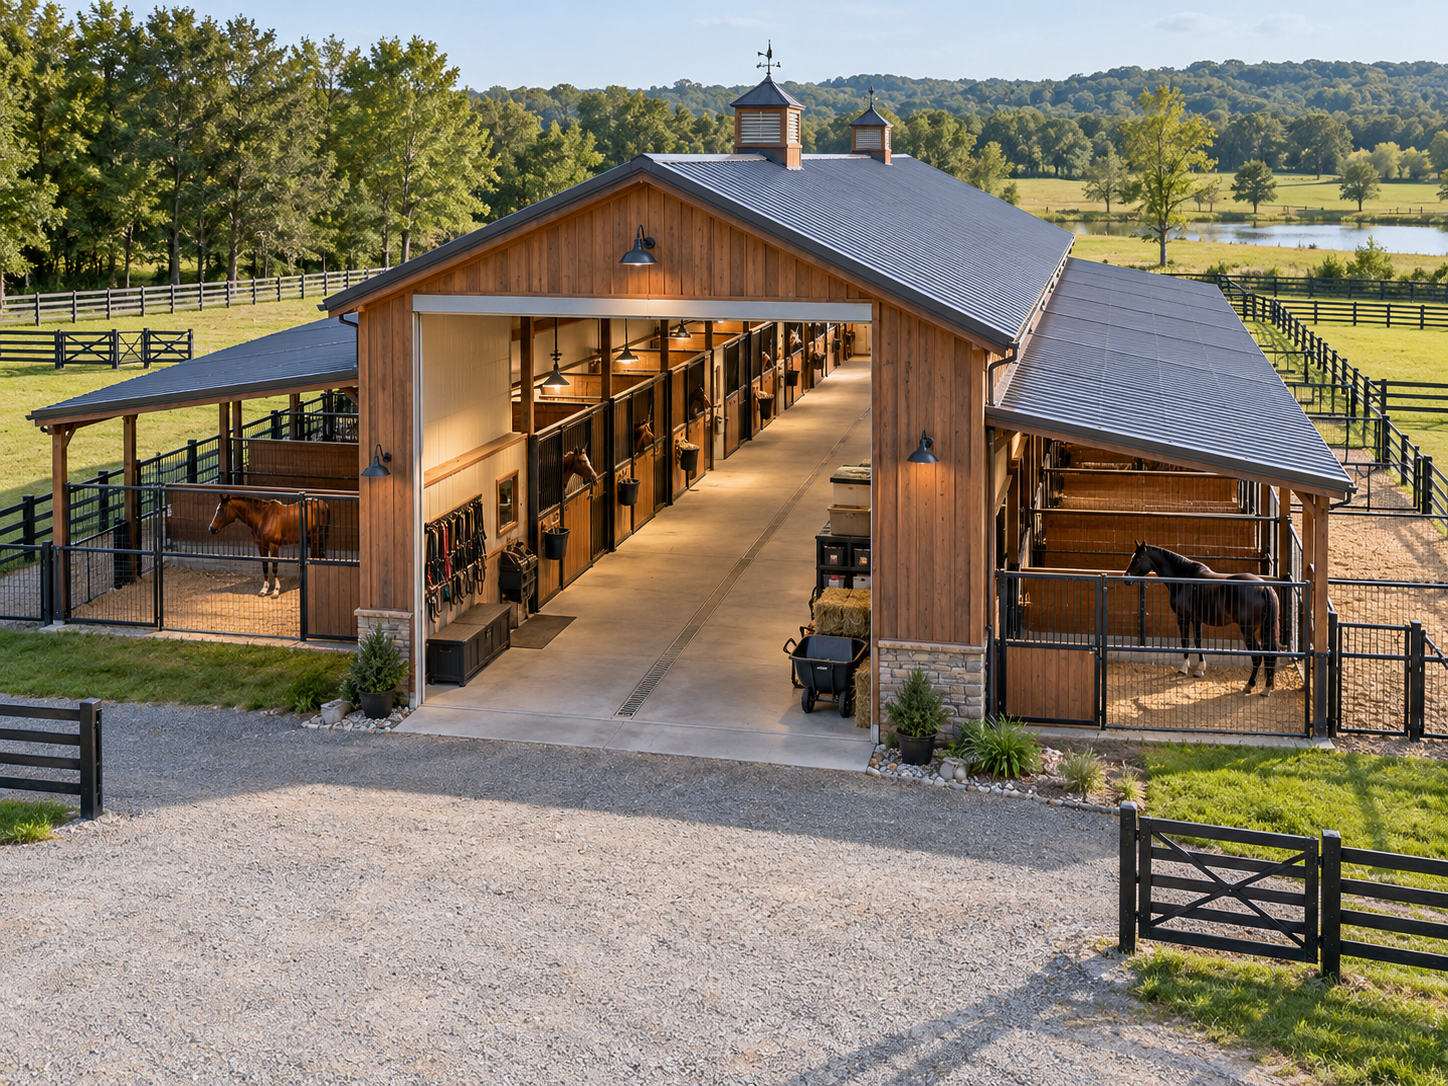
Horse barn with stall runs

Another residential horse barn design pairs each interior stall with its own exterior run. Horses can move between sheltered stalls and designated outdoor areas, while owners retain the convenience of a central barn for feeding, grooming, and general care.

The barn itself may use a traditional center aisle, while exterior stall doors connect directly to the runs. Depending on the property, those runs can then be positioned near larger paddocks or pastures to simplify turnout.

This layout may include:

  • Interior stalls with individual exterior doors
  • Private runs attached to each stall
  • A center aisle for feeding and cleaning
  • Tack, feed, and grooming areas
  • Gates connecting runs with larger turnout spaces

Best suited for: Horse owners who want to combine the organization of an enclosed barn with convenient access to individual outdoor spaces.

6. Compact Four-Stall Horse Barn

4 stall horse barn

Not every residential property needs a large stable. A carefully planned four-stall barn can provide the essentials in a relatively compact footprint while still offering dedicated space for tack, feed, grooming, and equipment.

One practical arrangement places two stalls on each side of a central aisle, with tack and feed rooms positioned near the front or rear. An exterior overhang can provide additional sheltered workspace without significantly increasing the enclosed portion of the barn.

This layout may include:

  • Four stalls arranged around a central aisle
  • A combined or separate tack and feed room
  • Compact grooming or wash space
  • Large doors at one or both ends
  • An exterior overhang for additional covered space

Best suited for: Residential properties with a small number of horses and owners who want to maximize functionality without constructing an unnecessarily large barn.

7. Horse Barn With Integrated Equipment and Workshop Space

Horse barn with workshop

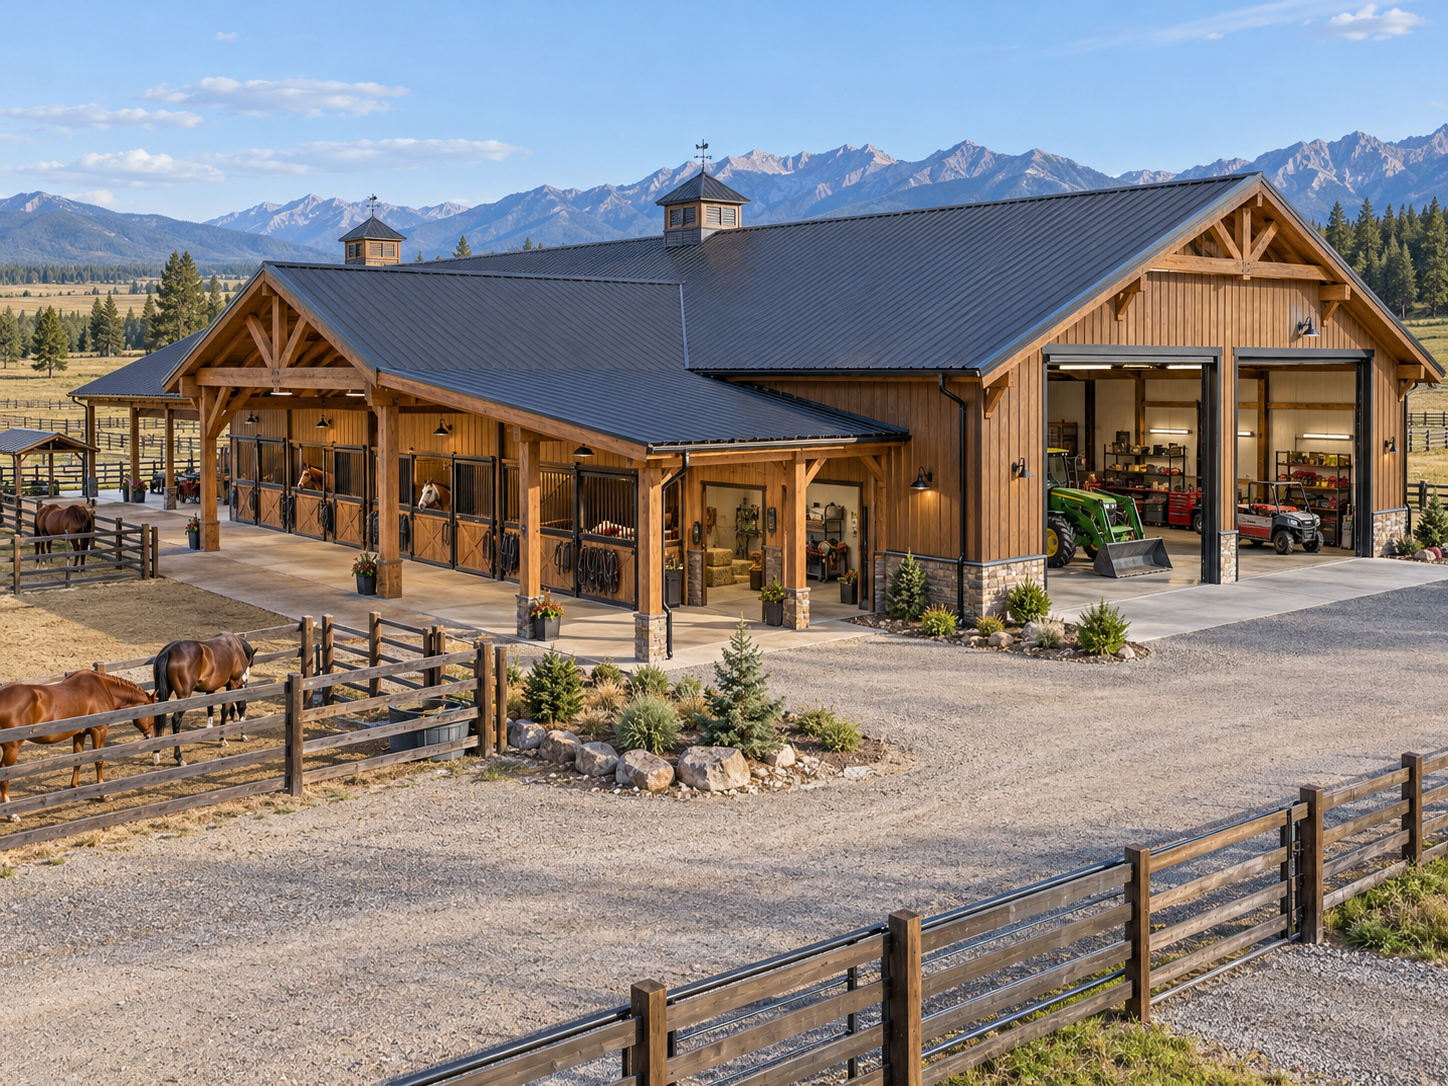
Ranch properties often need space for more than horses. Combining a stable with equipment storage or a workshop can consolidate multiple functions into one thoughtfully planned structure while keeping horse-care areas appropriately separated from work and storage zones.

One section of the building can contain stalls, tack, feed, and grooming areas, while another provides larger bays for ranch equipment, tools, or general storage. Separate entrances can help maintain distinct traffic patterns for horses and machinery.

This layout may include:

  • A dedicated horse stall wing
  • Tack, feed, and grooming spaces
  • Separate workshop or storage bays
  • Oversized equipment doors
  • Independent horse and vehicle entrances

Best suited for: Working ranches and larger rural properties where owners need both an equestrian facility and practical space for equipment, tools, and property maintenance.

Designing a Horse Barn Around Safety and Comfort

Regardless of the layout you choose, safety should remain central to the design. Horses are large animals that need sufficient room to move comfortably, while handlers need clear pathways for performing everyday tasks.

A custom design gives property owners the opportunity to consider features such as:

  • Appropriate stall dimensions for the horses being housed
  • Wide, unobstructed aisles
  • Proper ventilation and natural airflow
  • Adequate lighting
  • Secure doors, gates, and hardware
  • Suitable flooring and drainage
  • Safe separation between horses and machinery
  • Convenient emergency access
  • Protected feed and tack storage
  • Shade and shelter around exterior areas

Good planning also considers visibility. Being able to easily observe stalls and common areas can make routine monitoring simpler while contributing to a more organized stable environment.

Custom Horse Barns From Barns Across Texas

At Barns Across Texas, we are a family-owned post-and-beam barn builder serving rural communities throughout Texas. With more than 60 years of experience, we design and build custom barns, barndominiums, workshops, and other structures that combine practical functionality with the enduring character of rural Texas. Our wood barns are designed with longevity in mind, creating structures that can become an increasingly distinctive part of the property over time.

As experienced pole barn builders and barndominium builders in Texas, we can also help property owners bring their custom horse barn layout ideas to life. Our custom horse barns can be designed around your horses, property, daily routines, storage needs, architectural preferences, and long-term plans. Whether you envision a traditional center-aisle stable, a barn with direct turnout access, or a larger equestrian structure with specialized spaces, we can create a design tailored to your land and lifestyle.

Start Designing Your Custom Horse Barn Today

The right horse barn begins with a thoughtful plan. From stall placement and ventilation to tack storage, turnout access, equipment space, and future expansion, every design decision can influence how effectively your stable serves you and your horses for years to come.

If you are ready to explore custom horse barn design ideas for your Texas property, contact Barns Across Texas. Our experienced team can help you design and build a beautiful, functional horse barn inspired by the enduring traditions of rural Texas. Contact Barns Across Texas today to get started on a custom horse barn built specifically for your property, your horses, and the way you use your land.

FAQs

What is the best layout for a horse barn?

The best horse barn layout depends on the number of horses, available property space, daily care routines, and desired storage areas. Center-aisle, shed-row, L-shaped, and U-shaped barns are all popular options that can be customized for different needs.

What should be included in a horse barn design?

A horse barn design typically includes stalls, safe walkways, tack storage, feed storage, ventilation, lighting, and convenient access to turnout areas. Larger barns may also incorporate wash stalls, grooming areas, equipment storage, workshops, or additional utility spaces.

What horse barn design ideas work well for Texas properties?

Texas horse barns can benefit from layouts that prioritize ventilation, shade, covered work areas, convenient turnout access, and protection from changing weather conditions. The appropriate design will ultimately depend on the property’s terrain, orientation, horse-care needs, and intended use.

Can a horse barn be customized for my property?

Yes. A custom horse barn can be designed around your property’s available space, number of horses, pasture locations, storage requirements, and preferred architectural style. Working with an experienced barn builder can help turn your horse barn layout ideas into a structure tailored to your ranch or residential property.

Get in touch

Jonestown, Texas
18604 RM 1431, Jonestown, TX 78645

phone

about us

Barns Across Texas is a post-and-beam construction company that’s family owned and located in Leander, Texas with over 60 years experience. We can design and build any barn, barndominium, or workshop to make your ranch land beautiful.

© 2026 – Barns Across Texas. All Rights Reserved.

Website design by Growth Friday.