Timber Frame vs Post-and-Beam Barns: What’s the Difference?
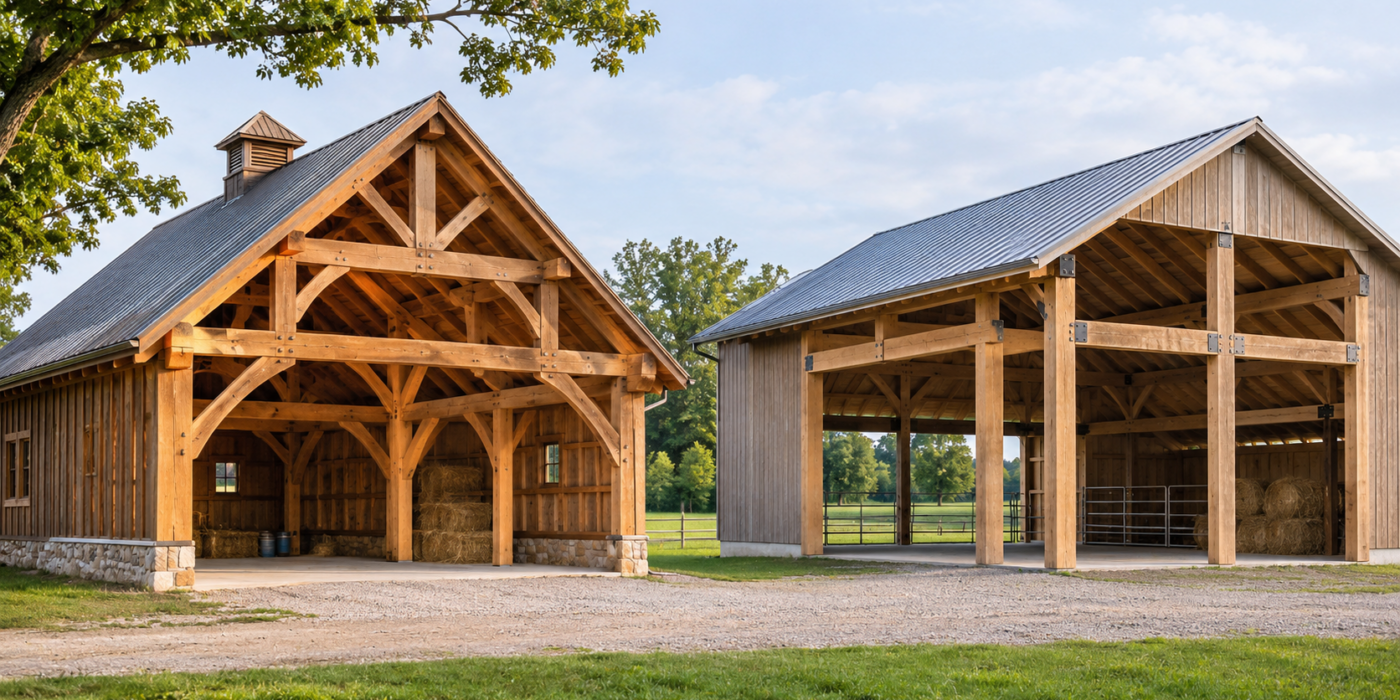
When planning a new barn, choosing the right construction method is one of the most important decisions you’ll make. Two popular options are timber frame and post-and-beam construction, both of which offer strength, durability, and the timeless appearance of traditional wooden barns. However, while these building methods share several similarities, they differ in their structural connections, construction techniques, costs, and design flexibility. Understanding the differences between timber frame vs post-and-beam barns can help you choose the best construction method for your property, budget, and long-term needs.
What Is Timber Frame Construction?
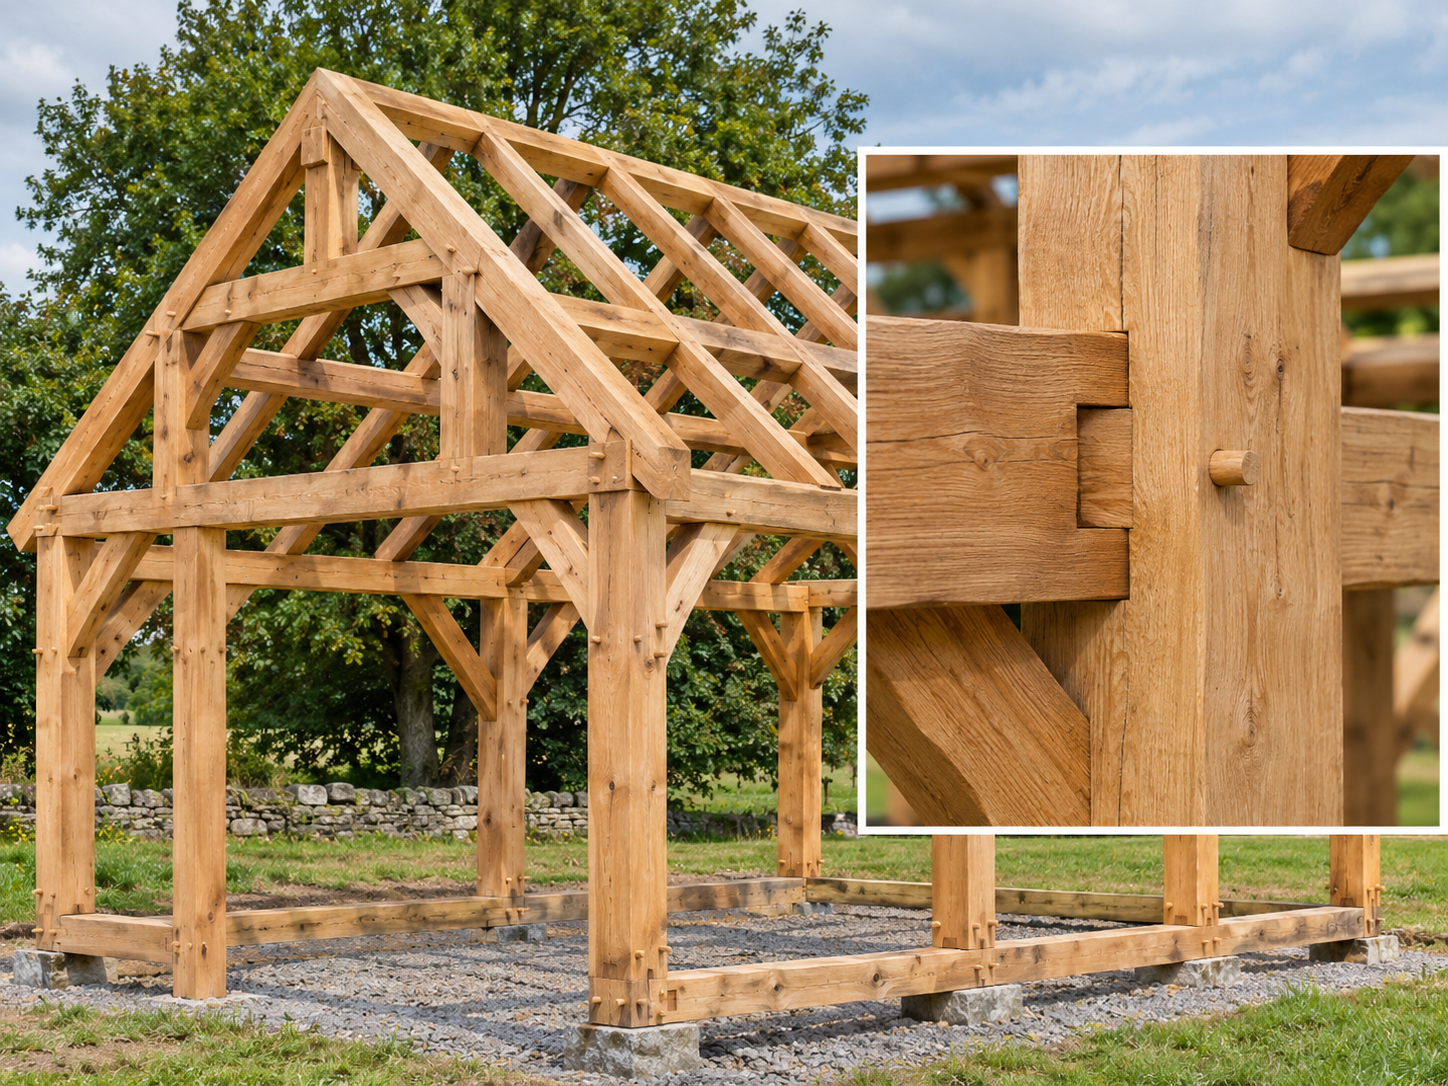
Timber frame construction is a traditional building method that uses large wooden timbers connected through carefully crafted wood-to-wood joints. Instead of relying primarily on metal brackets or fasteners, timber framing incorporates interlocking connections that allow structural components to fit together securely.
One of the defining characteristics of timber framing is its use of mortise-and-tenon joinery. This technique involves cutting a projecting section, called a tenon, into one timber and fitting it into a corresponding opening, called a mortise, in another. Wooden pegs are commonly used to secure these connections, although modern timber frames may also incorporate engineered metal connectors where necessary.
Key Features of Timber Frame Barns
Timber frame barns are particularly appealing to property owners who appreciate traditional craftsmanship and distinctive architectural details. Some of their defining features include:
- Traditional wood joinery: Interlocking wooden connections provide structural support and showcase skilled craftsmanship.
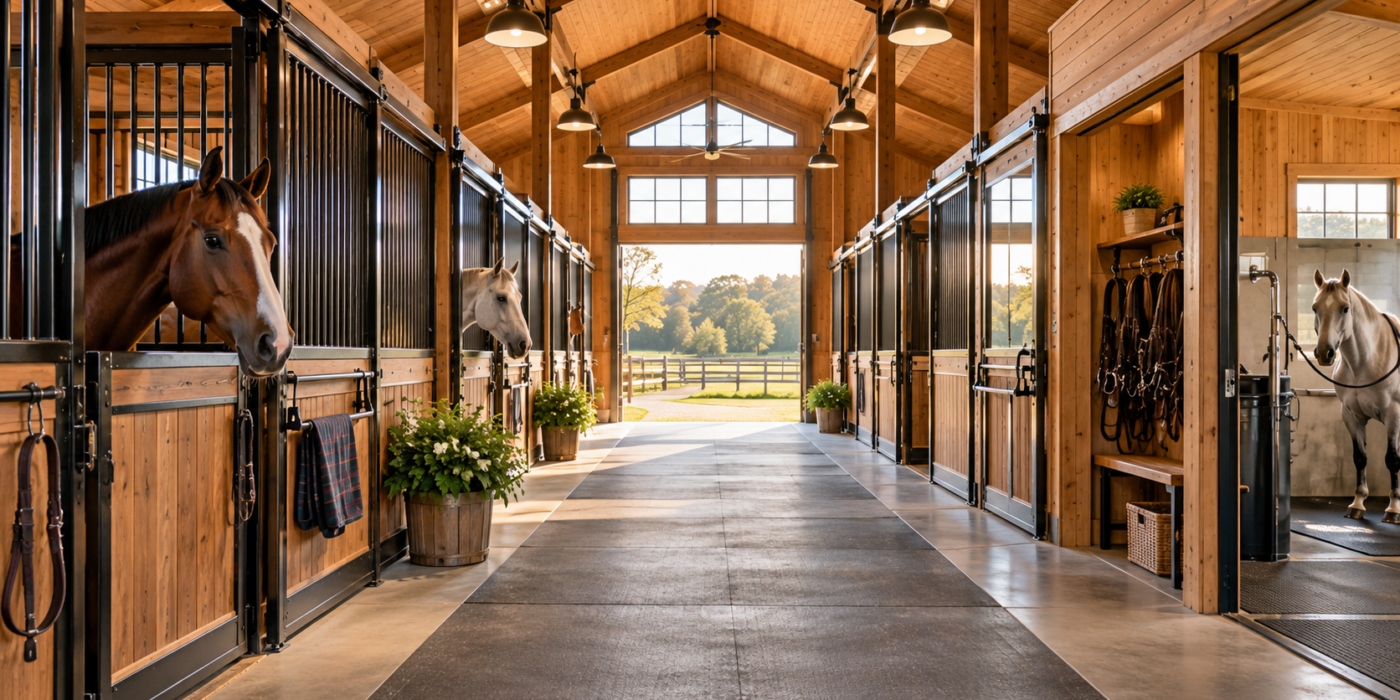
- Exposed wooden beams: Large structural timbers create warm, rustic interiors with distinctive architectural character.
- Open interior spaces: Heavy timber frameworks can accommodate spacious floor plans with fewer interior support walls.
- Custom architectural details: Decorative braces, intricate joinery, and exposed trusses contribute to a distinctive appearance.
- Long-lasting construction: Properly engineered, built, and maintained timber frame barns can remain functional for generations.
Timber framing is especially popular for traditional-style barns, equestrian facilities, and custom buildings where craftsmanship and architectural appearance are major priorities.
What Is Post-and-Beam Construction?
Post-and-beam construction is a building method that uses large vertical posts and horizontal beams to create a strong structural framework. The posts transfer the weight of the roof and other structural components toward the foundation, while the beams distribute loads across the building.
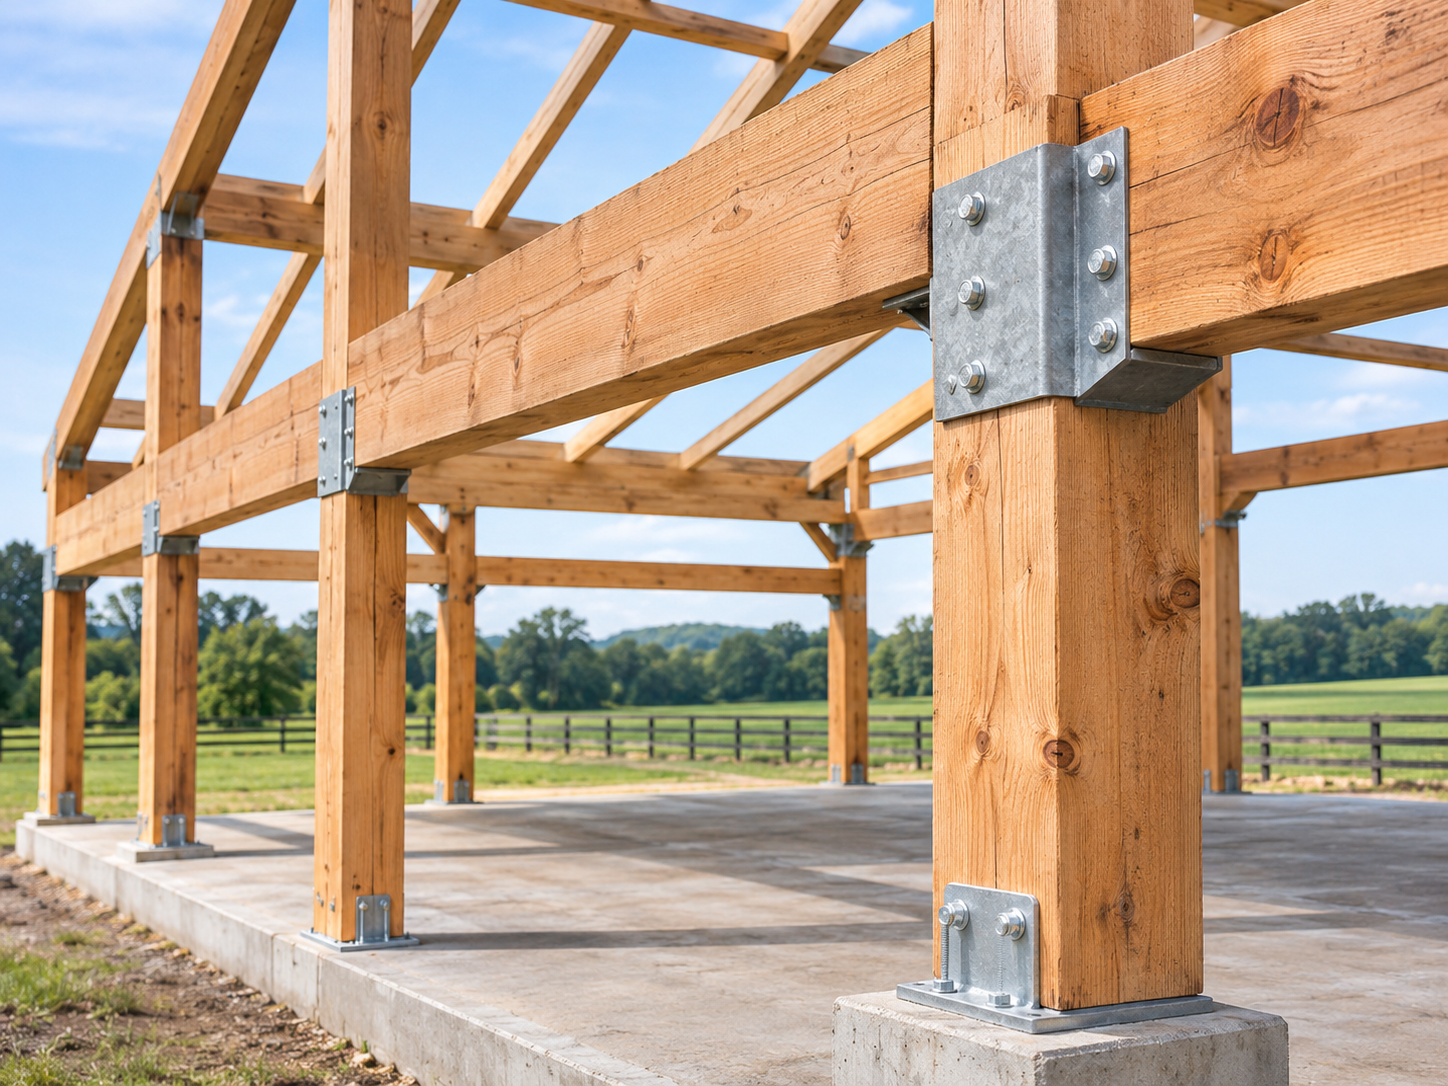
Although traditional post-and-beam construction can incorporate wood joinery, modern post-and-beam buildings frequently use engineered metal brackets, bolts, steel plates, or other mechanical connectors to secure structural components. This approach can simplify assembly and provide greater flexibility in construction.
Key Features of Post-and-Beam Barns
Post-and-beam barns combine traditional wooden aesthetics with practical construction techniques, making them a popular option for agricultural and residential properties throughout Texas.
Some of their key characteristics include:
- Heavy timber framework: Large wooden posts and beams provide the primary structural support for the building.
- Flexible connection methods: Structural components can be joined using engineered metal hardware, traditional joinery, or a combination of techniques.
- Versatile floor plans: Open interiors can accommodate livestock, equipment, storage, workshops, and residential spaces.
- Efficient construction: Depending on the design, mechanical connections can reduce the amount of specialized joinery and labor required.
- Customizable appearance: Exposed wooden beams and various roof configurations allow property owners to achieve traditional or contemporary barn designs.
Post-and-beam construction is particularly well suited for custom barns, barndominiums, agricultural buildings, and workshops that require both structural strength and functional interior layouts.
Timber Frame vs Post-and-Beam: Key Differences
While timber frame and post-and-beam barns both use large structural timbers, their primary differences involve how those timbers connect and how the buildings are assembled.
It’s also important to understand that timber framing is technically a specialized form of post-and-beam construction. In common modern usage, however, timber framing typically refers to traditional wood joinery, while post-and-beam construction often refers to systems that incorporate mechanical fasteners.
The following table compares the main characteristics of each method.
| Feature | Timber Frame Construction | Post-and-Beam Construction |
| Structural framework | Large wooden posts and beams | Large wooden posts and beams |
| Connection methods | Primarily traditional wood-to-wood joinery | Commonly metal connectors, wood joinery, or both |
| Construction process | Requires precise cutting and fitting of joints | Can allow simpler fabrication and assembly |
| Labor requirements | Often requires specialized timber-framing craftsmanship | May require less specialized joinery labor |
| Initial construction costs | Generally higher due to intricate joinery | Often more cost-effective, depending on the design |
| Architectural appearance | Traditional craftsmanship with visible wooden joints | Rustic or modern appearance with flexible connection details |
| Design flexibility | Customizable but may require complex joinery | Highly adaptable to different layouts and building functions |
| Common applications | Heritage-style barns, luxury structures, and custom timber buildings | Agricultural barns, workshops, storage buildings, and barndominiums |
Both methods can produce attractive, long-lasting buildings. The better option depends on your architectural preferences, intended use, construction budget, and desired level of customization.
Post-and-Beam vs Timber Frame Construction: 5 Important Factors to Consider
When comparing post-and-beam vs timber frame construction, it’s important to look beyond appearance. Several practical considerations can influence which method is the best investment for your property.
1. Structural Connections and Building Techniques
The most significant difference between timber framing and modern post-and-beam construction is how the structural components connect.
Timber framing emphasizes precision-cut wooden joints that fit together to create a stable framework. These connections require careful measurements and skilled craftsmanship to ensure structural integrity.
Modern post-and-beam construction often uses engineered mechanical connectors to join structural components. This can streamline the building process while still providing dependable structural performance.
Neither method is inherently stronger in every situation. Structural performance depends on the engineering, timber quality, connection design, foundation, and loads the building must support.
2. Construction Costs and Budget Considerations
Cost is another important factor when choosing between timber frame vs post-and-beam barns.
Traditional timber framing typically involves additional labor because each joint must be carefully designed, cut, and fitted. This specialized craftsmanship can increase the overall construction cost, particularly for larger buildings with intricate architectural details.
Post-and-beam construction can be more budget-friendly because mechanical fastening systems may reduce fabrication complexity and assembly time. However, the final cost depends on several factors, including:
- Building size and overall square footage
- Lumber species, dimensions, and material availability
- Complexity of the roof structure
- Foundation and site preparation requirements
- Type of structural connections and hardware
- Interior finishes and custom features
For property owners seeking a balance between traditional wooden aesthetics and construction efficiency, post-and-beam construction can offer an attractive alternative.
3. Architectural Style and Visual Appearance
Both timber frame and post-and-beam barns are known for their natural wooden appearance, but each building method creates slightly different architectural possibilities.
Timber frame barns often emphasize traditional craftsmanship through visible wooden joints, decorative braces, and intricate structural details. These features give the building a distinctive historical appearance reminiscent of traditional agricultural structures.
Post-and-beam barns can offer a similarly rustic appearance while accommodating a wider range of connection styles. Exposed wooden beams, decorative metal brackets, and customizable rooflines can create anything from a traditional Texas ranch barn to a contemporary barndominium.
Ultimately, the choice comes down to whether you prefer the craftsmanship of traditional timber joinery or the flexibility of modern post-and-beam design.
4. Construction Timeline and Installation
The construction process can also differ considerably between these two building methods.
Timber frame construction often requires substantial preparation before installation. Structural timbers must be precisely cut, fitted, and sometimes assembled for testing before arriving at the construction site.
Post-and-beam construction may allow for a more straightforward assembly process, particularly when using standardized mechanical connectors and prefabricated structural components.
However, actual project timelines depend on design complexity, material availability, site conditions, permitting requirements, and the builder’s construction methods. Both systems can benefit from careful off-site fabrication and planning.
5. Durability and Long-Term Maintenance
Both timber frame and post-and-beam barns can provide excellent longevity when constructed with quality materials and properly maintained.
The durability of either structure depends on factors such as wood protection, moisture management, structural engineering, and routine maintenance. Proper roofing, drainage, ventilation, and foundation design are particularly important for preventing long-term deterioration.
Timber frame barns require ongoing attention to exposed wooden surfaces and structural joints. Post-and-beam barns similarly benefit from regular inspections of their wooden components and any metal connectors.
For Texas landowners, choosing a properly engineered building that accounts for local wind conditions, weather exposure, and intended use is more important than relying on either construction method alone.
Which Construction Method Is Best for Your Barn in Texas?
Choosing between timber frame and post-and-beam construction ultimately depends on how you plan to use your barn and what you want the finished building to look like.
Timber frame construction may be the better choice if you:
- Prefer traditional craftsmanship and intricate wooden joinery.
- Want a distinctive barn with historical architectural character.
- Have a flexible budget for specialized construction techniques.
- Value decorative structural details and exposed wood connections.
Post-and-beam construction may be the better choice if you:
- Need a versatile barn for agricultural or residential purposes.
- Want spacious interiors with customizable floor plans.
- Prefer the appearance of heavy timber construction with flexible connection options.
- Want to balance construction costs with architectural appeal.
- Plan to incorporate workshops, storage areas, or living spaces.
For many rural Texas properties, post-and-beam construction provides an appealing combination of practicality, customization, and timeless style. Its adaptable structural framework can accommodate a wide variety of barn designs while complementing the natural beauty of the surrounding landscape.
Popular Applications for Post-and-Beam Barns in Texas
One of the biggest advantages of post-and-beam construction is its versatility. These buildings can be designed for everything from traditional agricultural operations to modern residential living.
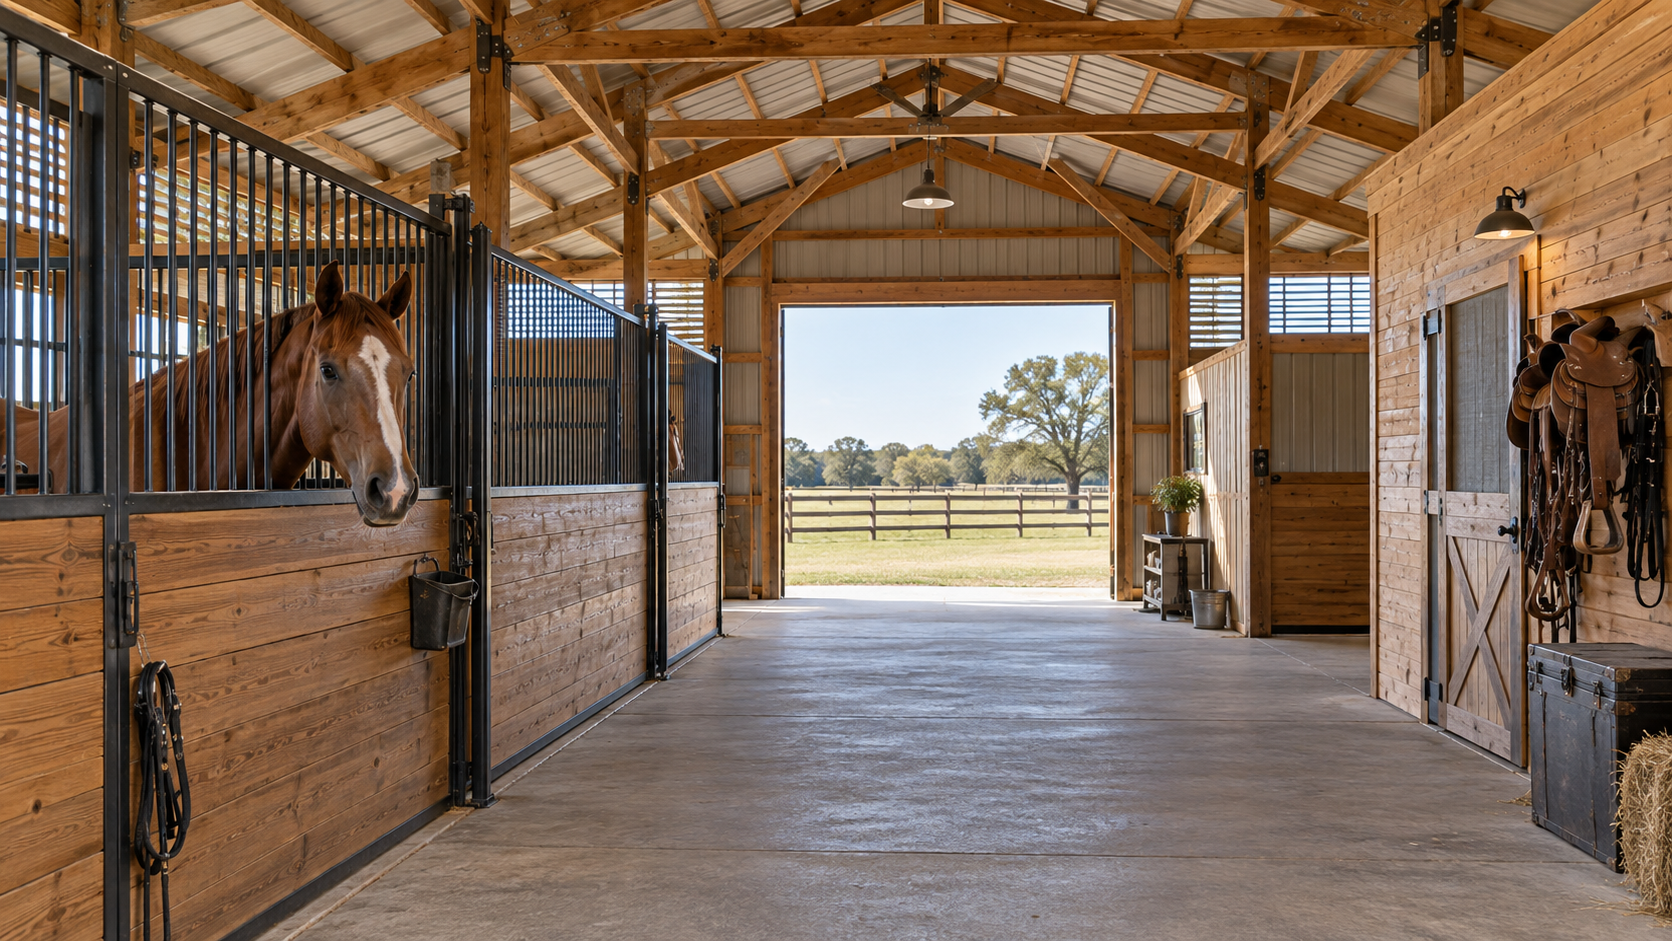
Horse Barns and Livestock Facilities
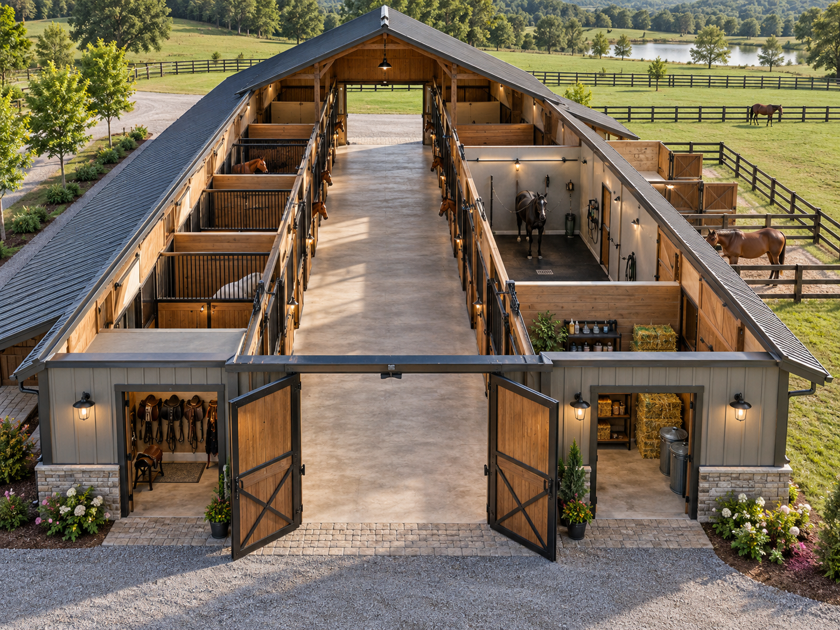
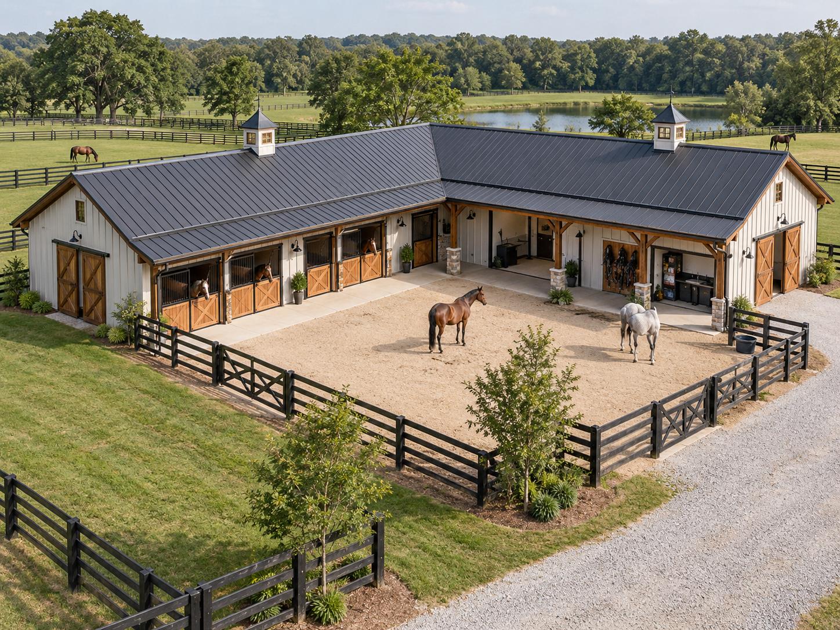
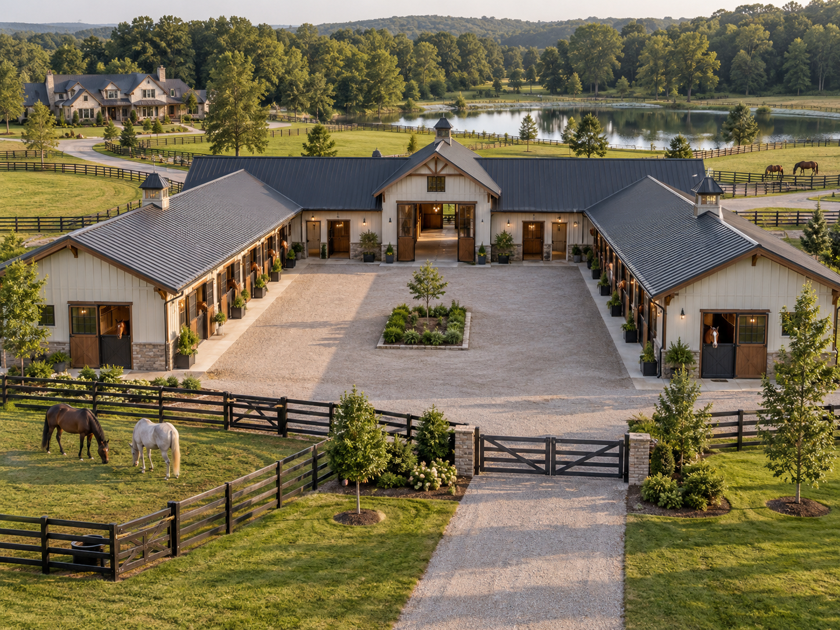
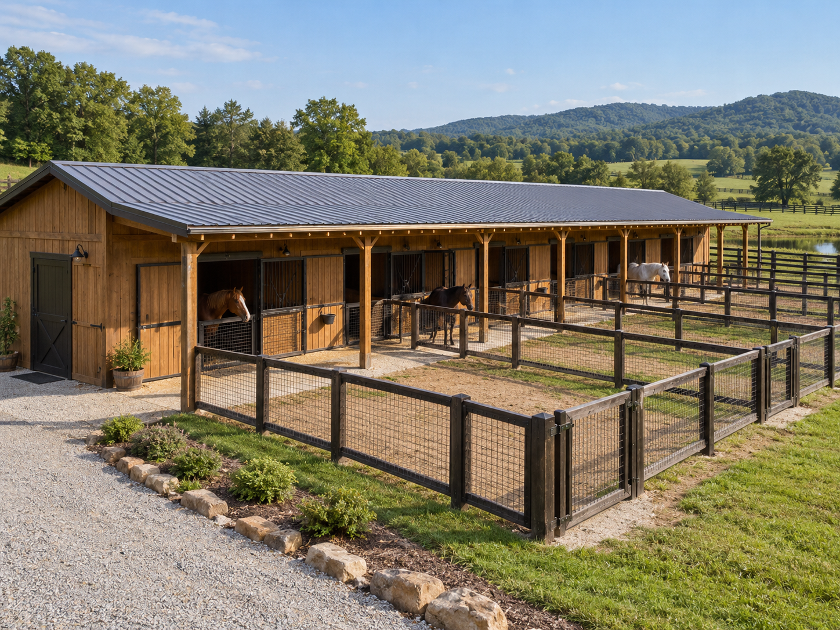
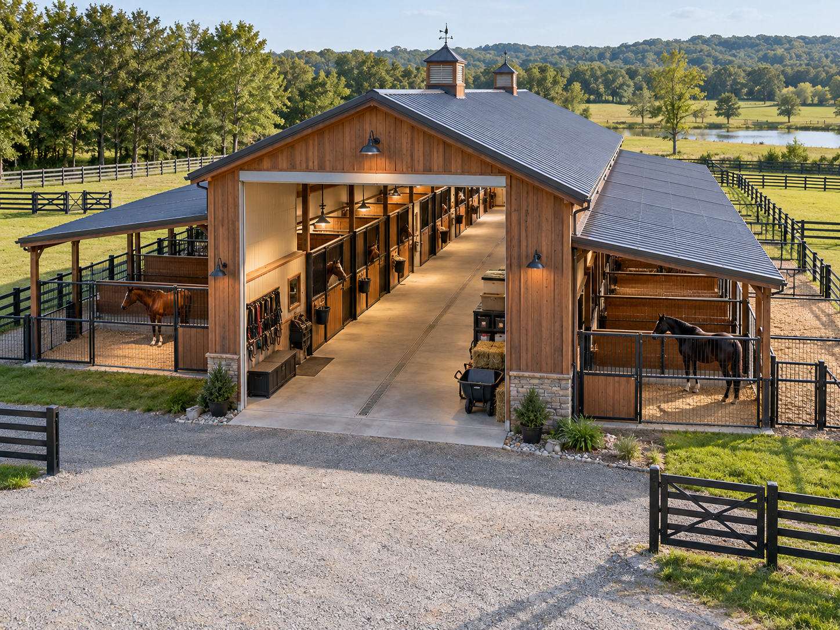
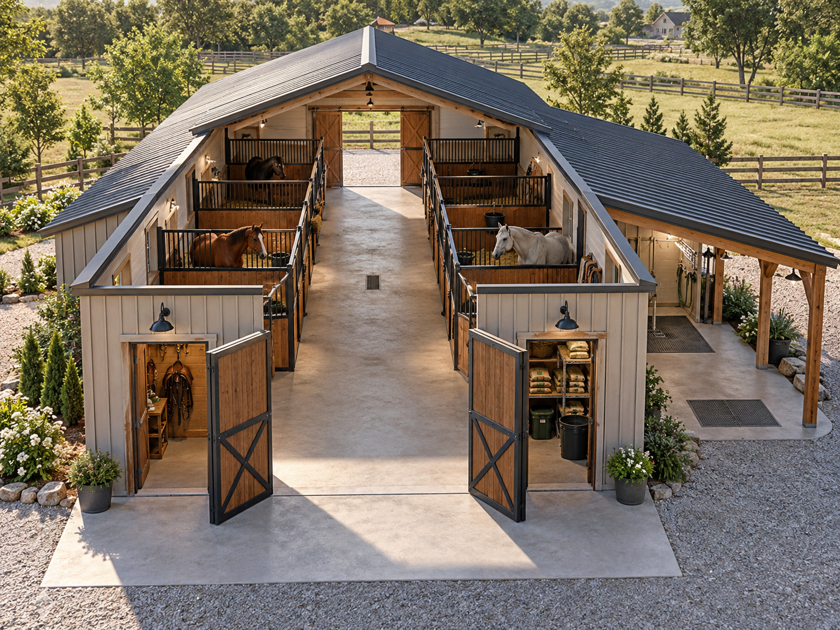
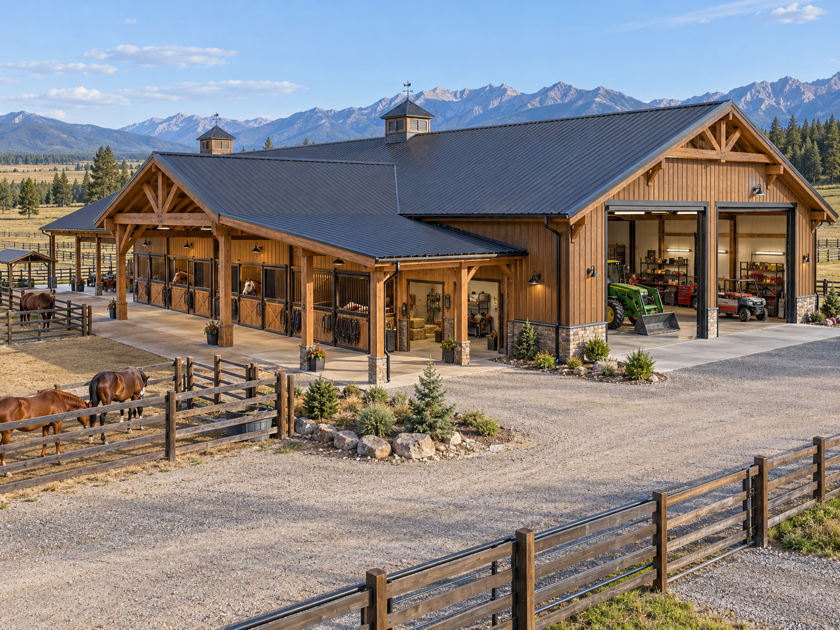
Post-and-beam construction is an excellent option for horse barns and livestock facilities that require spacious interiors and practical layouts. Designs can incorporate individual stalls, feeding areas, tack rooms, ventilation features, and equipment storage while maintaining the classic appearance of a wooden barn.
Agricultural and Equipment Storage Barns
Ranchers and agricultural property owners often need dependable structures for protecting tractors, machinery, hay, and other supplies. Post-and-beam barns can be customized with wide access openings, appropriate clearances, and open storage areas to accommodate equipment and daily operations.
Custom Workshops and Multi-Purpose Buildings
Post-and-beam construction is also suitable for workshops, hobby spaces, and multi-purpose ranch buildings. Flexible interior layouts allow property owners to incorporate workbenches, tool storage, vehicle parking, and additional functional areas within one structure.
Barndominiums and Residential Buildings
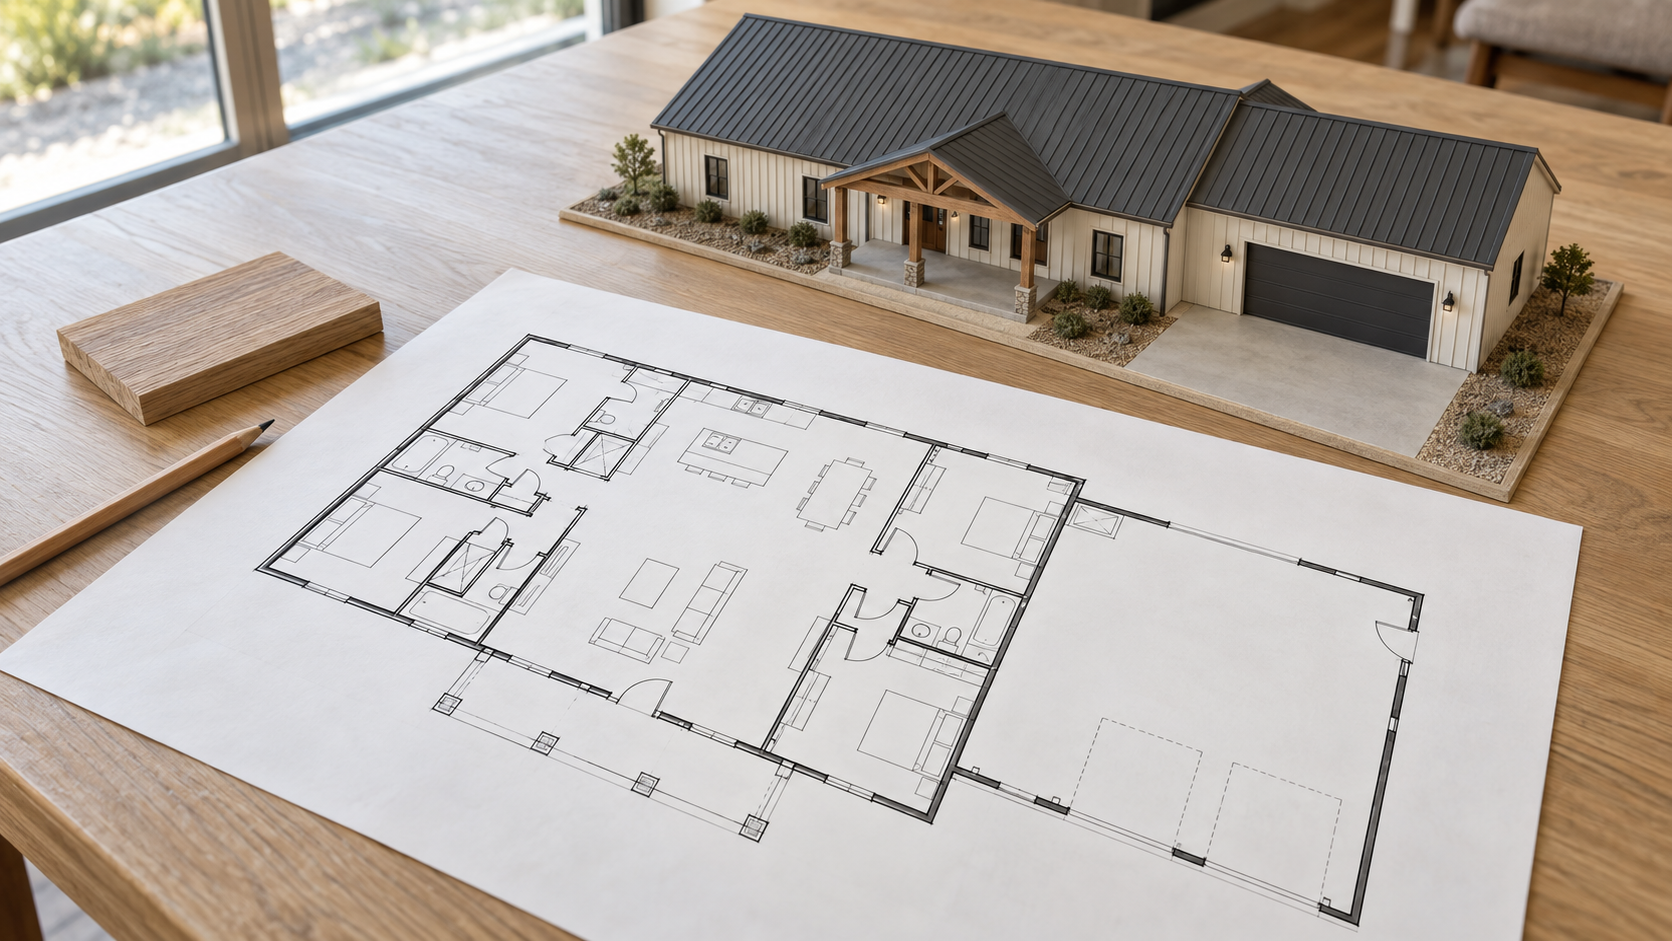
Barndominiums combine the character of barn-style architecture with the comfort of modern residential living. Post-and-beam construction can accommodate open-concept living areas, vaulted ceilings, exposed wooden beams, and integrated workshops or garages, making it an attractive choice for Texas landowners who want a distinctive custom home.
Custom Post-and-Beam Construction Plans From Barns Across Texas
At Barns Across Texas, we’re a family-owned post-and-beam construction company proudly serving rural communities throughout Texas. With over 60 years of construction experience, we’re experienced pole barn builders in Texas and barndominium builders in Texas specializing in custom structures that combine exceptional craftsmanship, practical functionality, and timeless architectural appeal. From traditional horse barns and agricultural buildings to custom workshops and residential barndominiums, we create structures designed to complement your property and serve your needs for generations.
We specialize in developing customized post-and-beam construction plans that reflect each property owner’s vision, land, and intended use. Our wood barns are designed to last 100 years and become even more beautiful with age, reflecting our commitment to quality materials and enduring construction. Inspired by the traditions of old-world agriculture and the enduring cowboy spirit, we’re passionate about preserving the legacy of rural Texas through beautiful, functional buildings that stand the test of time.

Build Your Dream Barn With Barns Across Texas
Understanding the differences between timber frame vs post-and-beam construction is an important first step toward creating the ideal barn for your property. While timber framing emphasizes traditional wood joinery and craftsmanship, post-and-beam construction offers flexible design possibilities, practical structural solutions, and potentially more efficient building methods. Both approaches can create beautiful, durable wooden structures, but the best choice depends on your specific goals, budget, and architectural preferences.
At Barns Across Texas, we specialize in bringing custom post-and-beam barns, barndominiums, and workshops to life for property owners throughout Texas. Whether you’re looking to build a traditional ranch barn, a spacious agricultural facility, or a one-of-a-kind barndominium, our experienced team can help you develop a design that reflects your vision.
Contact Barns Across Texas today to discuss your project and get started on a custom post-and-beam barn built for your Texas property.
FAQs
What is the main difference between timber frame and post-and-beam construction?
The primary difference between timber frame and post-and-beam construction is how the structural wooden components are connected. Timber framing traditionally uses interlocking wood joints, while modern post-and-beam construction commonly incorporates metal brackets, bolts, and other mechanical fasteners.
Is timber frame construction stronger than post-and-beam construction?
Both timber frame and post-and-beam construction can provide exceptional structural strength and durability when properly designed and built. The overall strength depends on factors such as timber quality, structural engineering, connection methods, and foundation design rather than the construction style alone.
How long do post-and-beam barns last?
A well-built post-and-beam barn can last for many decades and potentially more than 100 years with appropriate maintenance. Proper structural engineering, quality wood materials, effective moisture protection, and regular inspections all contribute to the building’s longevity.
How do I choose between timber frame vs post-and-beam construction?
When comparing timber frame vs post-and-beam construction, consider your budget, architectural preferences, building requirements, and desired construction timeline. Timber framing may appeal to those seeking traditional wooden joinery, while post-and-beam construction can provide greater flexibility and potentially lower construction costs.