
CategoriesHelpful Info Ranch Tips

Pole barns have long been a practical part of rural life, providing Texas landowners with flexible space for agriculture, storage, work, recreation, and even residential living. But exactly what is a pole barn, and how does it differ from a conventional building? A pole barn is a type of structure supported by widely spaced vertical posts that carry the weight of the roof and walls, allowing for an open interior with fewer structural obstructions. From working ranches and family farms to workshops and customized barndominiums, pole barns can be adapted to complement the needs and character of Texas country properties.
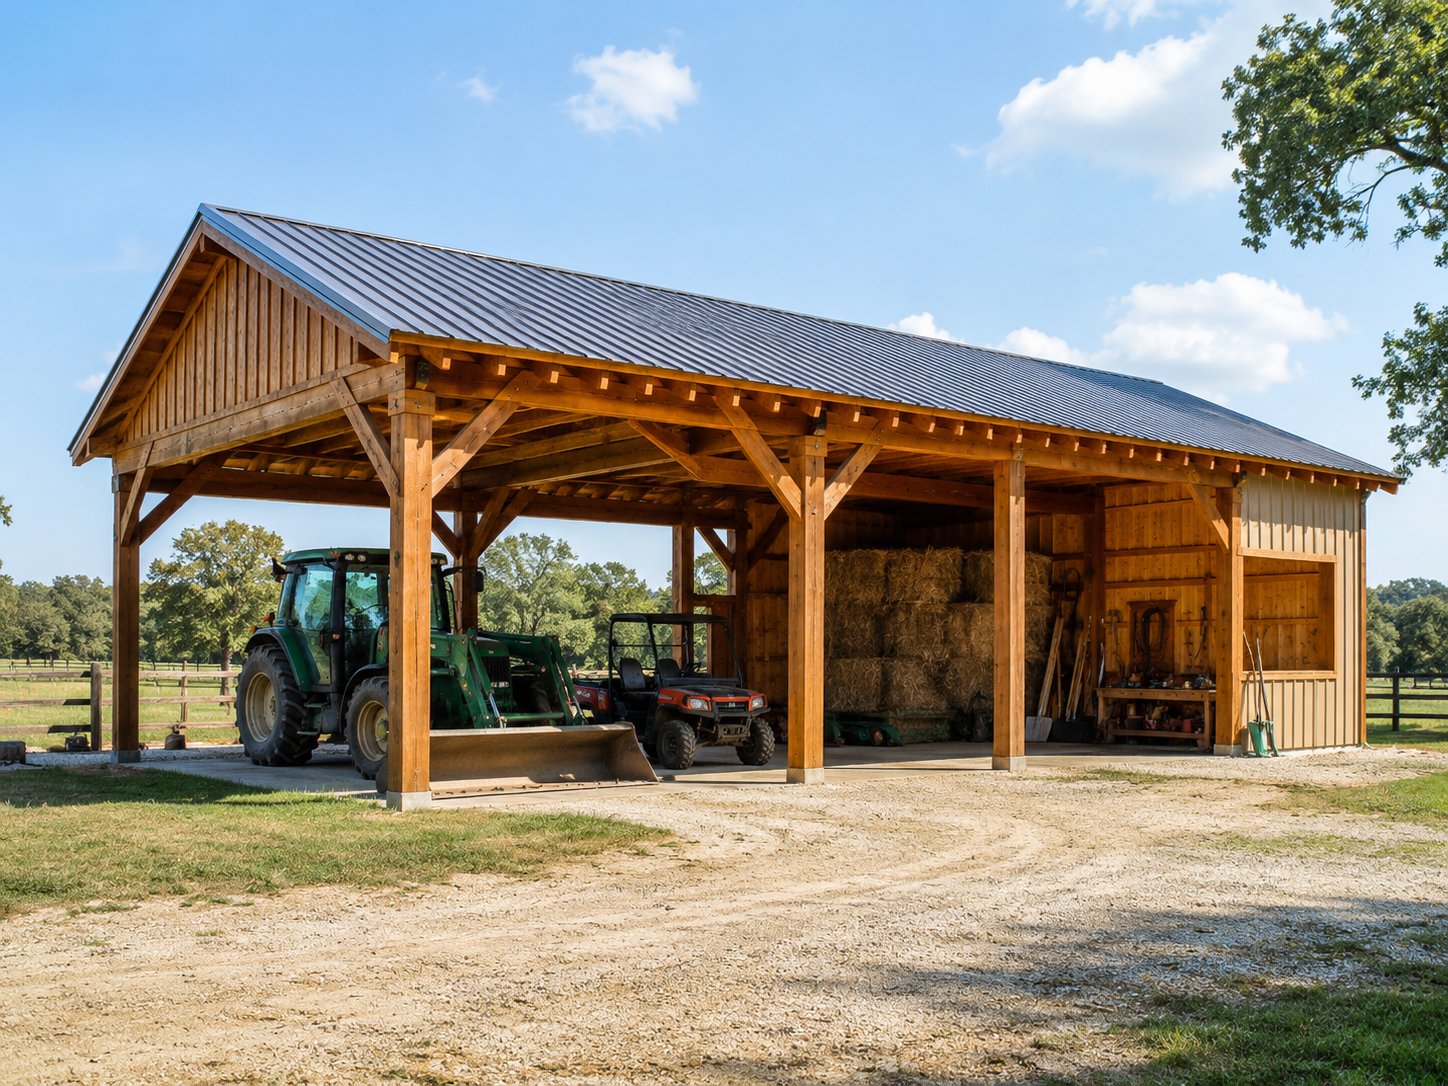 Pole barns were originally developed as economical agricultural buildings that could be constructed relatively quickly using locally available materials. Early versions commonly used utility poles to support a simple roof and exterior walls. Modern pole barns are more refined and may include engineered framing, custom wood siding, insulation, windows, doors, lofts, electrical systems, plumbing, and decorative architectural features.
Although the term “pole barn” is still widely used, these structures may also be described as post-frame or post-and-beam buildings. The exact materials and construction methods can vary, but the basic concept remains the same: strong vertical posts support the structure while allowing for an open and highly customizable interior.
Pole barns were originally developed as economical agricultural buildings that could be constructed relatively quickly using locally available materials. Early versions commonly used utility poles to support a simple roof and exterior walls. Modern pole barns are more refined and may include engineered framing, custom wood siding, insulation, windows, doors, lofts, electrical systems, plumbing, and decorative architectural features.
Although the term “pole barn” is still widely used, these structures may also be described as post-frame or post-and-beam buildings. The exact materials and construction methods can vary, but the basic concept remains the same: strong vertical posts support the structure while allowing for an open and highly customizable interior.
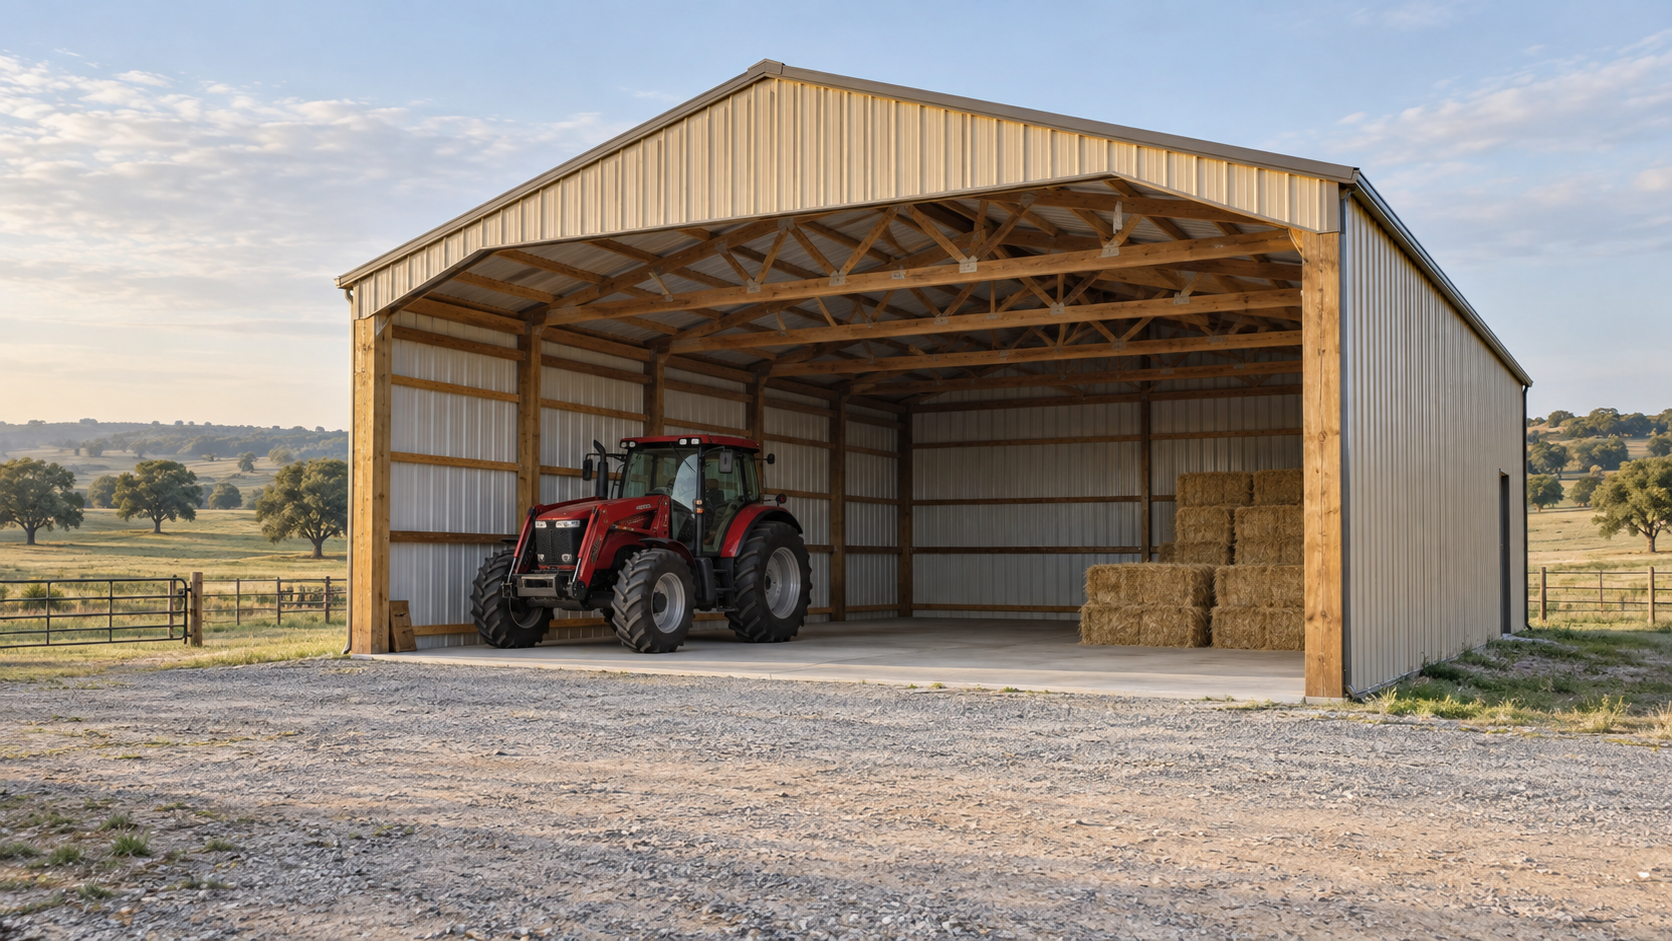 Agricultural pole barns may be designed for:
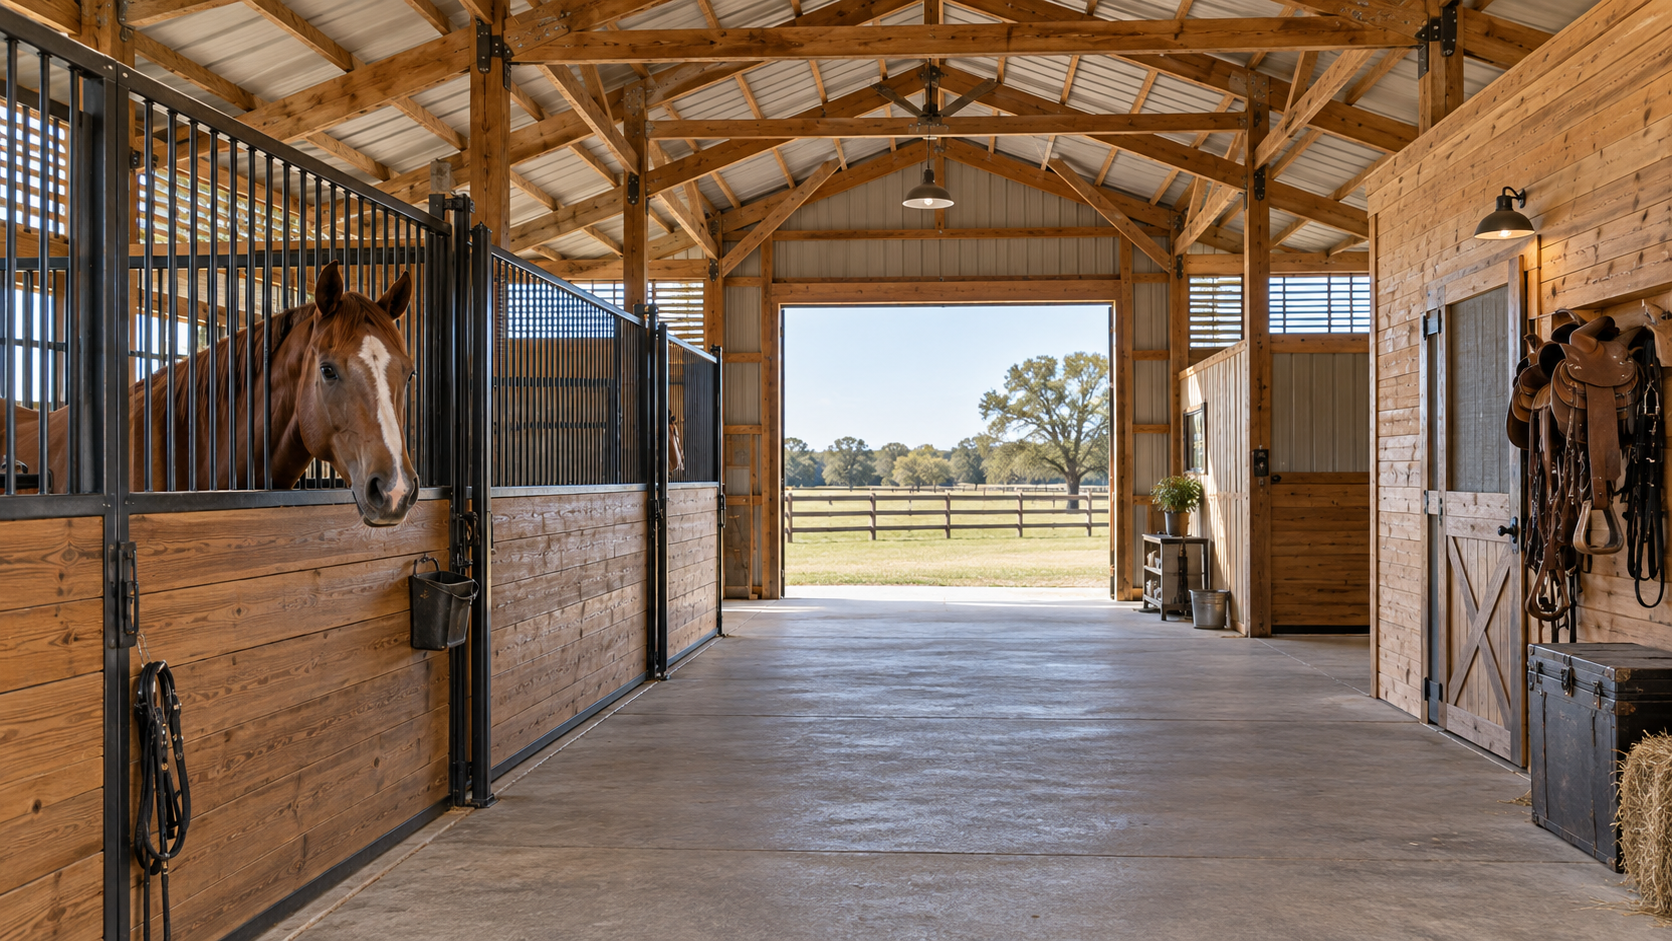 Depending on the operation, a ranch barn might be used for:
 Texas property owners commonly use pole barn workshops for:
 These buildings can store:
 Shelving, lofts, enclosed rooms, cabinets, wall-mounted storage, and designated equipment bays can help property owners make better use of the available space.
 Multipurpose pole barns may include:
 A custom barndominium may include:
 Customization options may include:
What Is a Pole Barn?
A pole barn is a type of building constructed with large posts or columns that are placed into the ground or secured to concrete footings. These posts support the roof and transfer the weight of the structure into the ground. Because the building does not depend on traditional load-bearing interior walls, it can provide a wide, open floor plan.
Pole barns were originally developed as economical agricultural buildings that could be constructed relatively quickly using locally available materials. Early versions commonly used utility poles to support a simple roof and exterior walls. Modern pole barns are more refined and may include engineered framing, custom wood siding, insulation, windows, doors, lofts, electrical systems, plumbing, and decorative architectural features.
Although the term “pole barn” is still widely used, these structures may also be described as post-frame or post-and-beam buildings. The exact materials and construction methods can vary, but the basic concept remains the same: strong vertical posts support the structure while allowing for an open and highly customizable interior.
How Does Pole Barn Construction Work?
Pole barn construction begins with a series of carefully spaced vertical posts. These posts serve as the primary structural supports for the building. Horizontal framing members connect the posts, while roof trusses or heavy timber components create the roof system. A typical pole barn may include:- Structural posts anchored in the ground or to concrete footings
- Horizontal beams that connect the posts
- Roof trusses, rafters, or timber framing
- Metal, wood, or another durable roofing material
- Exterior wood or metal siding
- Large sliding, overhead, or hinged doors
- Optional windows, insulation, electrical systems, and plumbing
- A compacted gravel, concrete, or finished interior floor
What Is a Pole Barn Used For?
When people ask, “What is a pole barn used for?”, there is no single answer. The open layout and customizable design make pole barns useful for nearly any rural property that needs additional space.Agricultural Buildings
Agriculture remains one of the most common uses for pole barns. Farmers can use them to shelter machinery, store feed, protect harvested materials, or support daily operations.
Agricultural pole barns may be designed for:
- Hay and feed storage
- Tractor and implement storage
- Seed, fertilizer, and supply storage
- Produce handling
- Equipment maintenance
- Covered work areas
- Livestock shelter
- General farm storage
Ranch and Livestock Barns
For Texas ranchers, a pole barn can provide essential shelter and workspace for managing animals and maintaining the property. Barns can be configured with stalls, tack rooms, feed rooms, wash areas, veterinary spaces, and covered runs.
Depending on the operation, a ranch barn might be used for:
- Horses
- Cattle
- Goats
- Sheep
- Poultry
- Show animals
- Animal feed and supplies
- Saddles, tack, and riding equipment
Workshops
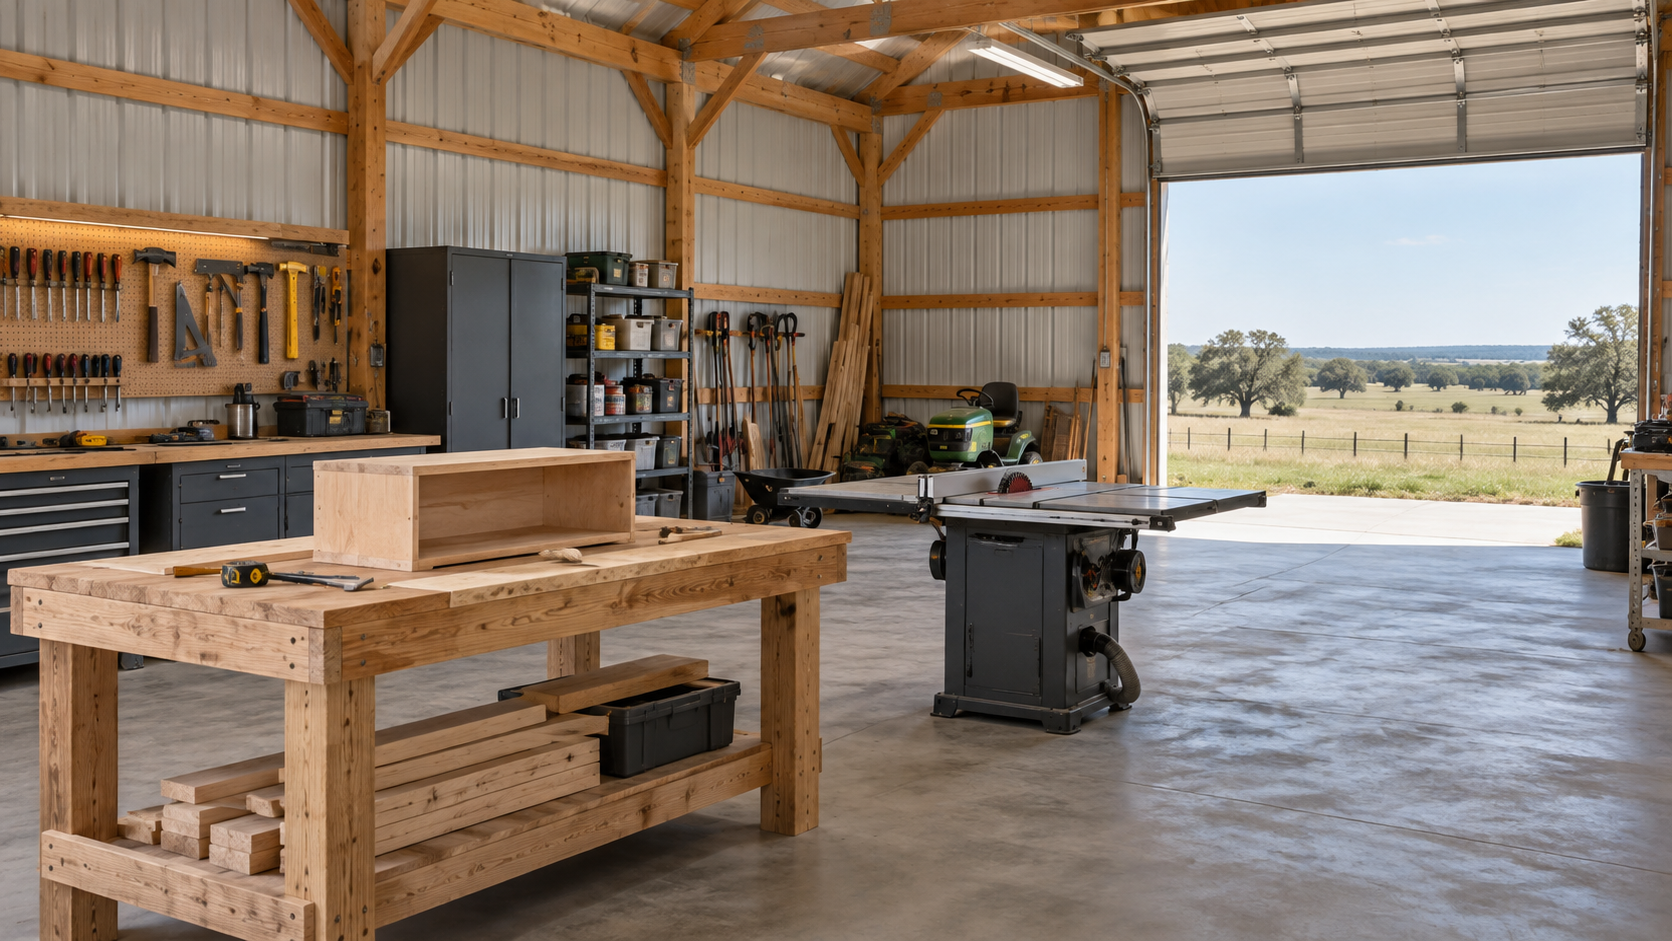
Pole barns are also well suited for workshops because their open interiors can accommodate large workbenches, tools, equipment, and project areas. A workshop can be as simple as a covered space for repairs or as advanced as a fully insulated, climate-controlled building.
Texas property owners commonly use pole barn workshops for:
- Woodworking
- Welding and metal fabrication
- Automotive repairs
- Tractor maintenance
- Equipment restoration
- Furniture building
- Ranch repairs
- Small business operations
- Hobby and craft projects
Equipment and Vehicle Storage
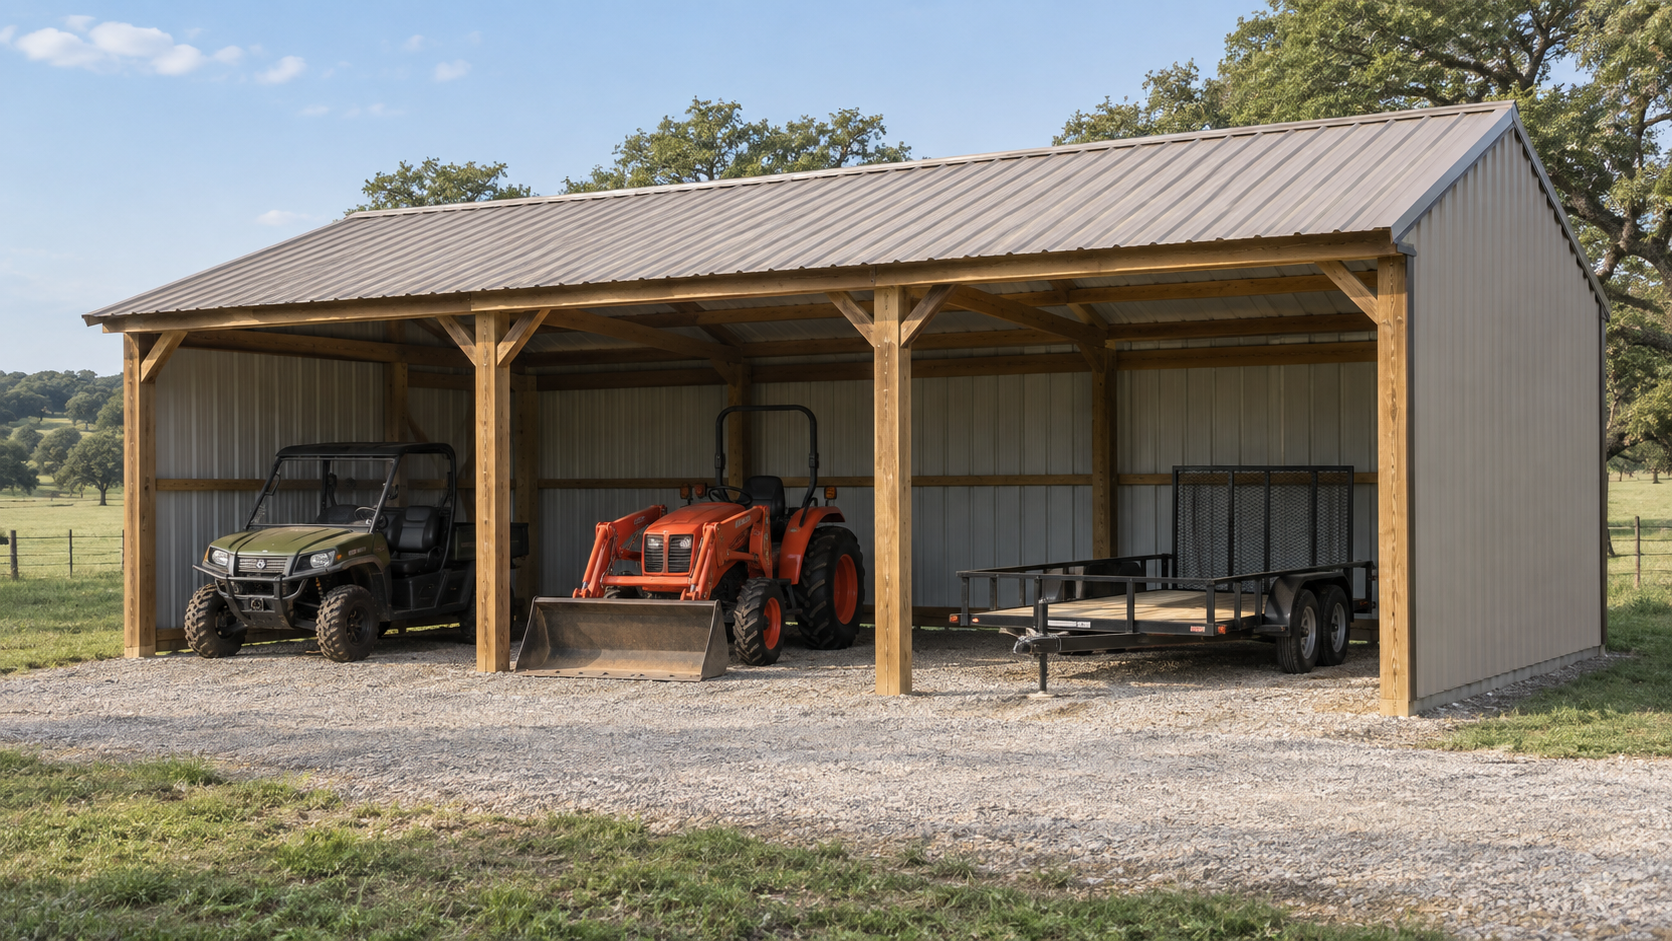
Exposure to strong sunlight, wind, rain, hail, and changing temperatures can gradually damage machinery and vehicles. A pole barn provides a designated area where valuable equipment can be protected from the elements.
These buildings can store:
- Tractors and attachments
- Riding mowers
- Utility vehicles
- Trucks and trailers
- Recreational vehicles
- Boats
- Horse trailers
- Construction equipment
- Farm and ranch implements
General Storage
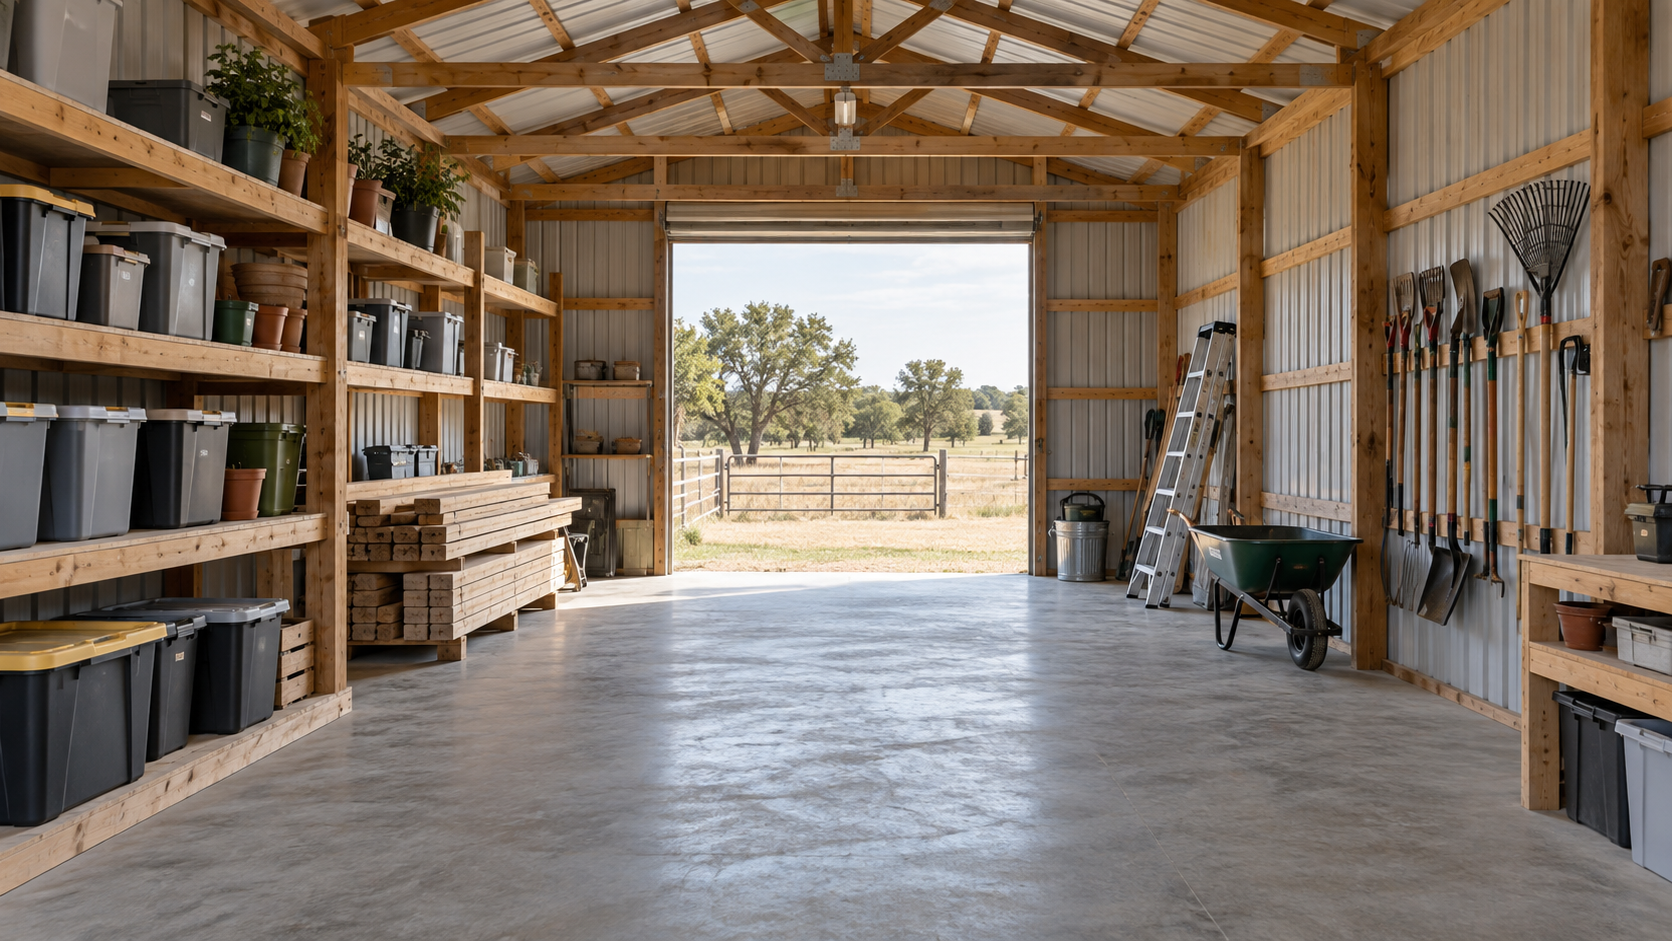
Rural properties often require more storage than a typical residential garage can provide. A pole barn can keep seasonal items, building materials, tools, supplies, and outdoor equipment organized in one accessible location.
Shelving, lofts, enclosed rooms, cabinets, wall-mounted storage, and designated equipment bays can help property owners make better use of the available space.
Garages and Multipurpose Buildings
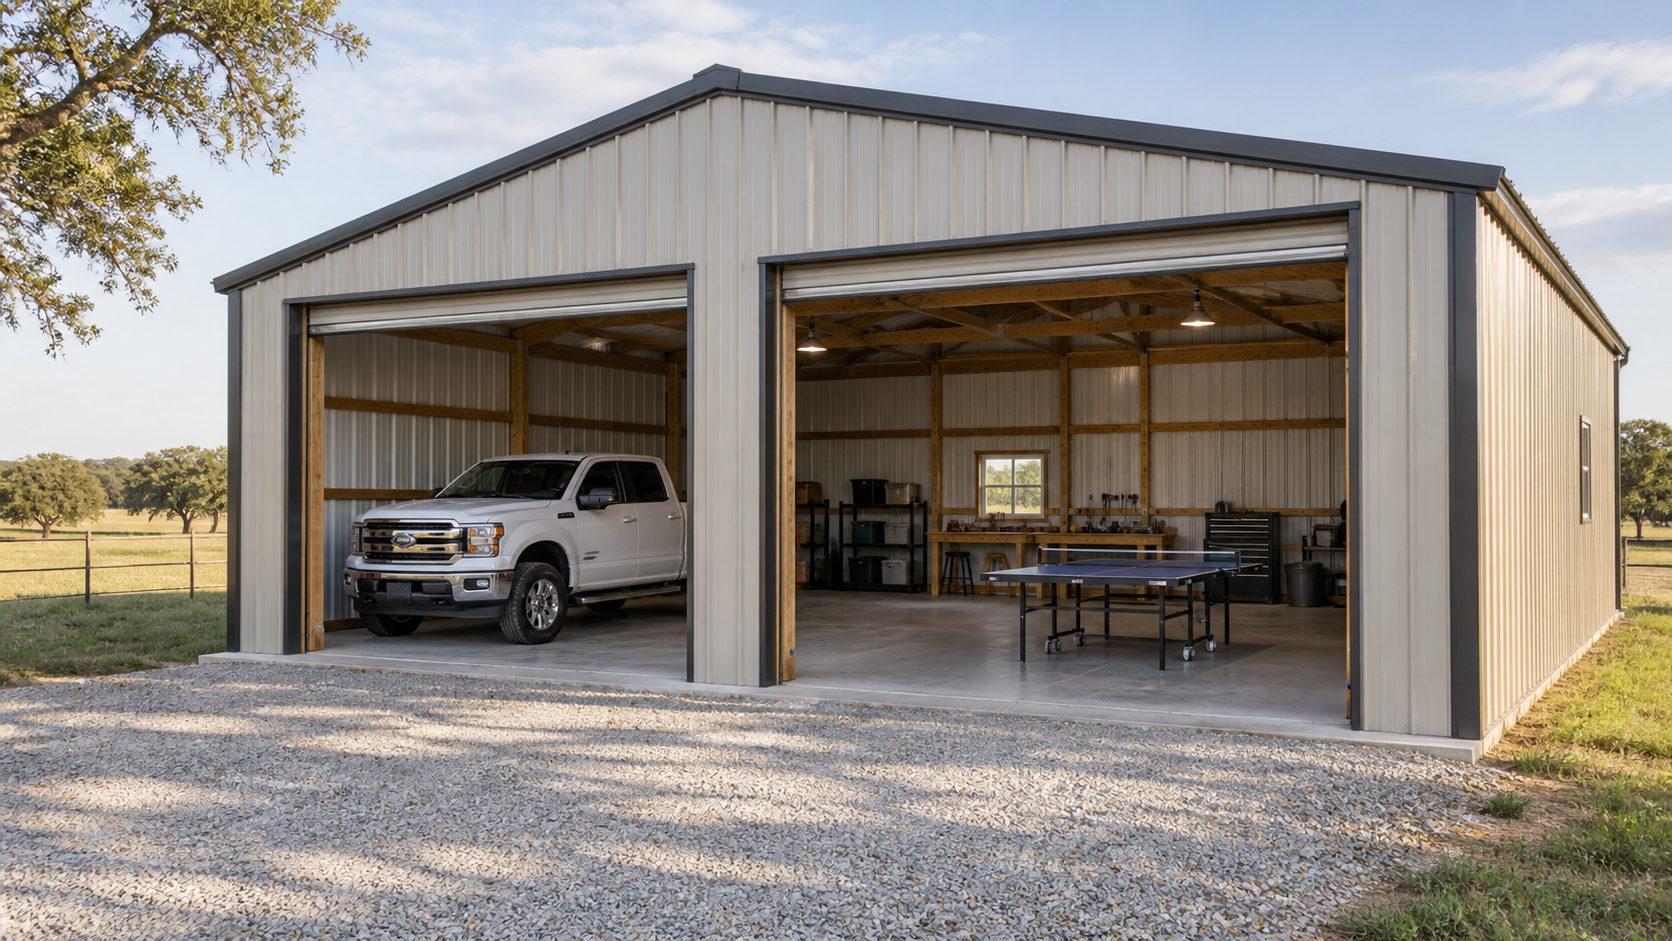
Pole barns can be designed as detached garages or multipurpose outbuildings. A single structure might include vehicle parking on one side, a workshop in the center, and recreational or storage space on the other.
Multipurpose pole barns may include:
- Garage bays
- Home gyms
- Game rooms
- Hunting gear storage
- Outdoor kitchens
- Guest accommodations
- Home offices
- Art or music studios
- Event and gathering spaces
Barndominiums and Combined Living Spaces
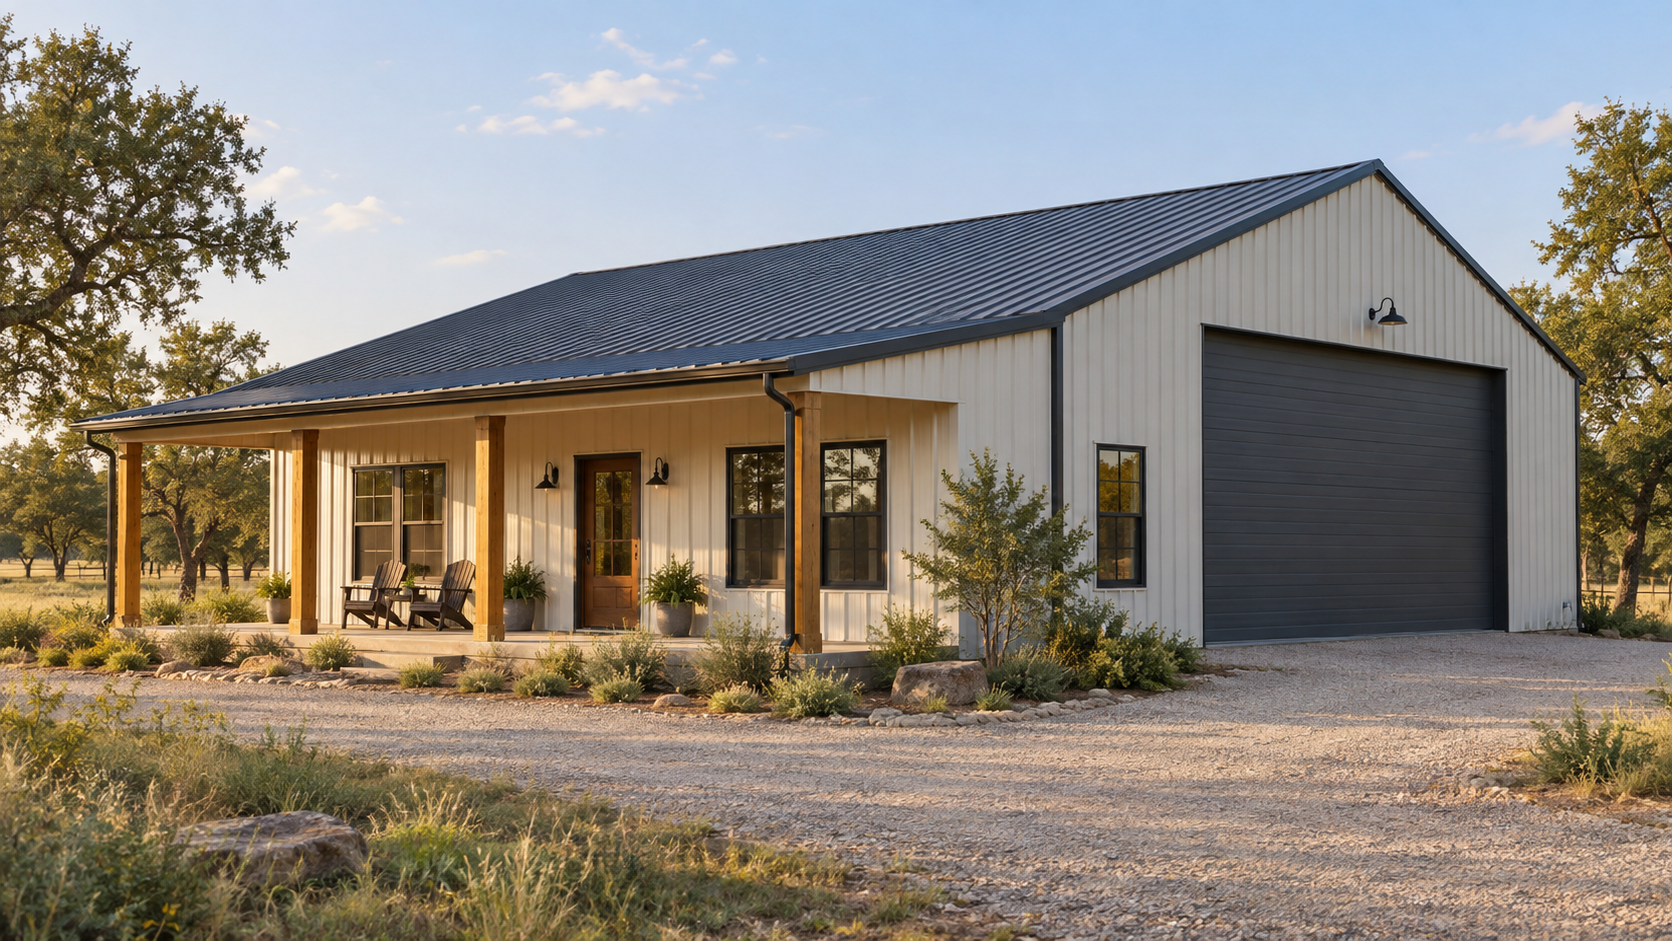

One of the most popular adaptations of barn-style construction is the barndominium. A barndominium combines residential living space with the practical dimensions and rural character of a barn-inspired structure.
A custom barndominium may include:
- Open-concept kitchens and living rooms
- Large bedrooms and bathrooms
- Home offices
- Attached garages
- Workshops
- Equipment storage
- Mudrooms
- Covered porches
- Loft areas
- Guest suites
- Hobby rooms
Why Pole Barns Work Well for Texas Country Lifestyles
Texas country living often revolves around land, animals, equipment, outdoor work, and family gatherings. Pole barns support that lifestyle by providing useful space without limiting the building to a single purpose.Flexible Interior Space
The post-supported construction creates wide, open interiors that can be arranged around the owner’s specific needs. A rancher may prioritize stalls and feed storage, while another property owner may need a workshop, garage, and office. The building can also be planned with future changes in mind. An equipment storage area may later become a workshop, or unfinished space may eventually be converted into an office or guest room.Room for Large Equipment
Farm and ranch machinery requires substantial clearance. Pole barns can be designed with tall walls, wide entry doors, deep storage bays, and open maneuvering areas for tractors, trailers, trucks, and other equipment.Protection From Texas Weather
Texas weather can vary significantly by region. Buildings may be exposed to extreme heat, powerful sun, heavy rain, strong winds, humidity, or sudden temperature changes. A properly designed barn can provide shade, ventilation, drainage, and protection for animals, tools, vehicles, and supplies. Insulation and climate-control systems may also be added to workshops and living areas where indoor comfort is important.A Natural Fit for Rural Properties
Barn-inspired structures complement ranches, farms, acreage homes, and other rural settings. Wood siding, exposed beams, gabled roofs, porches, cupolas, and traditional barn doors can create a building that feels connected to the history and visual character of the land.Space for Work and Recreation
Country properties are often both productive and personal. The same building can support ranch work during the week and family gatherings, hobbies, or recreational activities during free time. A customized barn can provide dedicated space without requiring multiple disconnected buildings across the property.Pole Barn Design and Customization Options
A pole barn does not need to look like a basic metal storage shed. Its appearance and functionality can be tailored to the architecture of the home, the surrounding landscape, and the long-term goals for the property.
Customization options may include:
- Traditional gable, gambrel, or monitor-style roofs
- Wood siding or mixed exterior materials
- Stone or masonry accents
- Covered porches and patios
- Lean-to storage areas
- Cupolas and weather vanes
- Clerestory windows
- Sliding barn doors
- Overhead garage doors
- Loft or mezzanine levels
- Horse stalls and tack rooms
- Interior offices and bathrooms
- Kitchens and residential living spaces
- Insulated workshop areas
- Custom storage systems
What to Consider Before Building a Pole Barn
Before beginning a pole barn project, landowners should think carefully about how the building will be used today and how those needs could change in the future. Important planning considerations include:- Location: The barn should be positioned for convenient access while accounting for drainage, utilities, existing roads, and other structures.
- Size: The design should provide enough room for current equipment, vehicles, animals, or living areas, along with reasonable space for future growth.
- Door placement: Doors should accommodate the width and height of the largest vehicles, machinery, or trailers entering the building.
- Ventilation: Agricultural and livestock buildings may require airflow to control heat, moisture, dust, and odors.
- Flooring: Dirt, gravel, concrete, rubber mats, and finished residential flooring each support different uses.
- Utilities: Electrical service, plumbing, lighting, internet access, heating, and cooling should be considered during the design stage.
- Drainage: Proper site grading and water management help protect the building and surrounding property.
- Appearance: Rooflines, finishes, porches, and architectural details can help the barn complement the land and nearby structures.
- Local requirements: Permits, setbacks, inspections, and building standards may vary by county or municipality.
Custom Pole Barns From Barns Across Texas
Barns Across Texas is a family-owned post-and-beam barn builder serving rural communities throughout Texas. With more than 60 years of experience, our team designs and builds barns, workshops, and barndominiums that make ranch land more functional and beautiful. Our wood barns and horse barns are crafted with longevity in mind and designed to develop even more character as they age. As experienced pole barn builders in Texas, we create structures around the specific needs of each property owner. A custom pole barn can be designed for livestock, hay storage, farm machinery, vehicles, workshops, recreational equipment, or a combination of uses. We can incorporate features such as large entry doors, open storage bays, covered lean-tos, lofts, stalls, tack rooms, work areas, and other practical additions. At Barns Across Texas, we are passionate about preserving the legacy of rural Texas. Our work is inspired by old-world agriculture, the enduring strength of the cowboy spirit, and a commitment to building structures that feel at home on the land. Whether you need a working ranch barn, agricultural storage building, spacious workshop, or multipurpose pole barn, we can create a durable and attractive structure designed around your property, priorities, and vision.