
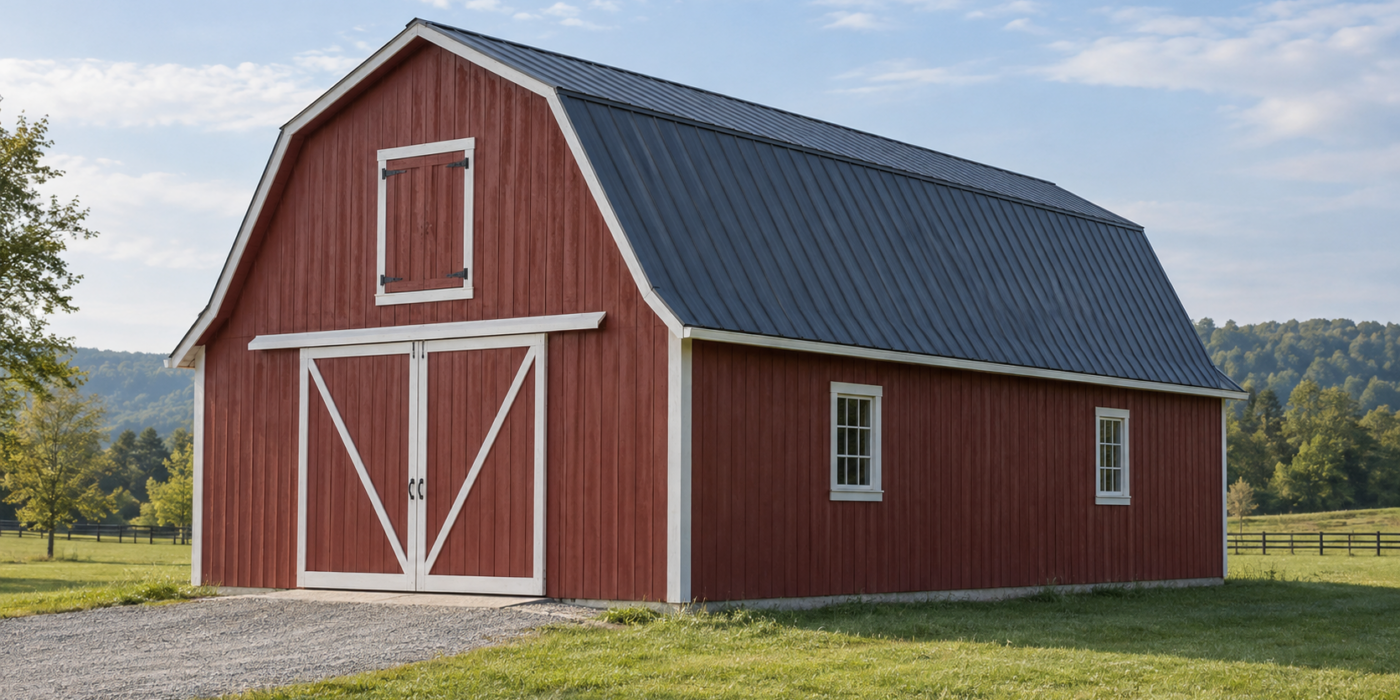
A gambrel barn is one of the most recognizable barn styles in American agricultural architecture, known for its distinctive two-slope roof and spacious upper level. Traditionally associated with farms, ranches, and historic rural properties, gambrel barns remain popular today because they combine classic character with highly practical interior space. Modern gambrel barn designs can accommodate livestock, equipment storage, workshops, recreational areas, and even full-time residential spaces.
Whether you are considering a traditional agricultural barn or a custom barndominium, understanding the structure, advantages, and different design possibilities of a gambrel barn can help you determine whether this timeless style is right for your property.
What Is a Gambrel Barn?
A gambrel barn is a barn with a roof that has two different slopes on each side. The upper portion of the roof has a shallower pitch, while the lower portion drops at a much steeper angle toward the walls. Together, these four roof sections create the broad, curved-looking profile commonly associated with traditional barns.
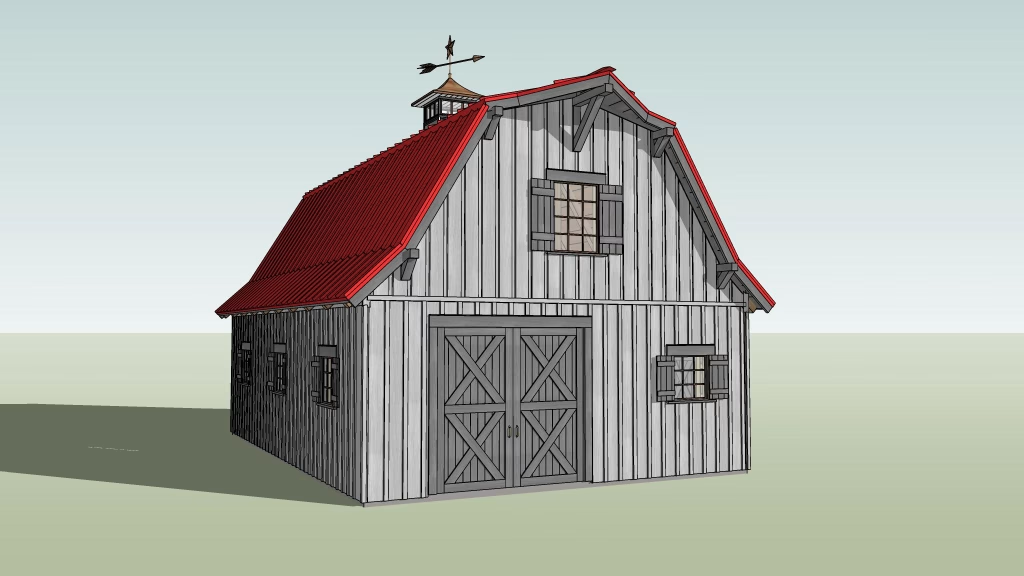
The primary advantage of this roof configuration is the additional usable space it creates beneath the roof. Compared with a standard gable roof, a gambrel roof can provide greater headroom across a wider portion of the upper floor. Historically, this made gambrel barns especially useful for storing large quantities of hay above livestock or equipment areas.
Today, that same design advantage allows the upper level to serve many different purposes, including storage, offices, recreational rooms, guest accommodations, or residential living space.
Key Features of Gambrel Barns
Although gambrel barns can vary considerably in size, layout, and purpose, several architectural characteristics define the style.
Double-Sloped Gambrel Roof
The most recognizable feature is the roof. Each side contains:
- A shallower upper slope
- A steeper lower slope
- A transition point where the two roof pitches meet
- A central ridge running along the length of the structure
This configuration increases interior volume without requiring extremely tall exterior walls.
Large Upper-Level Space
One of the greatest advantages of a gambrel barn is the amount of usable space beneath the roof. Because the lower roof sections are steep, the upper level can provide greater vertical clearance near the exterior walls than a conventional gable roof.
This makes gambrel barns especially suitable for full or partial second floors.
Upper-level areas may be used for:
- Hay and feed storage
- Seasonal equipment
- Tools and supplies
- Offices
- Guest rooms
- Recreational spaces
- Bedrooms
- Studios
- Finished residential areas
Classic Barn Appearance
Few architectural styles are as closely connected with rural America as the gambrel barn. Its broad roofline creates a strong traditional agricultural character that works naturally on farms, ranches, and acreage.
Wood construction, exposed beams, large barn doors, cupolas, dormers, and traditional siding can further reinforce that classic appearance.
Flexible Interior Layout
Gambrel barns can be built with large open spans that provide substantial flexibility at ground level. Depending on the design, the lower floor can remain mostly open or be divided into dedicated rooms.
Possible layouts include:
- Livestock stalls
- Central aisles
- Equipment bays
- Workshops
- Garages
- Tack rooms
- Feed rooms
- Utility rooms
- Offices
- Residential living areas
Custom gambrel barn designs can combine several of these functions within a single structure.
Benefits of Choosing a Gambrel Barn
Gambrel barns remain popular because their traditional appearance is supported by several practical advantages.
More Usable Upper-Level Space
The defining benefit of a gambrel roof is its efficient use of interior volume. The steep lower roof sections create more headroom near the edges of the building, allowing more of the upper floor to remain functional.
This can be especially useful for barns that need significant storage or residential space without greatly increasing the building footprint.
Efficient Use of the Building Footprint
Adding usable space vertically can reduce the need to expand outward. A two-level gambrel barn can provide substantial square footage while preserving more of the surrounding land.
This can be useful on ranch properties where owners want to maintain open space for livestock, driveways, grazing areas, or future structures.
Distinctive Architectural Character
Gambrel barns have a strong visual identity. Their rooflines can make even a large utilitarian structure feel intentionally designed rather than purely industrial.
For rural properties, that architectural character can help a new barn feel connected to traditional agricultural buildings and the surrounding landscape.
Versatility
Modern gambrel barns can serve agricultural, residential, storage, recreational, or commercial purposes. The same basic structure can be adapted for very different lifestyles and property needs.
Opportunity for Natural Light
Dormer windows, gable-end windows, and other openings can be incorporated into the upper level. This can make finished lofts or residential spaces brighter and more comfortable while adding architectural detail to the exterior.
Common Gambrel Barn Designs
There is no single standard configuration for a gambrel barn. Custom gambrel barn designs can be tailored around the size of the property, intended use, preferred appearance, and future needs.
Traditional Gambrel Barn Designs
Traditional gambrel barns generally feature a rectangular footprint, symmetrical gambrel roof, large end doors, and an upper loft.
These designs are well suited for:
- Agricultural storage
- Hay storage
- Livestock
- Tractors and farm machinery
- Feed and supplies
- General ranch use
Traditional versions may emphasize practical simplicity, while more elaborate structures may incorporate cupolas, windows, decorative trim, and exposed timber elements.
Gambrel Barns With Full Lofts
A full loft extends across most or all of the building’s upper level. This design maximizes the additional space created by the gambrel roof.
Full lofts can be useful for agricultural storage, but they can also become finished spaces for offices, bedrooms, recreation, or storage.
The floor structure, stair placement, roof height, and window configuration should all be planned around the intended use.
Gambrel Barns With Partial Lofts
A partial loft covers only part of the barn, leaving another section open from the ground floor to the roof.
This layout can create an attractive combination of usable second-story space and dramatic open ceilings. It is particularly useful when part of the building needs extra height for equipment, vehicles, or a large residential great room.
Gambrel Barns With Lean-Tos
Lean-tos can be incorporated along one or both sides of a gambrel barn to increase covered space.
Lean-tos may be used for:
- Livestock shelter
- Covered equipment storage
- Vehicle parking
- Workshops
- Feed storage
- Tack rooms
- Covered porches
- Outdoor living areas
A gambrel barn with symmetrical lean-tos can create a substantial, balanced appearance while expanding the functionality of the building.
Gambrel Barns With Dormers
Dormer windows project outward from the roof and can improve natural light, ventilation, and headroom on the upper floor.
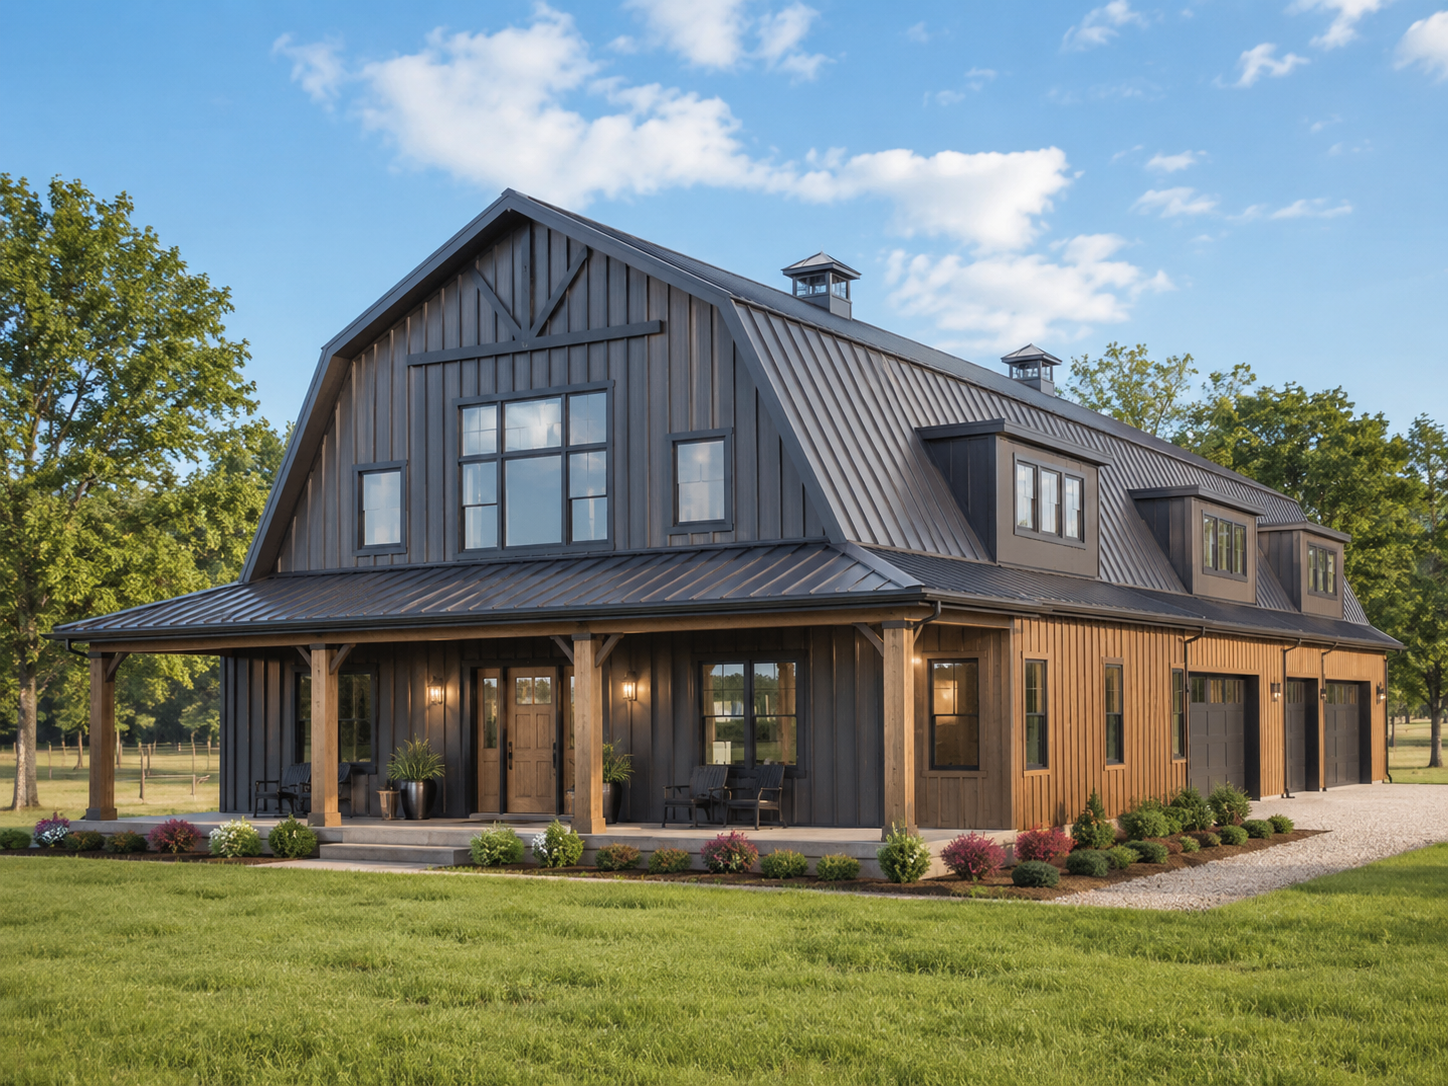
Dormers are especially useful for gambrel barndominiums because they can make second-story bedrooms, offices, and living spaces feel more like a traditional home.
They can also add visual detail to an otherwise large roof surface.
Gambrel Barndominium Designs

The generous upper-level space of a gambrel barn makes the style particularly well suited for barndominiums.
A custom gambrel barndominium may include:
- Open living and dining areas
- Kitchens
- Bedrooms
- Bathrooms
- Offices
- Loft spaces
- Mudrooms
- Attached garages
- Workshops
- Equipment bays
- Covered porches
- Storage areas
The lower floor might combine living space with a garage or workshop, while bedrooms and additional living areas occupy the upper level.
This arrangement can provide a practical solution for Texas landowners who want their home, hobbies, storage, and work areas under one roof.
Common Uses for Gambrel Barns
The adaptable structure of a gambrel barn allows it to support many different uses.
Livestock and Horse Barns
Gambrel barns can accommodate stalls, central aisles, tack rooms, feed storage, wash areas, and other livestock facilities. The upper level can provide additional room for hay and supplies.
Proper ventilation is particularly important in livestock applications, so windows, doors, ridge ventilation, cupolas, or other airflow features may be incorporated into the design.
Hay and Agricultural Storage
Historically, storing hay was one of the primary reasons for using a gambrel roof. The large upper loft provides significant storage capacity while preserving the lower floor for animals or farm operations.
Modern versions can also store feed, tools, seasonal supplies, and smaller equipment.
Farm Equipment Storage
Large ground-floor bays can accommodate tractors, trailers, mowers, implements, and other equipment.
Custom door heights and widths can be planned around specific machinery, making it easier to move equipment in and out of the barn.
Workshops
Gambrel barns work well as woodworking shops, mechanic spaces, fabrication areas, hobby buildings, or ranch workshops.
The lower level can remain open for machinery and workbenches, while the upper level provides office space, storage, or finished rooms.
Garages
A gambrel barn can serve as an oversized garage for cars, trucks, trailers, recreational vehicles, or collector vehicles.
Multiple overhead or sliding doors can be positioned along the sides or ends depending on access requirements.
Residential Barndominiums
For residential construction, the gambrel roof provides both character and valuable upstairs square footage. A well-designed barndominium can combine private living areas with large garages, workshops, or agricultural spaces.
Custom Gambrel Barns From Barns Across Texas
Barns Across Texas is a family-owned post-and-beam barn builder serving rural communities throughout Texas. With more than 60 years of experience, we design and build barns, barndominiums, and workshops that combine enduring craftsmanship with the functional needs of modern ranch life. Our wood barns and horse barns are designed with longevity in mind and built to develop even more character and beauty over time.
As experienced pole barn builders and barndominium builders in Texas, we can create custom gambrel-style pole barns and barndominiums tailored to your property and lifestyle. Whether you envision livestock areas, equipment storage, a workshop, garages, lofts, residential living quarters, or a combination of work and living space, our team can develop personalized gambrel barn designs around the way you plan to use your land.
At Barns Across Texas, we see barn building as part of preserving the legacy of rural Texas. Our work is inspired by old-world agriculture, the strength and independence associated with the cowboy spirit, and a commitment to creating structures that enhance the land rather than simply occupy it.
Build a Custom Gambrel Barn for Your Texas Property
A gambrel barn offers much more than a distinctive roofline. Its spacious upper level, flexible floor plan, traditional appearance, and broad range of possible uses make it an enduring choice for farms, ranches, workshops, garages, and residential barndominiums.
If you are considering a new barn or barndominium for your property, Barns Across Texas can help you develop a custom design built around your land, goals, and lifestyle. Contact Barns Across Texas today to get started on a custom gambrel barn, pole barn, workshop, or barndominium created for generations of use.
FAQs
What is the difference between a gambrel barn and a gable barn?
A gable barn has one continuous roof slope on each side, while a gambrel barn has two different slopes on each side. The gambrel roof generally provides more usable headroom and floor space on the upper level.
What are gambrel barns commonly used for?
Gambrel barns are commonly used for livestock, hay storage, farm equipment, workshops, garages, and general agricultural storage. They can also be designed as barndominiums with residential living areas and attached work or storage spaces.
What are the different types of gambrel barn designs?
Common gambrel barn designs include traditional agricultural barns, full-loft barns, partial-loft barns, barns with lean-tos, barns with dormers, and residential gambrel barndominiums. Each style can be customized according to the property’s size, use, and architectural preferences.
Are gambrel barns suitable for Texas properties?
Gambrel barns can work well on Texas farms, ranches, and rural properties because they offer flexible space and a traditional agricultural appearance. The design should be engineered for local conditions such as heat, wind, drainage, soil, and applicable building requirements.