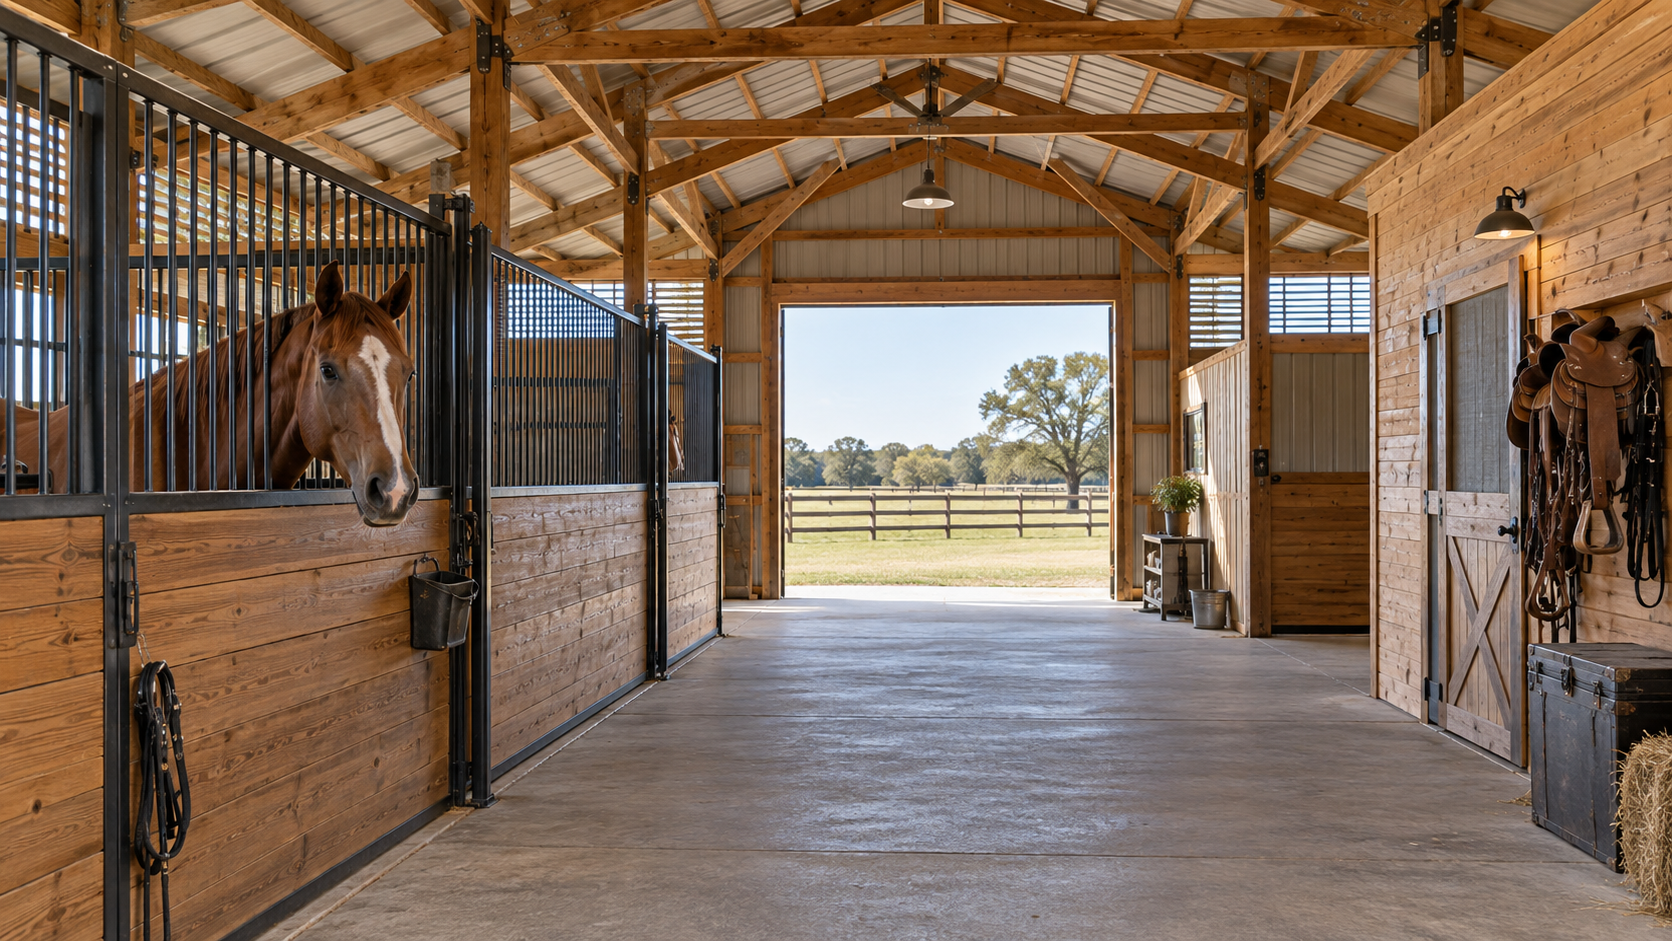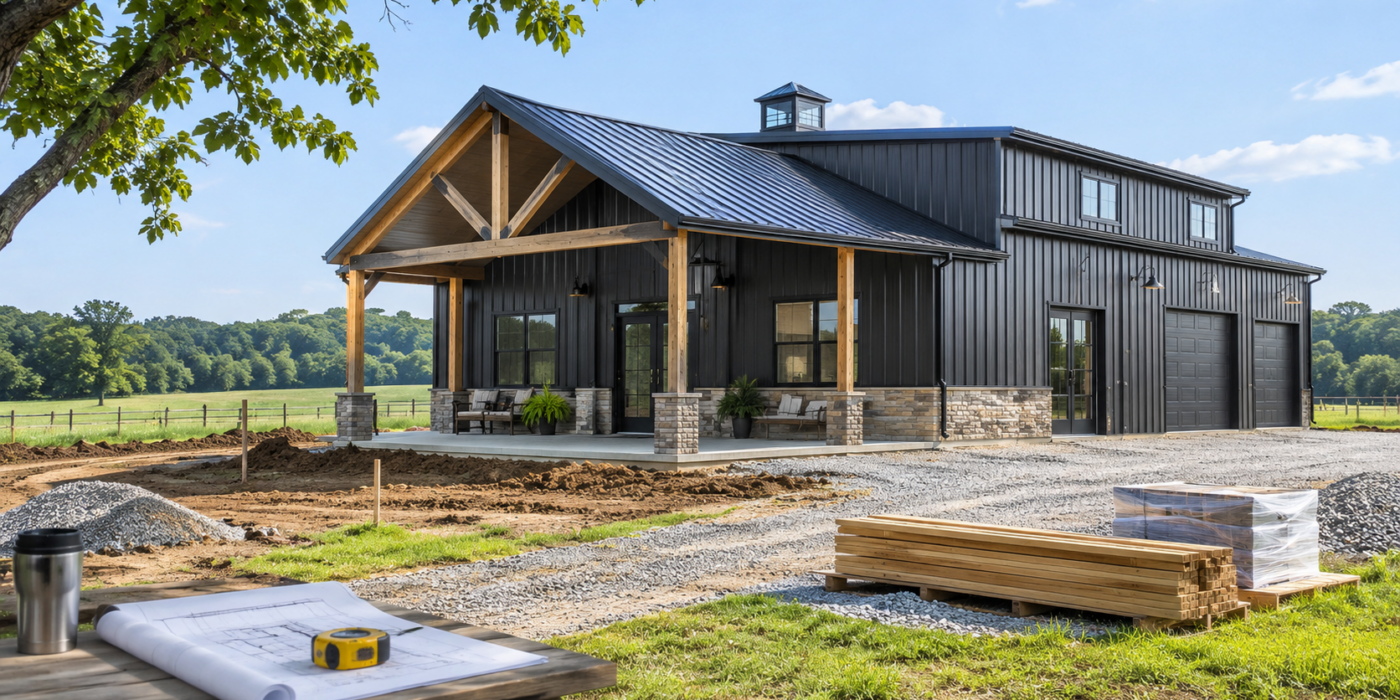
What to Know Before Building a Barndominium on Your Property
Building a barndominium is an increasingly popular option for Texas property owners who want a home that combines rustic charm, modern comfort, and practical functionality. Whether you’re planning a peaceful country retreat, a spacious family residence, or a combination of living quarters and workshop space, a barndominium offers flexibility that traditional homes may not provide. However, before you build a barndominium, it’s important to understand the planning, design, and construction considerations involved.
From local zoning requirements and land preparation to construction costs and floor plan design, several factors can influence the success of your project. Taking time to evaluate your property, establish a realistic budget, and work with experienced builders can help you create a beautiful and functional home that meets your needs. This guide explores what you should know before building a barndominium on your Texas property.
1. Understand Local Zoning Laws and Building Requirements
Before building a barndominium, one of the first steps is determining whether your property can accommodate the type of residential structure you envision. Zoning regulations, building requirements, and deed restrictions can vary significantly depending on the property’s location.
While rural Texas properties may offer greater flexibility than residential subdivisions, landowners should never assume that they can build without restrictions. Some municipalities, counties, homeowners associations, and private land agreements have specific requirements regarding residential construction.
Important considerations include:
- Zoning regulations: Determine whether residential construction is permitted on your property and whether any applicable zoning restrictions affect your plans.
- Building permits: Check with local authorities to determine which construction permits, reviews, or inspections are required.
- Deed restrictions: Review any private property agreements that may limit building materials, architectural styles, or minimum home sizes.
- Property setbacks: Identify the required distance between your barndominium and property lines, roads, or other structures.
- Septic and utility requirements: Confirm the approvals necessary for wastewater systems, electrical connections, and other infrastructure.
In Texas, requirements can differ between incorporated municipalities and unincorporated rural areas. Consulting the appropriate local authorities before construction can help you avoid unexpected delays, additional expenses, or design changes.
2. Evaluate Your Property and Building Site
Not every section of your property will be equally suitable for construction. Choosing the right location for your barndominium is essential for structural stability, accessibility, drainage, and long-term convenience.
A thorough site evaluation allows you to identify potential challenges before construction begins. Depending on your property, factors such as uneven terrain, expansive soils, existing vegetation, and flood risks may influence where and how you build.
Soil Conditions and Foundation Requirements
The soil beneath your future home plays an important role in determining the appropriate foundation design. Certain areas of Texas have expansive clay soils that expand and contract with moisture changes, potentially affecting improperly designed foundations.
A professional soil evaluation can help determine whether your site requires additional preparation, specialized foundation engineering, or other structural considerations.
Drainage and Flood Risk
Proper drainage helps protect your barndominium from standing water, soil erosion, and moisture-related problems. Before selecting a construction site, evaluate how rainwater moves across your property and whether the proposed location falls within a designated floodplain.
Depending on the terrain, grading improvements or additional drainage features may be necessary to direct water away from the structure.
Accessibility and Building Placement
Consider how easily vehicles, construction equipment, and future occupants can access the proposed building site. You should also evaluate driveway placement, surrounding views, sunlight exposure, privacy, and proximity to other structures.
Choosing the right location early in the process can make your property more functional while reducing unnecessary construction complications.
3. Establish a Realistic Budget Before Building a Barndominium
One of the most important considerations when building a barndominium is understanding the project’s total cost. Although barndominiums can provide flexible and efficient construction options, the final price depends on much more than the size of the building itself.
Your budget should account for everything required to transform an undeveloped piece of land into a completed residential property. Site conditions, architectural details, materials, and interior finishes can all significantly influence expenses.
Key Factors That Affect Barndominium Construction Costs
- Building size: Larger floor plans generally require more materials, labor, and foundation work.
- Site preparation: Clearing trees, grading land, and addressing drainage problems can increase expenses.
- Foundation construction: Soil conditions, engineering requirements, and foundation design affect overall costs.
- Building materials: Structural systems, roofing, siding, insulation, windows, and doors influence the construction budget.
- Interior finishes: Flooring, cabinetry, countertops, appliances, and plumbing fixtures can vary widely in price.
- Utility installation: Water lines, electrical connections, septic systems, and other infrastructure may require substantial investment.
- Custom design features: Vaulted ceilings, expansive porches, lofts, attached workshops, and specialty architectural elements can add to the price.
When estimating costs, distinguish between the price of the building shell and the cost of a fully finished home. A basic structural package typically does not include every component necessary for a move-in-ready residence.
It’s also wise to establish a contingency fund for unexpected expenses. Planning for possible site complications, material changes, or design adjustments can help keep your project financially manageable.
4. Choose the Right Barndominium Size and Floor Plan
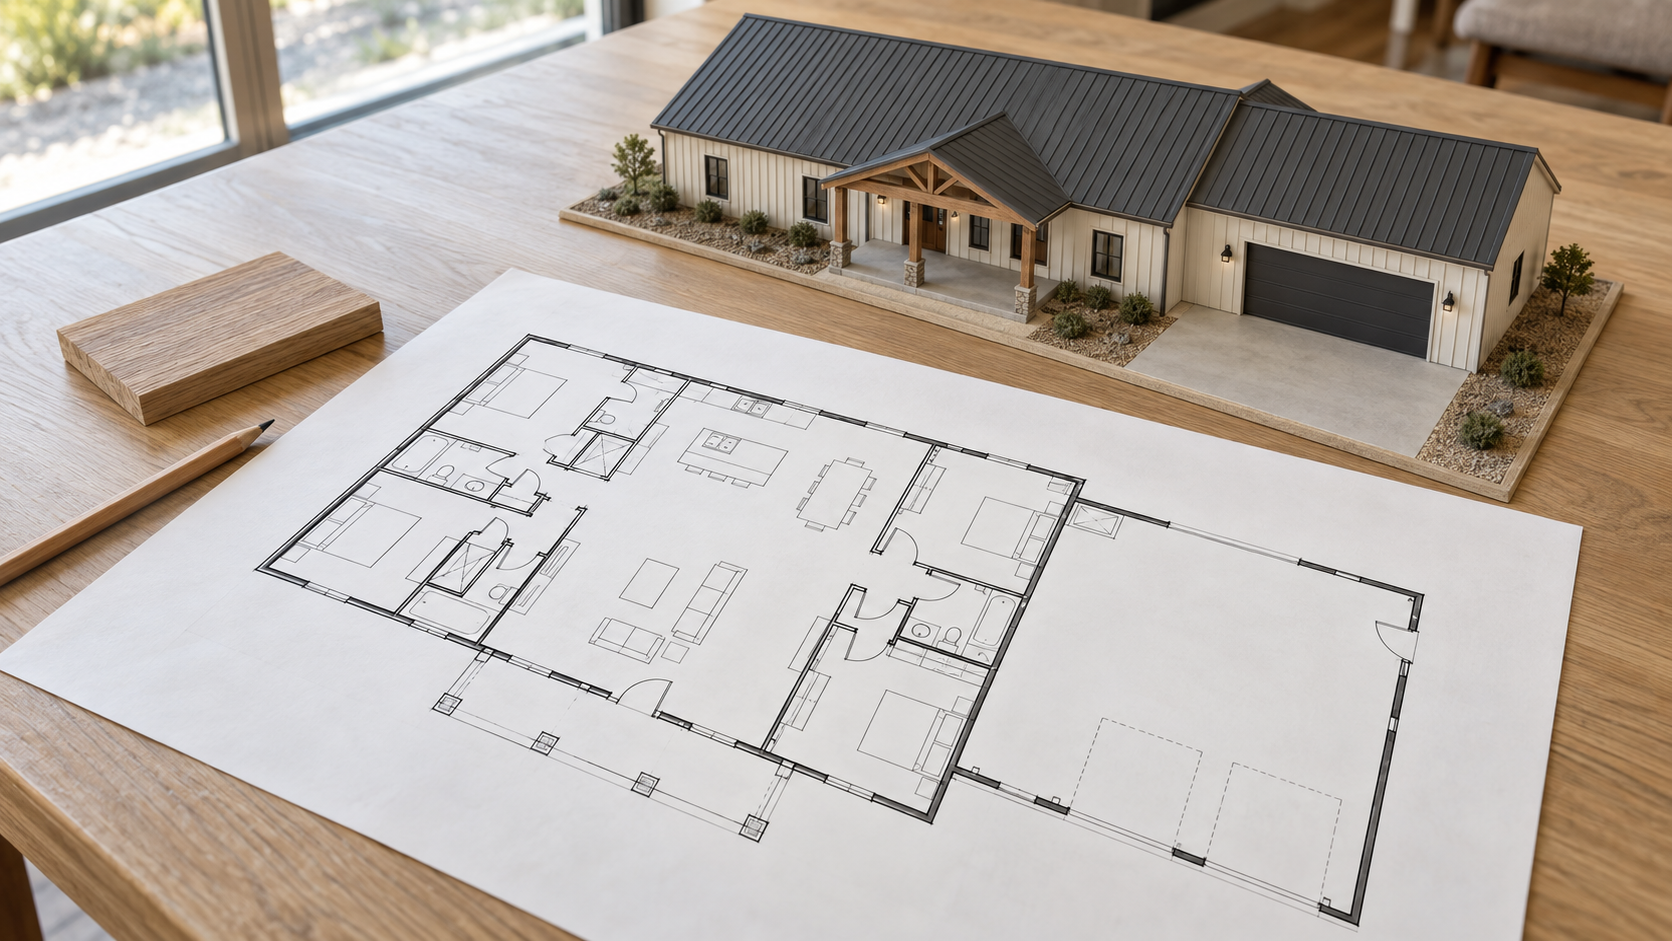
One of the greatest advantages of building a barndominium is the opportunity to create a living space tailored to your preferences. Unlike many traditional homes with predetermined layouts, barndominiums can offer considerable flexibility in room placement, ceiling heights, and multipurpose spaces.
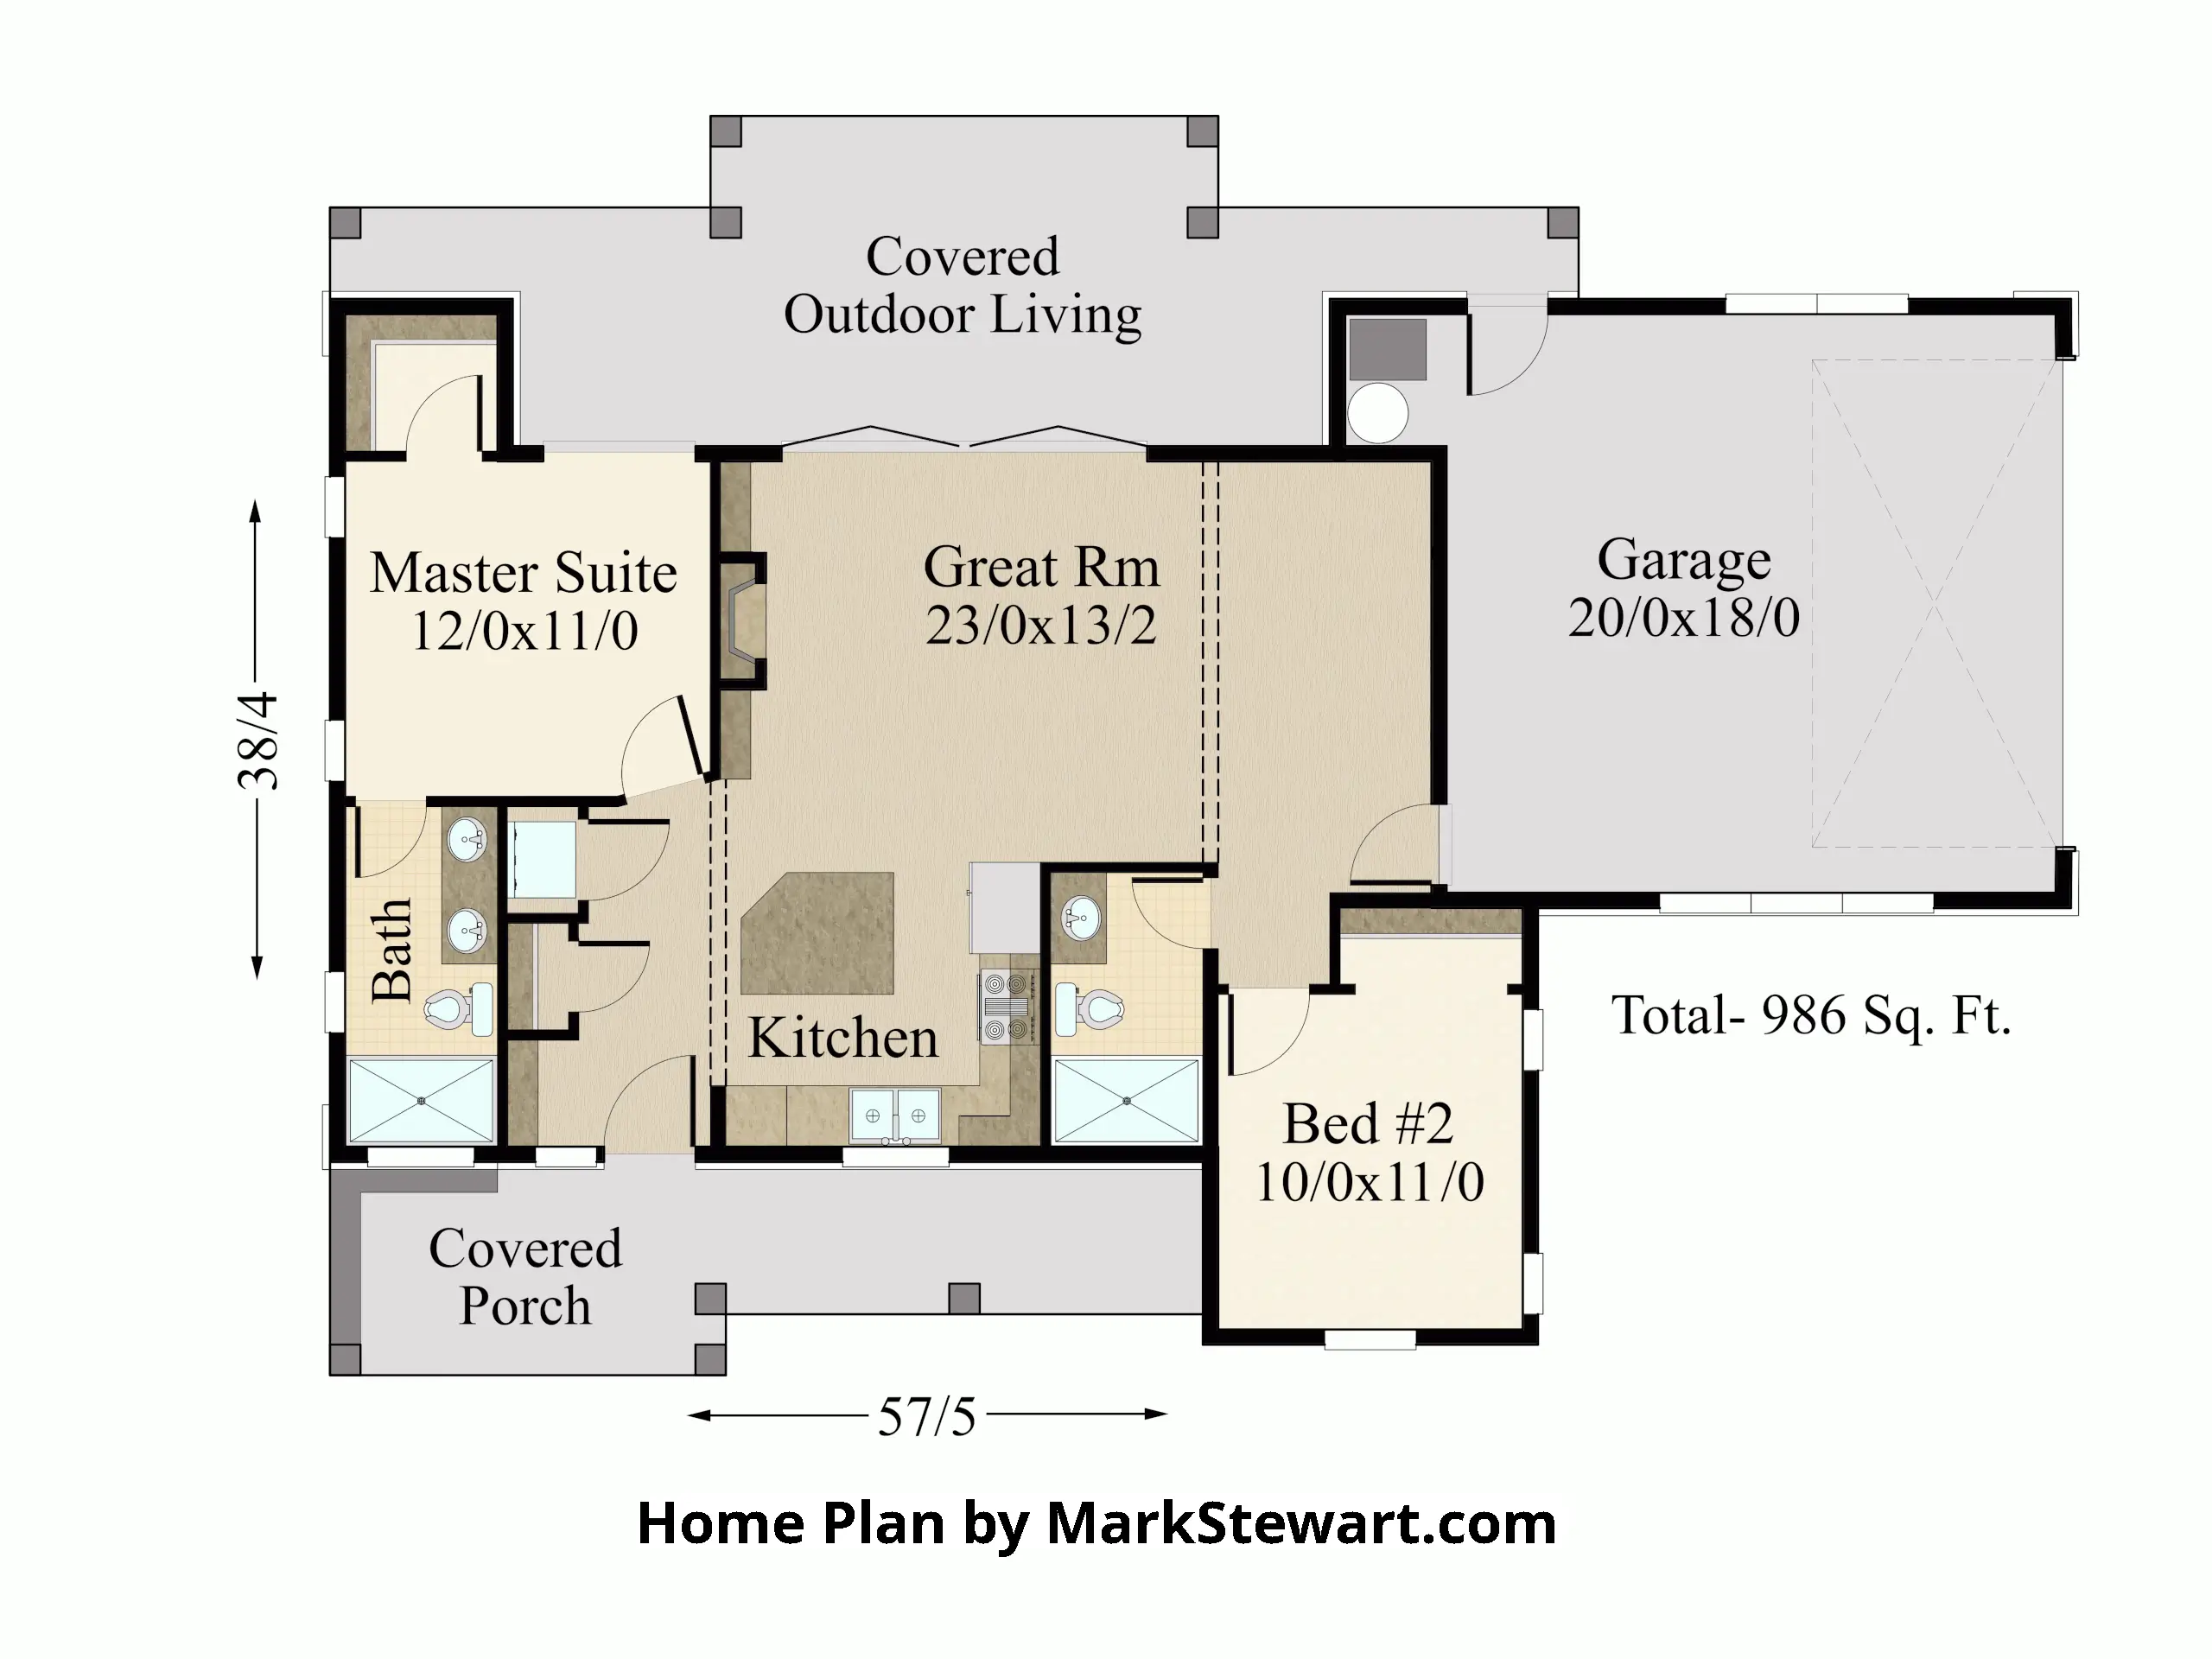
Before finalizing your design, think carefully about how you intend to use the building both now and in the future.
Determine Your Space Requirements
Start by identifying the number of bedrooms, bathrooms, and common areas your household needs. Consider whether you want a single-story layout, a second-floor living area, or a loft overlooking an open-concept living space.
Additional features might include:
- Spacious kitchens with large islands and dining areas
- Open-concept living rooms with vaulted ceilings
- Dedicated home offices or hobby rooms
- Mudrooms and laundry areas for rural living
- Covered porches and outdoor entertaining spaces
- Attached garages for vehicles and recreational equipment
- Workshops or storage areas for tools and machinery
- Flexible rooms that can accommodate changing family needs
Plan for Future Functionality
When designing your layout, consider how your lifestyle might evolve over time. A growing family may need additional bedrooms, while homeowners planning to age in place may prefer wider doorways, accessible bathrooms, and minimal stairs.
Carefully planning your floor plan before construction can reduce the likelihood of expensive modifications later.
5. Understand Your Structural and Building Material Options
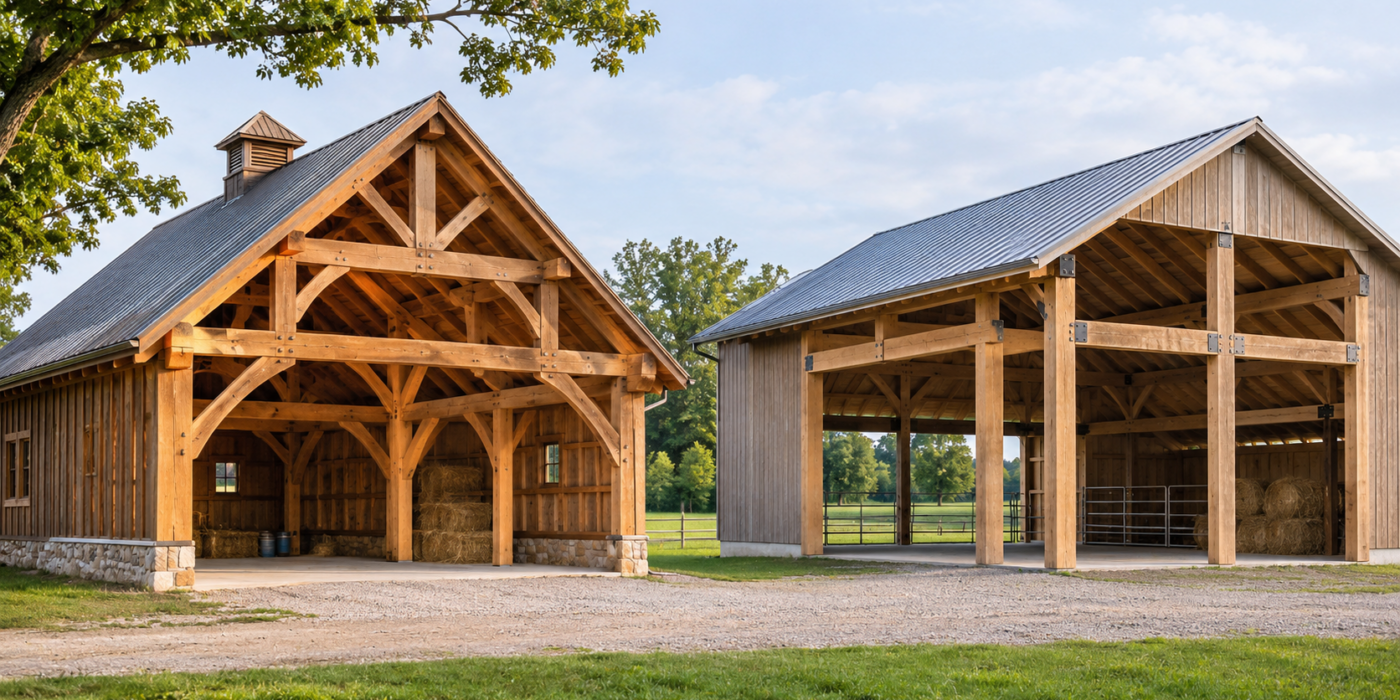
Barndominiums can be constructed using different structural systems, each offering distinct architectural possibilities and construction considerations. Although many people associate barndominiums with metal buildings, they can also feature beautiful wood framing and traditional barn-inspired craftsmanship.
Your choice of structural system can influence your home’s appearance, layout, durability, and long-term maintenance requirements.
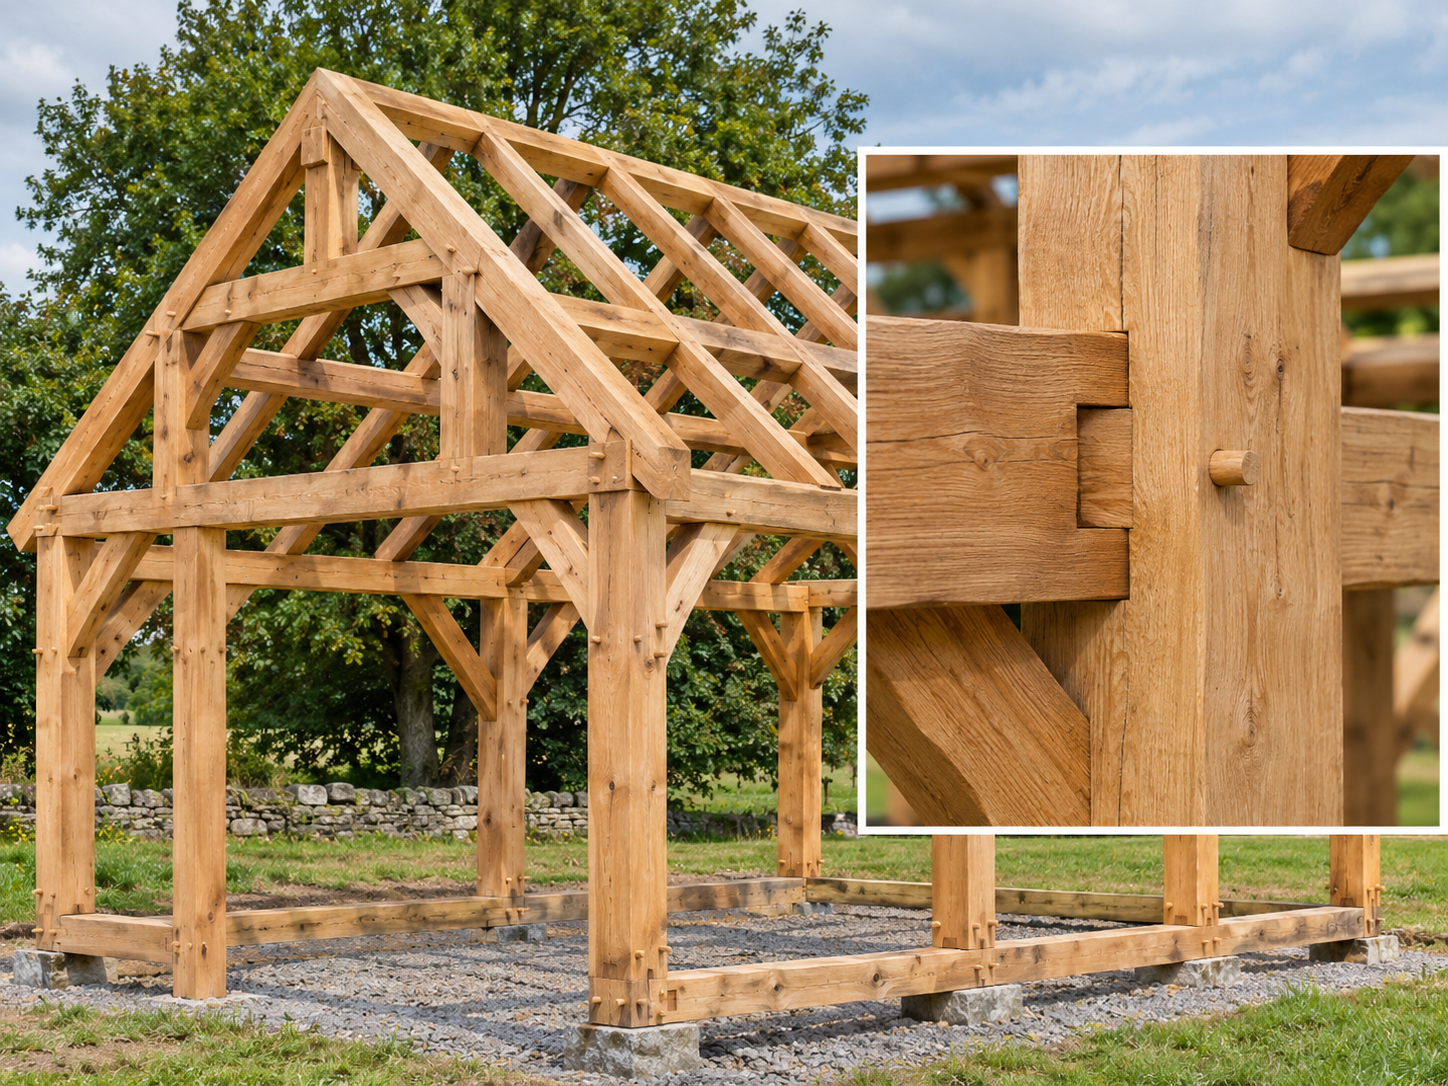
Post-and-Beam Construction
Post-and-beam construction uses substantial vertical posts and horizontal beams to support the structure. This method is particularly appealing to property owners who want an authentic barn-style home with exposed wooden beams and timeless rural character.
Post-and-beam designs can accommodate spacious interiors, prominent structural elements, and architectural details inspired by traditional agricultural buildings.
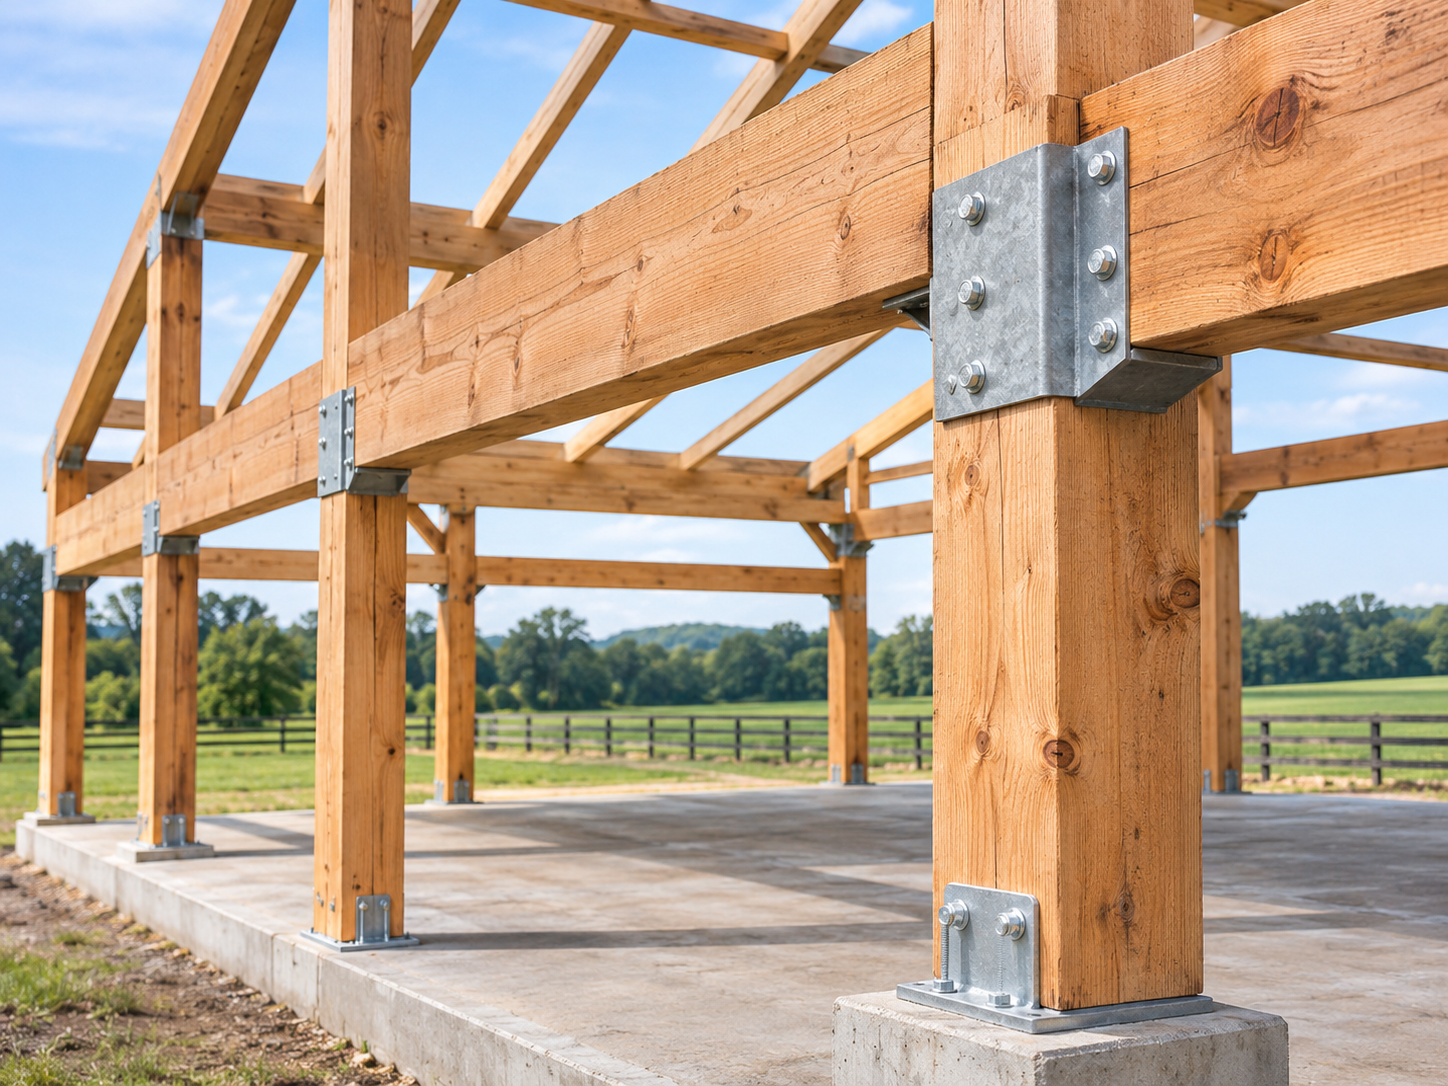
Post-Frame Construction
Post-frame construction commonly uses widely spaced structural columns and engineered framing components to create functional buildings with flexible interior arrangements.
Depending on the design and engineering requirements, this construction method can be suitable for residential buildings, workshops, and other multipurpose structures.
Exterior Materials and Finishes
Beyond the structural framework, you’ll need to select roofing, siding, windows, doors, and exterior accents that complement your property.
Wood siding, metal roofing, stone accents, and covered porches can all contribute to a distinctive barndominium appearance. The right combination depends on your preferred architectural style, maintenance expectations, and budget.
Regardless of the construction method you choose, proper engineering and quality materials are essential for creating a durable home.
6. Plan for Utilities and Essential Infrastructure
If you’re building a barndominium on undeveloped rural land, you may need to install infrastructure that is already available at established residential properties. These requirements can affect your construction timeline and budget, making early planning especially important.
Before construction begins, determine how your new home will receive electricity, water, wastewater treatment, and internet connectivity.
Electrical Service
Contact the local electrical utility provider to confirm service availability and connection requirements. Depending on the distance between your building site and existing power infrastructure, new poles, transformers, or underground electrical lines may be necessary.
Water Supply
Some rural Texas properties have access to public water systems or rural water suppliers, while others require private wells. Determine which option is available and evaluate the installation costs, capacity, and applicable regulations.
Septic Systems
Properties without municipal wastewater service typically require an approved on-site sewage system. Soil conditions, household size, and local regulations can influence the type of system needed.
Texas generally requires permitting for new on-site sewage facilities, although limited exemptions may apply. Confirm the applicable requirements with the local permitting authority before installation.
Internet and Communication Services
Reliable internet access is another important consideration, especially if you work remotely or rely on connected home technology. Research available providers and service options before choosing the final building location.
Planning utility connections alongside your barndominium design can help prevent expensive changes once construction is underway.
7. Consider Energy Efficiency and Climate Control
Texas weather presents unique challenges for residential construction, including prolonged summer heat, seasonal temperature fluctuations, strong winds, and occasional freezing conditions.
When planning to build a barndominium, it’s important to consider how insulation, ventilation, windows, and HVAC systems will affect indoor comfort and operating expenses.
Several features can contribute to a more energy-efficient home:
- Quality insulation: Properly designed wall and roof insulation helps reduce unwanted heat transfer.
- Energy-efficient windows: Appropriate glazing and window placement can help manage solar heat gain.
- Effective ventilation: Proper ventilation supports moisture control and indoor air quality.
- Efficient HVAC systems: Correctly sized heating and cooling equipment helps maintain comfortable indoor temperatures.
- Roof design: Suitable roofing materials, ventilation strategies, and roof insulation can improve thermal performance.
- Air sealing: Limiting uncontrolled air leaks helps prevent conditioned air from escaping.
Because barndominiums often feature large open interiors and higher ceilings, heating and cooling requirements should be evaluated during the design process. Working with knowledgeable construction professionals can help you select systems that suit the building’s layout and local climate.
8. Think About Outdoor Living and Additional Structures
A barndominium should complement the surrounding property rather than function as an isolated structure. For many Texas landowners, outdoor space is just as important as the home itself.
Whether your property includes open pastureland, wooded acreage, or an established ranch, thoughtful planning can create a cohesive environment that supports both residential living and recreational activities.
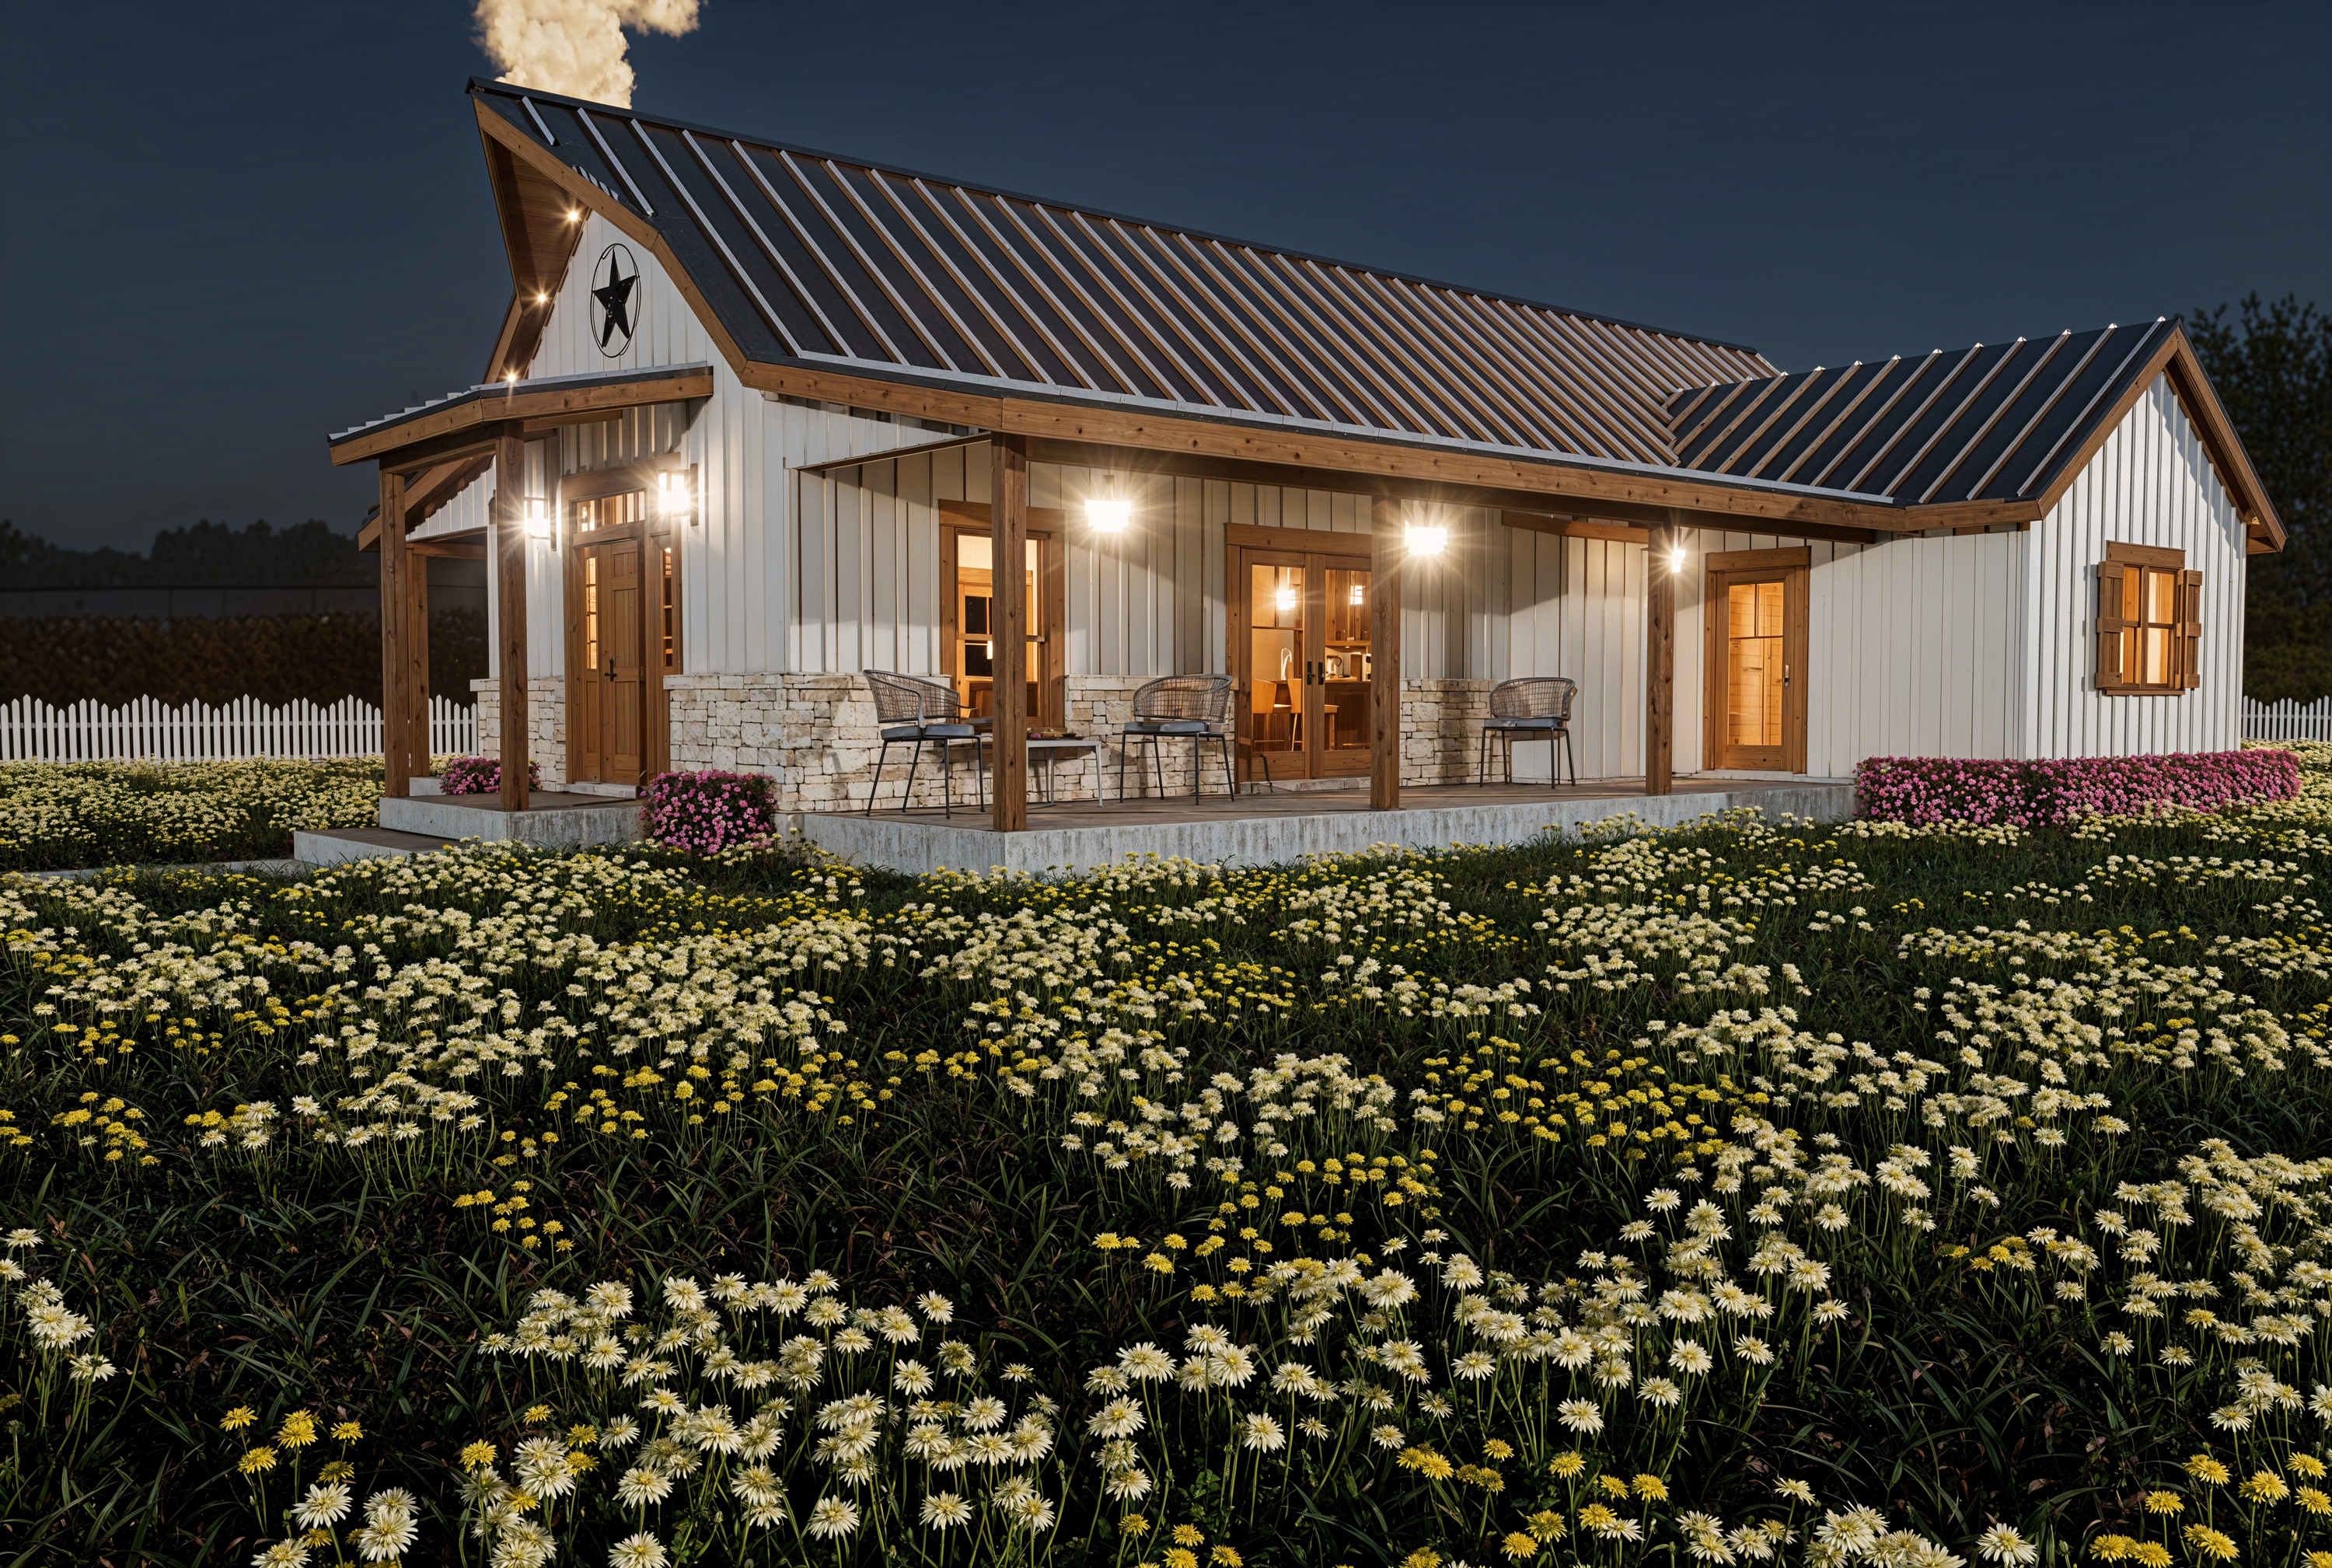
Consider incorporating features such as:
- Covered front and rear porches for relaxing outdoors
- Outdoor kitchens or entertainment areas
- Driveways and parking areas for multiple vehicles
- Detached workshops for equipment and hobbies
- Storage barns for agricultural tools and supplies
- Fencing and gates for livestock or property security
- Landscaping that complements the natural surroundings
If you anticipate adding a barn, workshop, or other outbuilding later, consider its future location before building your barndominium. Establishing a long-term site plan can help preserve access routes, utility corridors, and usable outdoor space.
9. Understand the Barndominium Construction Process and Timeline
Building a barndominium involves several stages, and understanding the construction process can help you establish reasonable expectations.
Although every project is different, most custom barndominium construction projects follow a similar sequence.
Step 1: Initial Planning and Consultation
Discuss your goals, property characteristics, preferred architectural style, and budget with an experienced builder. This stage helps establish the overall project scope and identify potential challenges.
Step 2: Design and Floor Plan Development
Develop a floor plan that reflects your space requirements, desired features, and structural preferences. Finalize major design decisions before construction begins to reduce the likelihood of costly changes.
Step 3: Permits and Site Preparation
Complete applicable approvals and prepare the property for construction. Depending on site conditions, this phase may include land clearing, grading, utility planning, and foundation preparation.
Step 4: Structural Construction
Once the foundation is ready, construction moves to the structural framing, roofing, exterior walls, and other essential building components.
Step 5: Interior Systems and Finishing
Plumbing, electrical, HVAC, insulation, drywall, flooring, cabinetry, and other interior elements are installed according to the project’s specifications and the builder’s construction sequence.
Step 6: Final Inspections and Completion
Required inspections and final construction checks help confirm that the completed home meets applicable standards and project requirements before occupancy.
Construction timelines vary depending on building size, design complexity, weather conditions, material availability, and subcontractor scheduling. Discussing realistic expectations with your builder can help you plan accordingly.
10. Work With Experienced Barndominium Builders
Choosing the right construction company is one of the most important decisions you’ll make when building a barndominium. An experienced builder can help translate your vision into a practical design while addressing structural requirements and construction challenges.
Rather than selecting a company based solely on price, consider its experience, craftsmanship, communication, and ability to accommodate custom designs.
Before committing to a builder, ask questions about:
- Previous experience constructing barndominiums and barn-style homes
- Available structural systems and architectural styles
- Custom floor plan development and design flexibility
- Construction materials and craftsmanship standards
- Project estimates, contracts, and payment schedules
- Site preparation and utility coordination responsibilities
- Construction timelines and communication procedures
- Warranty coverage and post-construction support
Working with a company that understands rural Texas properties and traditional barn construction can be particularly beneficial. The right builder should be able to guide you through important decisions while helping create a home that complements your land and lifestyle.
Build Your Dream Barndominium With Barns Across Texas
At Barns Across Texas, we’re a family-owned building company with over 60 years of experience creating beautiful, functional structures for rural communities throughout Texas. As experienced pole barn builders and barndominium builders, we specialize in craftsmanship inspired by traditional post-and-beam construction, old-world agriculture, and the enduring spirit of rural Texas. Our goal is to create structures that enhance your property while providing lasting beauty and functionality for generations.
We understand that every property owner has a unique vision for their ideal home. That’s why we offer custom barndominium floor plans designed around your lifestyle, preferences, and property requirements. Whether you envision a spacious family residence, a rustic countryside retreat, or a custom home with integrated workshop space, we’re passionate about bringing timeless barn-inspired architecture together with comfortable modern living.
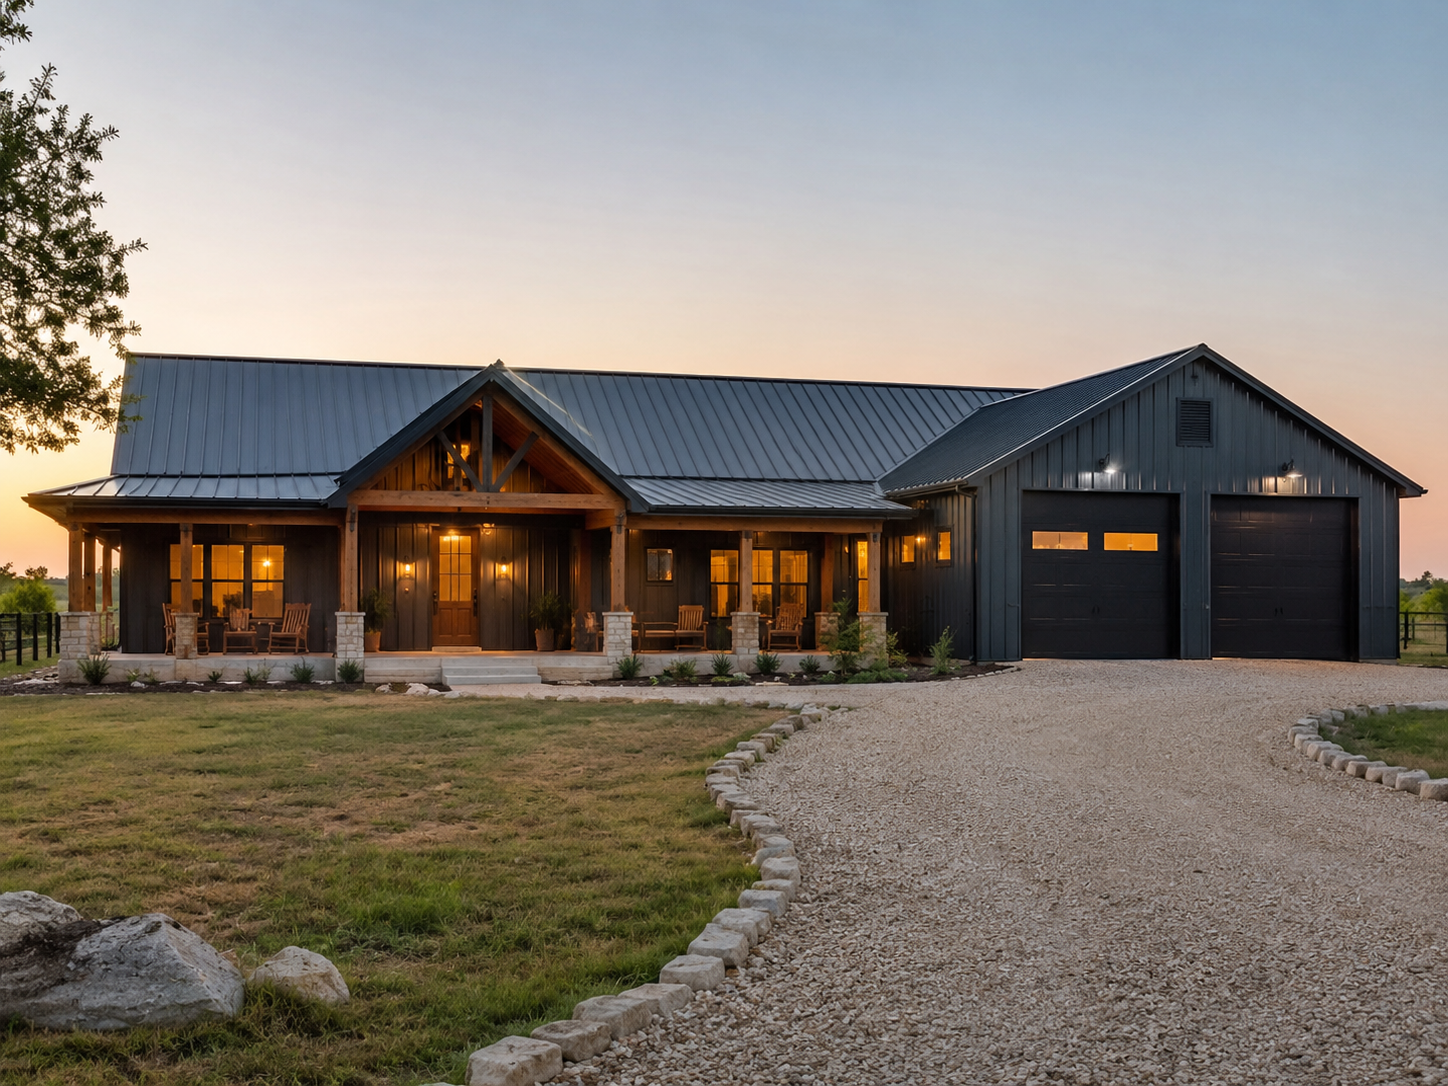
Ready to Build a Barndominium on Your Texas Property?
Building a barndominium is an exciting opportunity to create a home that reflects your personal style while making the most of your property. By understanding zoning requirements, evaluating your land, establishing a realistic budget, and carefully planning your design, you can make informed decisions that contribute to a successful construction project.
At Barns Across Texas, we’re committed to helping Texas landowners create custom barndominiums that combine exceptional craftsmanship, functional design, and enduring rustic beauty. Whether you’re just beginning to explore your options or you’re ready to move forward with construction, our experienced team can help you take the next step.
Contact Barns Across Texas today to discuss your property, explore custom barndominium designs, and get started on building the home you’ve always envisioned.
FAQs
How much does it cost to build a barndominium in Texas?
The cost to build a barndominium in Texas depends on several factors, including square footage, building materials, site preparation, structural design, and interior finishes. Custom features, utility installations, and foundation requirements can also significantly influence the final construction budget.
Do you need a permit to build a barndominium in Texas?
Permit requirements for building a barndominium in Texas vary depending on the property’s location and applicable local regulations. Municipalities and some counties have specific construction requirements, so it’s important to consult local authorities before beginning your project.
Can you build a barndominium on any property?
Not every property is suitable for building a barndominium due to zoning restrictions, deed limitations, soil conditions, and accessibility concerns. Before construction, you should confirm that residential development is permitted and evaluate whether the land can accommodate your desired structure.
How long does it take to build a barndominium?
The time required to build a barndominium depends on the home’s size, design complexity, site conditions, and construction requirements. Permit approvals, weather conditions, material availability, and interior customization can also affect the overall project timeline.