
CategoriesBuilding With Us! Helpful Info
What Is Post and Beam Construction? A Guide for Custom Barns and Barndominiums
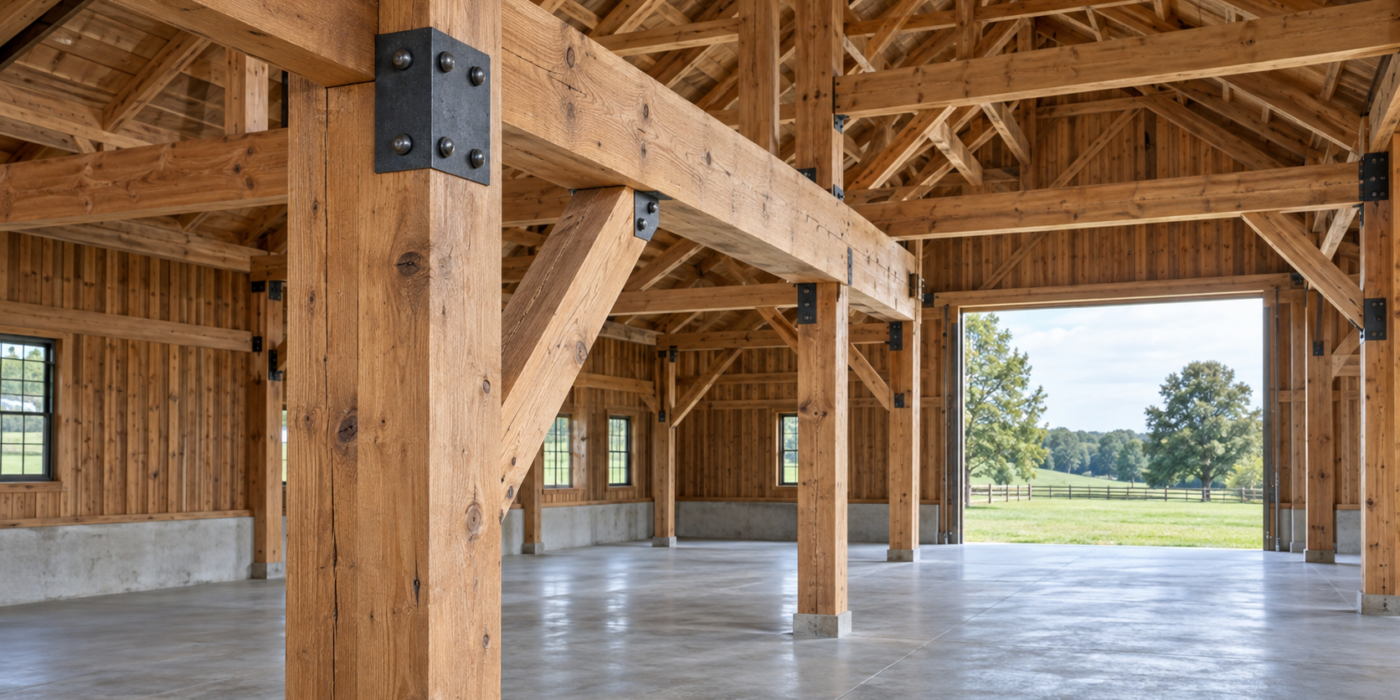
Post-and-beam construction is a time-tested building method known for its strength, open interiors, and distinctive exposed-wood character. Instead of relying on numerous closely spaced wall studs, this structural system uses substantial vertical posts and horizontal beams to carry the building’s weight. The method has long been associated with agricultural buildings, but it is also well suited for modern workshops, equestrian facilities, event barns, and customized barndominiums. Understanding what is post-and-beam construction can help Texas property owners decide whether it is the right approach for their land, lifestyle, and long-term goals.
 Because the structural load is concentrated at specific posts rather than distributed across many interior walls, post-and-beam buildings can offer expansive rooms and flexible floor plans. The spaces between the structural posts can be enclosed with wood siding, metal panels, windows, doors, insulation systems, or other materials based on the intended use of the building.
Traditional post-and-beam buildings were frequently assembled with carefully fitted wood connections and handcrafted joinery. Modern projects may also incorporate engineered fasteners, metal connectors, trusses, and contemporary foundation systems to meet current structural requirements while preserving the strength and visual appeal of heavy timber construction.
Because the structural load is concentrated at specific posts rather than distributed across many interior walls, post-and-beam buildings can offer expansive rooms and flexible floor plans. The spaces between the structural posts can be enclosed with wood siding, metal panels, windows, doors, insulation systems, or other materials based on the intended use of the building.
Traditional post-and-beam buildings were frequently assembled with carefully fitted wood connections and handcrafted joinery. Modern projects may also incorporate engineered fasteners, metal connectors, trusses, and contemporary foundation systems to meet current structural requirements while preserving the strength and visual appeal of heavy timber construction.
 Every structural project should be designed for its specific property and reviewed for applicable engineering, permitting, wind-load, and building-code requirements.
Neither method is automatically right for every project. The best option depends on the building’s purpose, size, design, location, budget, and engineering requirements. However, post-and-beam construction is particularly appealing when open space, substantial wood framing, and rural architectural character are priorities.
 A custom barndominium might include:
What Is Post-and-Beam Construction?
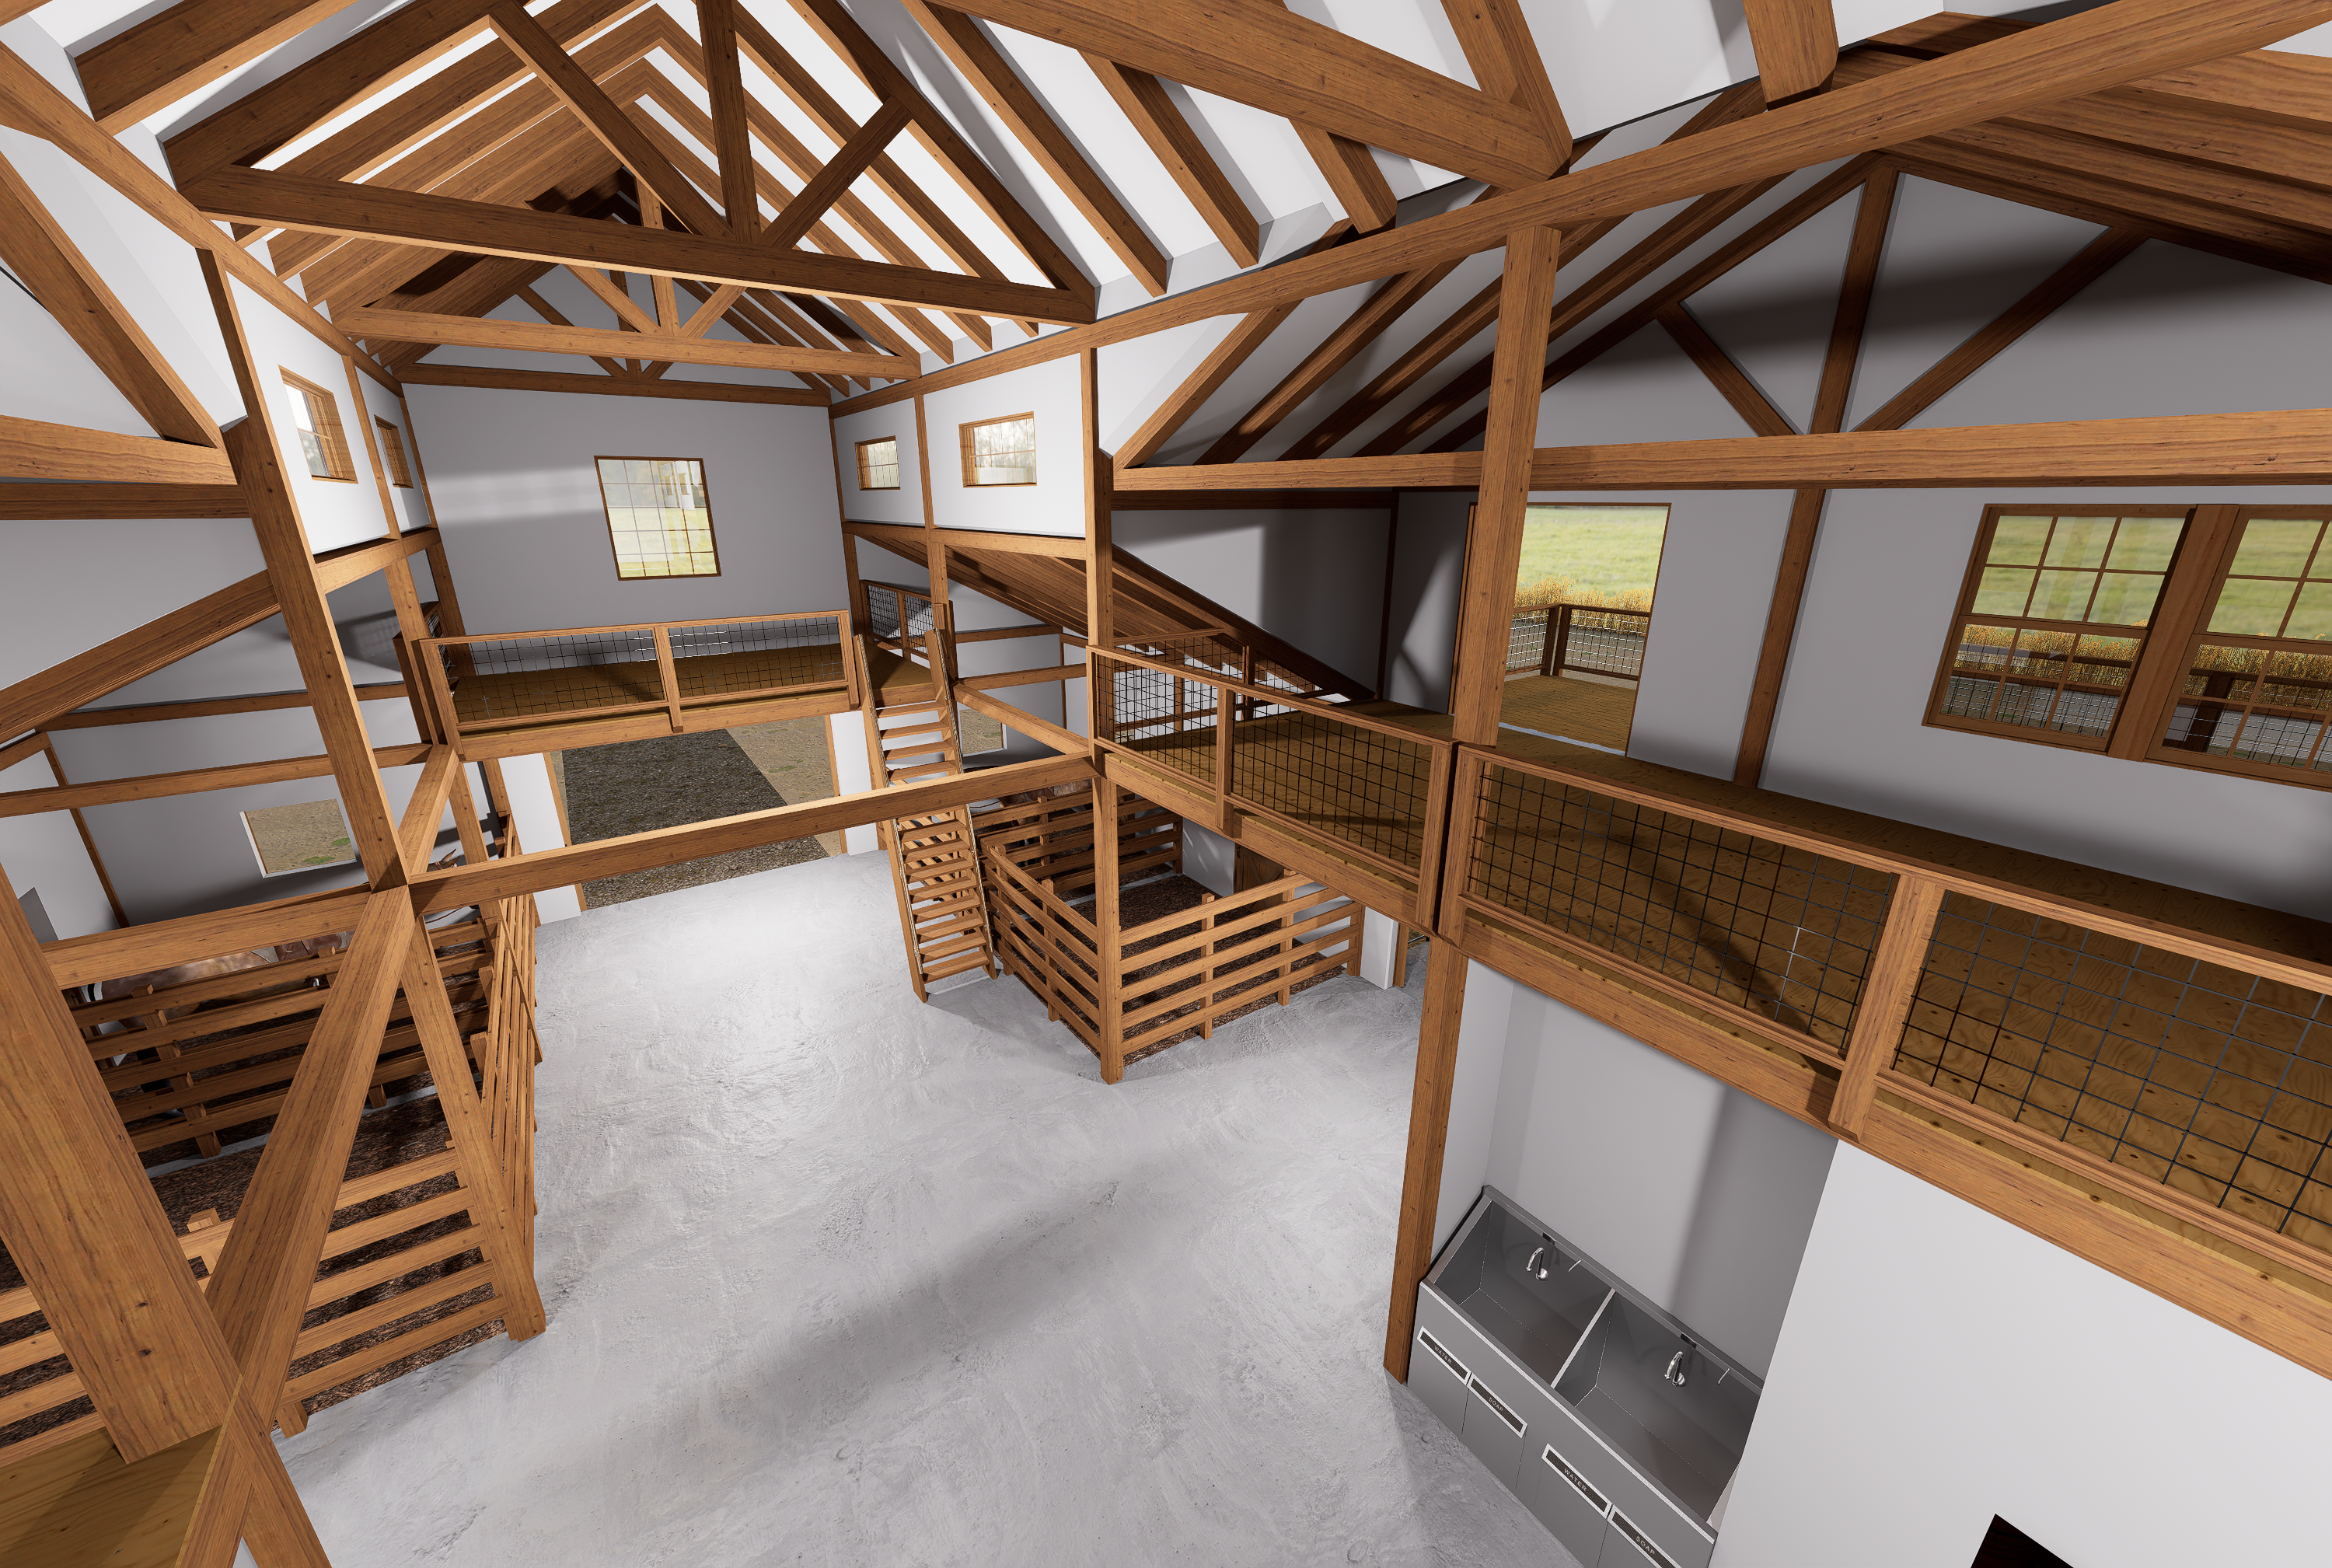
Post-and-beam construction is a structural building method in which large vertical posts support heavy horizontal beams. Together, these structural members form the main framework of the building and transfer the weight of the roof and upper areas down to the foundation.
Because the structural load is concentrated at specific posts rather than distributed across many interior walls, post-and-beam buildings can offer expansive rooms and flexible floor plans. The spaces between the structural posts can be enclosed with wood siding, metal panels, windows, doors, insulation systems, or other materials based on the intended use of the building.
Traditional post-and-beam buildings were frequently assembled with carefully fitted wood connections and handcrafted joinery. Modern projects may also incorporate engineered fasteners, metal connectors, trusses, and contemporary foundation systems to meet current structural requirements while preserving the strength and visual appeal of heavy timber construction.
Key Characteristics of Post-and-Beam Construction
Although every custom barn or barndominium is different, most post-and-beam structures share several defining characteristics.Large Structural Posts
Substantial wood posts serve as the primary vertical supports. These posts are spaced farther apart than the studs used in conventional wall framing, allowing fewer structural interruptions throughout the building.Heavy Horizontal Beams
Horizontal beams connect the posts and support the roof, upper floors, or loft areas. In many designs, these beams remain visible and become an important architectural feature.Open Interior Spaces
Because fewer load-bearing interior walls are required, post-and-beam construction can create wide, unobstructed areas. This is especially valuable for barns, workshops, equipment storage buildings, garages, and open-concept residential layouts.Flexible Exterior Enclosures
The wall system can be selected separately from the main structural frame. Depending on the project, the exterior may include wood siding, board-and-batten details, metal roofing and panels, stone accents, large windows, or a combination of materials.Visible Craftsmanship
Exposed posts, beams, braces, and wood grain give the interior a warm, substantial appearance. These structural elements can help a new building feel connected to the heritage of traditional agricultural architecture.How Post-and-Beam Construction Works
A post-and-beam building begins with a properly designed foundation and structural plan. The exact foundation depends on factors such as soil conditions, building size, local requirements, site drainage, and the intended use of the structure. Vertical posts are installed at engineered intervals and connected by horizontal beams. Roof framing, trusses, rafters, or additional structural members are then added to complete the building’s framework. Bracing may be incorporated to resist lateral movement and help the structure handle forces created by wind and other environmental conditions. Once the structural frame is complete, builders can install the roof, exterior walls, doors, windows, insulation, utilities, interior finishes, and other project-specific features. For a working barn, this could include stalls, tack rooms, wash bays, hay storage, or equipment areas. For a barndominium, the enclosed shell can be developed into kitchens, bedrooms, bathrooms, living areas, offices, garages, stables, and workshops.
Every structural project should be designed for its specific property and reviewed for applicable engineering, permitting, wind-load, and building-code requirements.
Post-and-Beam Construction vs. Conventional Wood Framing
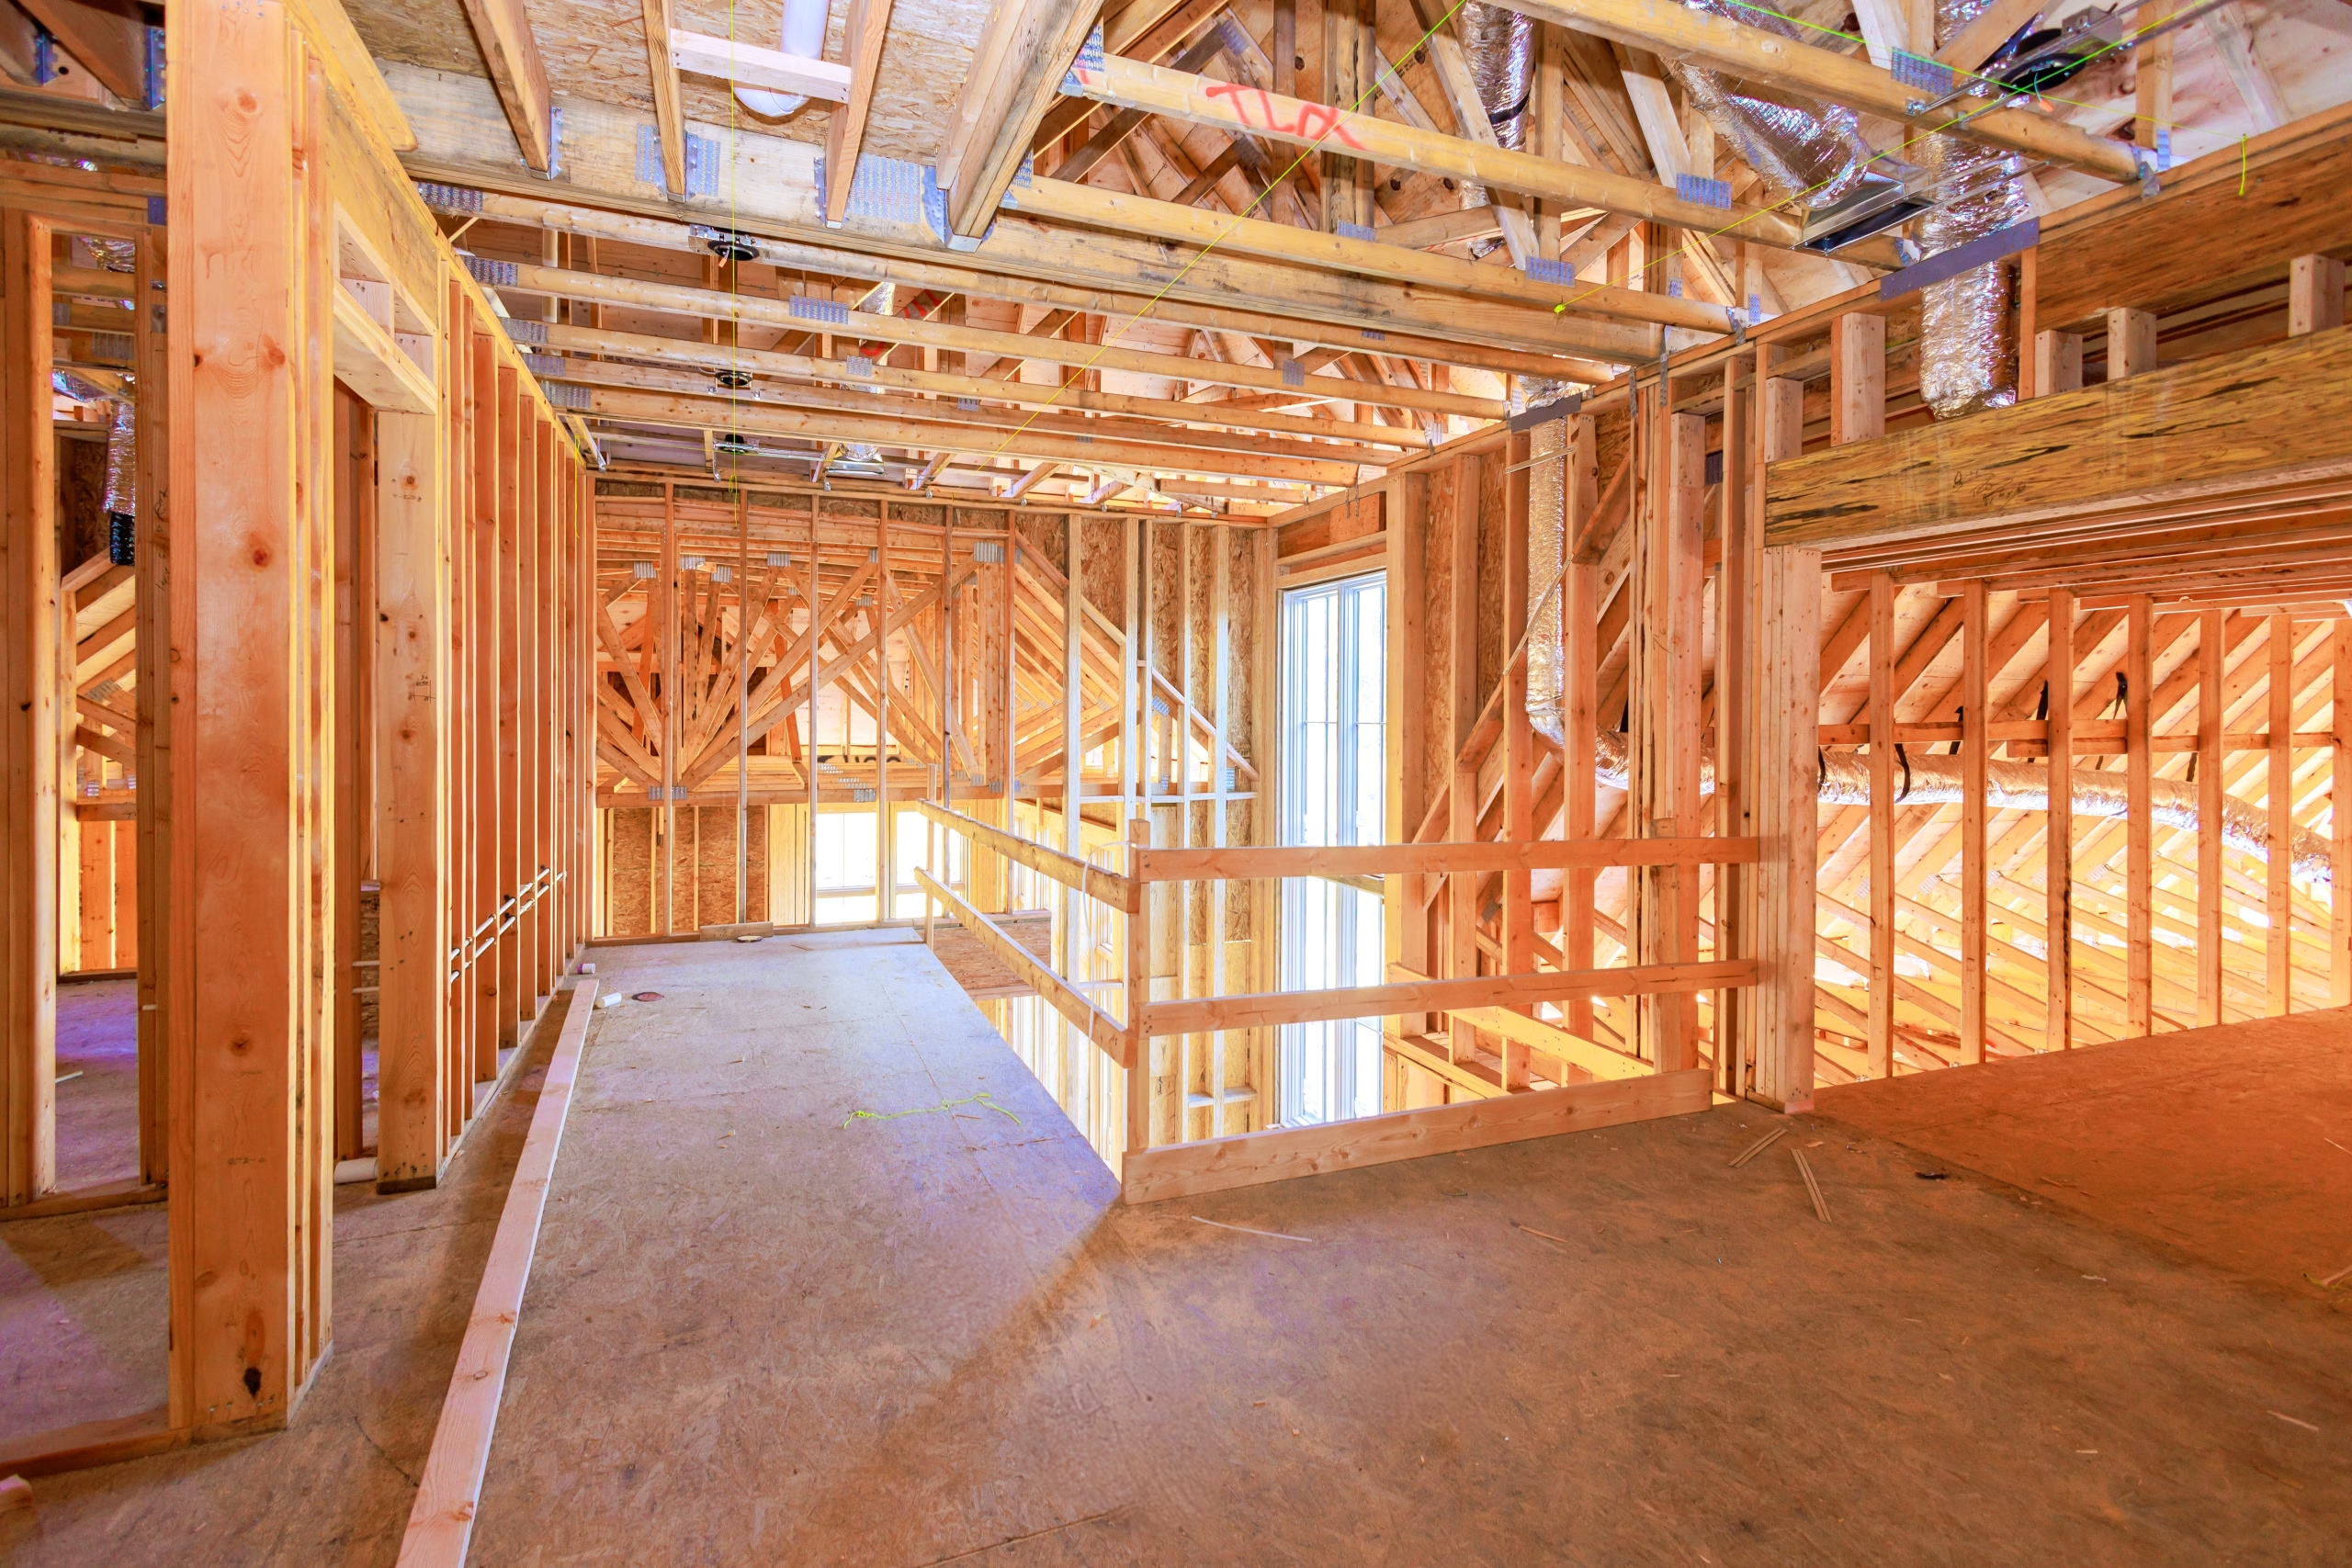
Post-and-beam construction differs significantly from conventional light-frame construction. A conventionally framed building typically uses numerous dimensional-lumber studs placed close together to create load-bearing walls. Those walls support the floors and roof while also defining individual rooms. A post-and-beam structure relies on a smaller number of much larger structural members. This approach can reduce the need for interior load-bearing walls and create greater flexibility within the floor plan.| Feature | Post-and-Beam Construction | Conventional Wood Framing |
| Primary structural system | Large posts and horizontal beams | Closely spaced wall studs |
| Interior layout | Supports broad, open spaces | Often relies on more load-bearing walls |
| Visual character | Exposed wood can be a focal point | Structural framing is usually concealed |
| Design flexibility | Well suited for custom layouts and large openings | Efficient for standardized residential layouts |
| Common applications | Barns, workshops, barndominiums, lodges, event spaces | Houses, additions, and smaller residential buildings |
Why Post-and-Beam Construction Works Well for Custom Barns
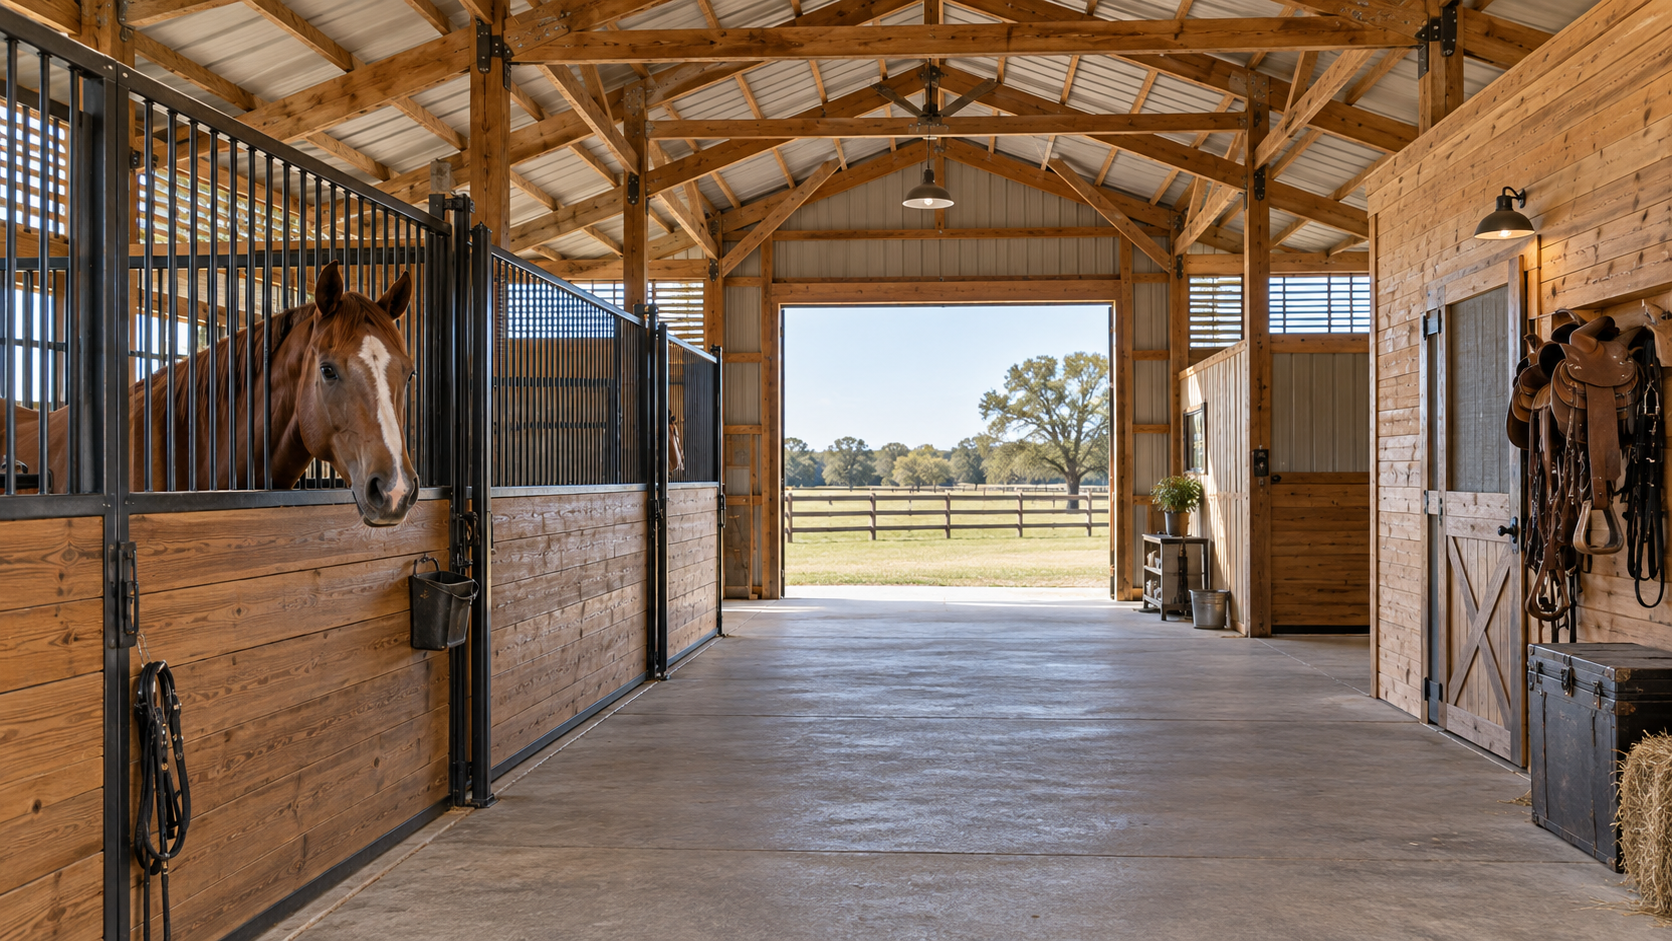
Barns frequently require interior space that can accommodate animals, vehicles, equipment, feed, tools, and changing agricultural needs. Closely spaced supports or numerous permanent walls can restrict how that space is used. Post-and-beam construction allows a custom barn to be organized around the owner’s actual operations. Depending on the project, the layout may incorporate:- Horse stalls and center aisles
- Livestock areas
- Tack and feed rooms
- Hay storage
- Tractor and equipment bays
- Workshops and repair areas
- Covered porches or overhangs
- Loft storage
- Large sliding, overhead, or hinged doors
- Offices, restrooms, or utility rooms
Why Post-and-Beam Construction Suits Barndominiums
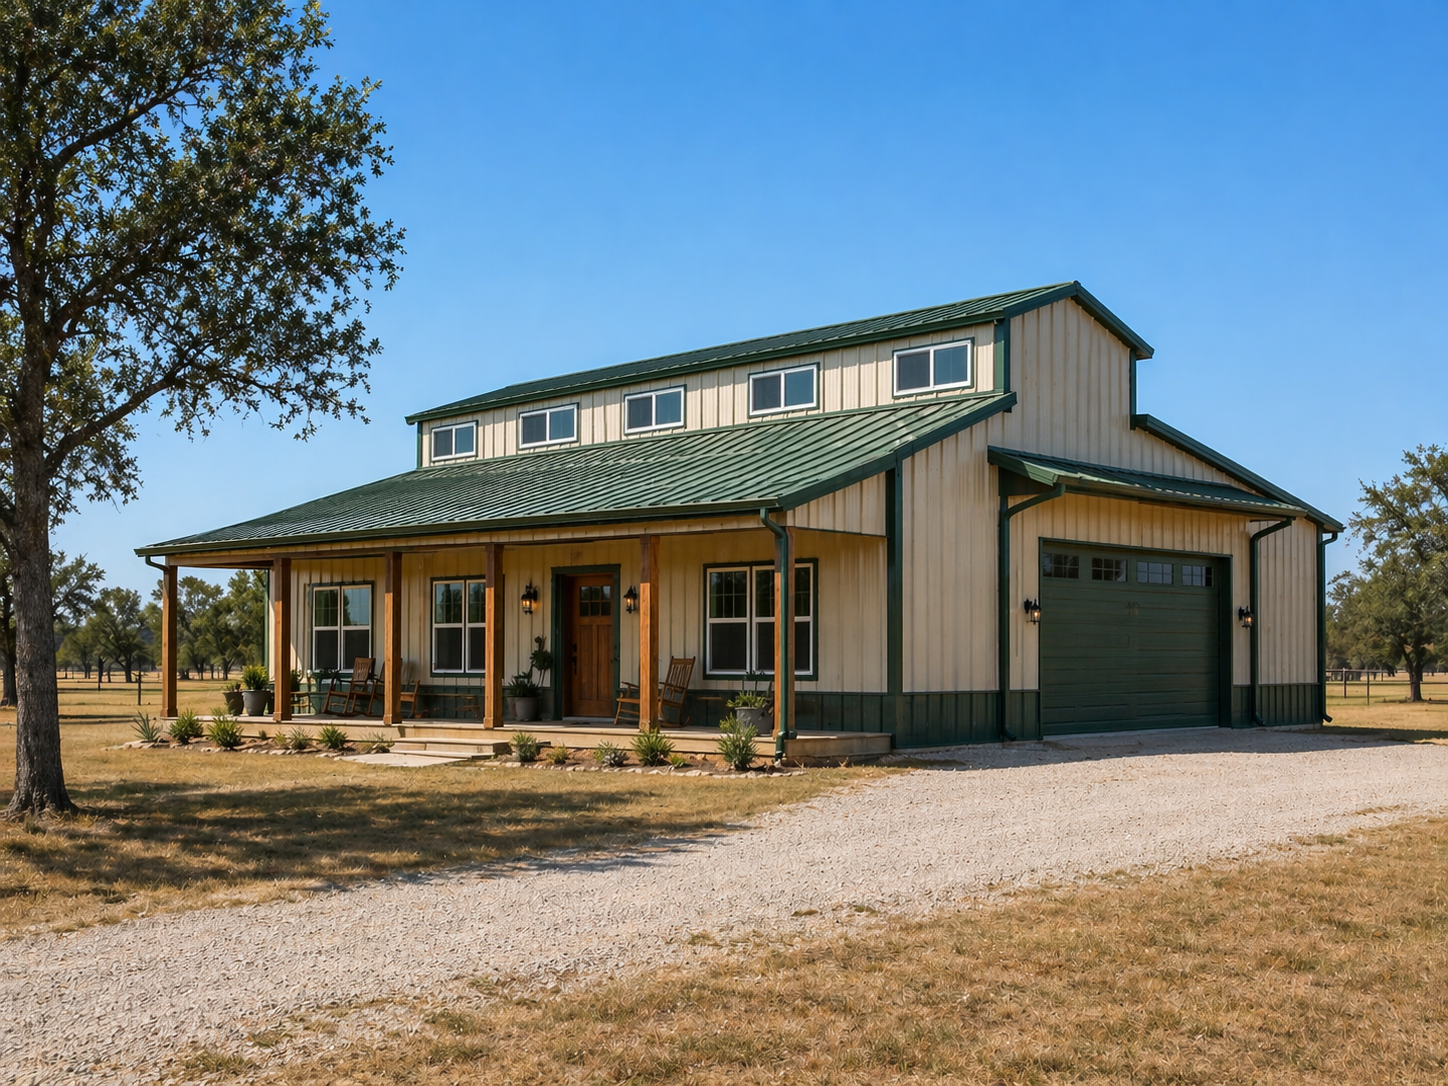
Barndominiums combine residential comfort with the practical space traditionally associated with barns, garages, and workshops. A barndominium may be used as a full-time home, ranch residence, guest house, recreational retreat, or combined living-and-working structure. Post-and-beam construction is well suited to barndominiums because it can accommodate open-concept interiors and highly personalized layouts. Large structural bays may be divided into living spaces without forcing the owner into a standardized residential floor plan.
A custom barndominium might include:
- An open kitchen, dining, and living area
- Vaulted ceilings with visible wood beams
- Bedrooms and private bathrooms
- A loft, game room, or second-story living area
- An attached garage
- A woodworking, automotive, or equipment shop
- A home office or business space
- Mudrooms and utility areas
- Covered outdoor living spaces
- Oversized windows overlooking ranch land
Benefits of Post-and-Beam Construction
The specific benefits of post-and-beam construction will depend on the project, but property owners frequently choose it for the following reasons.Greater Floor-Plan Flexibility
Fewer interior load-bearing walls provide more freedom to arrange rooms and functional areas. This is valuable when designing a building around specialized equipment, livestock operations, hobbies, business activities, or multigenerational living.Expansive Interior Areas
Large structural bays can accommodate tractors, trailers, recreational vehicles, boats, machinery, workbenches, storage systems, and open residential spaces.Distinctive Architectural Character
Heavy posts and beams provide depth, texture, and a sense of permanence. When the framing remains exposed, the structure itself becomes part of the finished design.Long-Term Adaptability
An open interior can be modified as needs change. Owners may be able to add partitions, create new rooms, expand storage, or repurpose working areas without redesigning the building’s entire structural system.Compatibility With Rural Properties
Post-and-beam barns and barndominiums can be designed to reflect the traditions of Texas ranching and agriculture. Gable roofs, gambrel profiles, monitor-style layouts, cupolas, porches, wood siding, and metal roofing can all be incorporated into a custom design.Why Post-and-Beam Construction Is a Strong Choice for Texas Properties
Texas properties vary widely, from Hill Country ranches and working farms to wooded acreage and open pastureland. A custom structure must respond to the land rather than simply placing a standard building plan on every site. Post-and-beam construction provides the flexibility needed to design around views, access roads, prevailing weather, drainage patterns, existing ranch operations, and future expansion plans. A barn can be positioned to improve equipment access or support livestock routines, while a barndominium can be oriented to capture views and connect indoor rooms with covered outdoor spaces. Texas buildings must also be designed for the conditions of their specific region. Heat, intense sun, wind, rain, soil movement, humidity, and severe weather can influence the foundation, roofing, drainage, ventilation, insulation, and structural design. Proper engineering and site-specific planning are therefore essential. For agricultural properties, post-and-beam construction also offers an appearance that feels appropriate for the landscape. Natural wood, traditional barn proportions, practical overhangs, and carefully selected exterior materials can help a new building look as though it belongs on the land.Important Considerations Before Building
Before beginning a post-and-beam barn or barndominium project, property owners should consider both present needs and future plans. Important planning questions include:- How will the building be used immediately?
- Could the purpose of the structure change later?
- How much room is needed for vehicles, equipment, livestock, or storage?
- Will the building contain residential areas?
- Are high ceilings, lofts, or large door openings necessary?
- Where will plumbing, electrical, ventilation, and mechanical systems be installed?
- How should vehicles and equipment enter and move around the property?
- Which exterior style best complements the land?
- Will future additions or expansions be needed?
Custom Pole Barns and Barndominiums From Barns Across Texas
Barns Across Texas is a family-owned post-and-beam barn builder serving rural communities throughout Texas. With more than 60 years of experience, our team designs and builds custom barns, pole barns, workshops, and barndominiums that improve the appearance and functionality of ranch land. Our wood barns and horse barns are created with long-term durability in mind and are designed to develop even more character as they age. As experienced pole barn builders and barndominium builders in Texas, we do not force every property owner into the same standard floor plan. We create customized structures around the land, intended use, storage requirements, daily routines, and architectural preferences of each client. Whether you need an agricultural pole barn, a dedicated workshop, an equipment building, or a barndominium that combines personalized living and workspace, we can help develop a structure that fits your vision. At Barns Across Texas, building is also about preserving the legacy of rural Texas. Our work is inspired by old-world agriculture, the lasting strength of the cowboy spirit, and a commitment to creating functional buildings that complement the surrounding land. Each project is an opportunity to build something useful, beautiful, and meaningful for generations.