
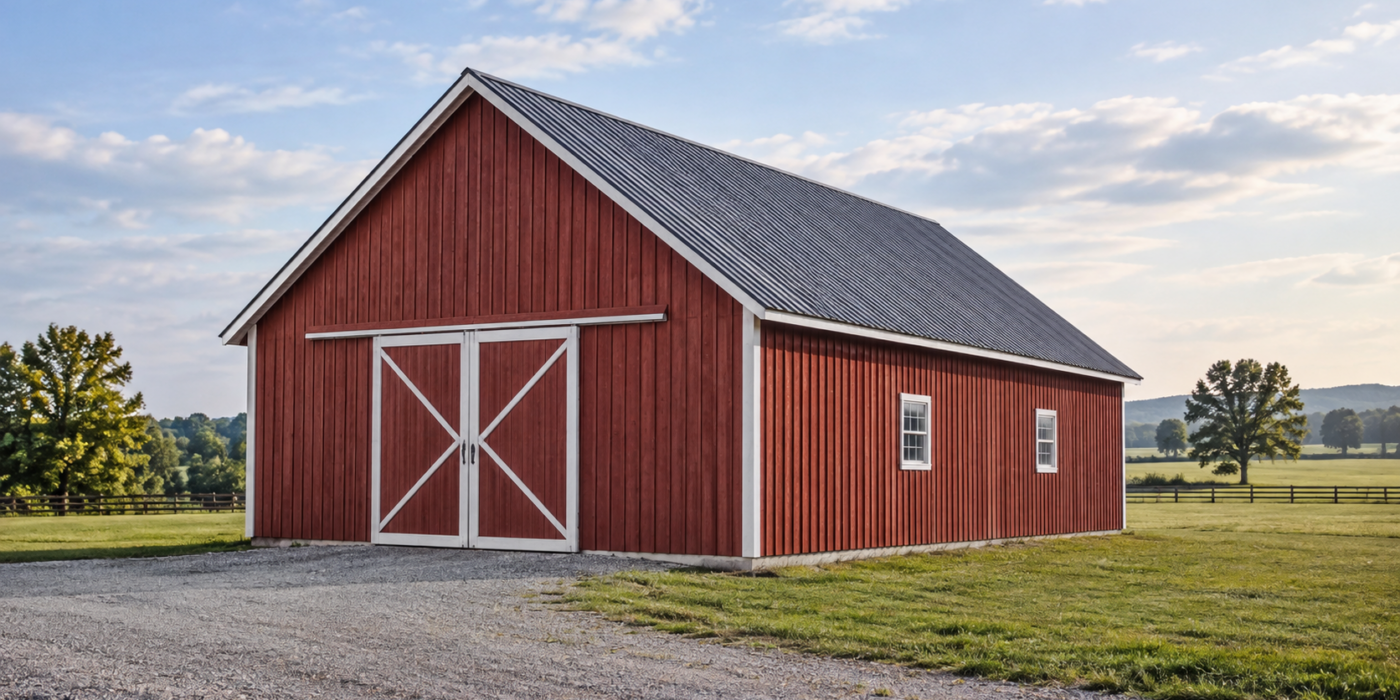
A gable barn is one of the most recognizable and practical barn designs used on farms, ranches, and rural properties. Defined by its simple triangular roof shape, this traditional structure combines efficient construction, generous interior space, and a timeless agricultural appearance. The straightforward design can be adapted for livestock, equipment storage, workshops, garages, and even residential barndominiums.
For property owners exploring different gable barn plans, the design offers considerable flexibility. A gable barn can remain a simple open agricultural structure or be customized with lofts, lean-tos, porches, living quarters, and specialized work areas. Understanding its key features, variations, benefits, and possible uses can help you determine whether this classic barn style is right for your land.
What Is a Gable Barn?
A gable barn is a barn with a roof made from two sloping sides that meet at a central ridge. The walls at each end extend upward into a triangular shape known as a gable. This familiar roofline is commonly seen on traditional homes, sheds, workshops, and agricultural buildings throughout the United States.
The simplicity of the gable roof is one of the design’s greatest strengths. It creates a clear, open structure that can be built in many dimensions and adapted to a wide range of purposes. Depending on the selected gable barn plans, the interior may feature a completely open floor plan, separate stalls, storage rooms, a workshop, a hayloft, or finished residential space.

Gable barns may be constructed using post-and-beam framing, pole barn construction, timber framing, or other building methods. Wood is especially popular for rural properties because it gives the barn a warm, traditional appearance that complements ranch land and natural surroundings.
Key Features of a Gable Barn
Although gable barns can vary considerably in size and layout, most share several defining characteristics.
A Symmetrical Roofline
The most recognizable feature is the symmetrical roof, with two equal slopes meeting at the ridge. This clean shape gives the barn a classic profile while allowing rain to drain efficiently from both sides.
The roof pitch can be adjusted depending on the desired appearance, local weather conditions, and interior space requirements. A steeper pitch creates more room beneath the roof, while a lower pitch can give the structure a wider and more streamlined appearance.
Open Interior Space
Gable barn designs often create large, unobstructed interiors. Post-and-beam or pole barn construction can reduce the need for interior load-bearing walls, allowing the floor plan to be configured around the intended use.
This open layout is valuable for:
- Tractors and agricultural equipment
- Livestock stalls and feeding areas
- Vehicle and trailer storage
- Workshops and fabrication spaces
- Recreational vehicle storage
- Residential barndominium layouts
- Flexible multipurpose areas
Because the interior is not limited by a highly complex roof structure, it is relatively easy to divide or finish the space as the property owner’s needs change.
Triangular Gable Ends
The triangular wall sections beneath the roof ridge are known as the gable ends. These areas may be left simple or enhanced with windows, vents, decorative siding, exposed beams, or custom architectural details.
Larger gable-end windows can bring natural light into a loft, workshop, or living space. Vents can also be incorporated to improve airflow and release heat and moisture from the upper portion of the structure.
Adaptable Width and Length
A gable barn can be designed in many footprints. Smaller barns may be used for storage, animals, or hobby workshops, while larger structures can accommodate farm operations, commercial work areas, or complete homes.
The rectangular footprint also makes it possible to extend the building length if the initial gable barn plans allow for future expansion.
Optional Lofts and Upper-Level Space
A taller gable roof can provide room for a partial or full loft. Traditionally, lofts were used to store hay, feed, and tools. Today, they may also serve as offices, guest rooms, storage platforms, recreational spaces, or residential bedrooms.
The usefulness of a loft depends on the roof pitch, ceiling height, structural design, and intended use of the building.
Benefits of Choosing a Gable Barn Design
The enduring popularity of the gable barn is not based on appearance alone. Its functional advantages make it well suited for working farms, rural homes, and multipurpose properties.
Timeless Rural Appearance
The triangular roofline has long been associated with American barns and agricultural buildings. It works especially well on ranches and rural acreage where property owners want a structure that looks established, authentic, and appropriate for the landscape.
A wood gable barn can develop even more visual character over time, especially when it is designed with exposed beams, natural finishes, traditional siding, or handcrafted details.
Efficient Water Drainage
The sloped roof allows rainwater to move quickly toward the eaves. Proper drainage protects the roof, siding, doors, and foundation from unnecessary moisture exposure.
Gutters and downspouts can be added to direct runoff away from the barn or into a rainwater collection system.
Straightforward Construction
Compared with more complicated barn roof styles, the basic geometry of a gable roof is relatively direct. That simplicity can make planning, framing, and future maintenance more manageable.
However, the barn must still be properly engineered for its size, local wind conditions, soil characteristics, and intended use. Professional design and construction are especially important for large buildings, lofts, living quarters, and structures located in exposed rural areas.
Flexible Floor Plans

The rectangular footprint and open framing make it easy to create a layout that supports both current and future needs. A working barn may initially be used for equipment storage and later be updated with a workshop, office, tack room, or enclosed storage area.
A residential design can combine living space with garages, hobby rooms, studios, or agricultural work areas within the same overall structure.
Cost-Effective Use of Space
A gable barn generally uses its footprint efficiently. The design can provide substantial ground-level space without requiring complex corners, multiple roof intersections, or unusual wall shapes.
Adding a loft can further increase usable space without expanding the building’s foundation.
Different Gable Barn Plan Styles
Not all gable barn plans are the same. The basic roof shape can be adapted into several configurations depending on the property, budget, and intended use.
Traditional Gable Barn Plans
Traditional gable barn plans feature a straightforward rectangular structure with a centered roof ridge and matching roof slopes. They may include one or more large doors on the gable ends, smaller side doors, windows, stalls, or open storage bays.
This style works well for:
- General agricultural storage
- Small livestock operations
- Tractor and equipment storage
- Hay and feed storage
- Garage and vehicle use
- Basic workshops
Traditional gable barns are often selected by property owners who want a practical building with a classic appearance.
Gable Barn Plans With Lean-Tos
A lean-to is a lower roof extension attached to one or both sides of the main barn. It can be open-sided or fully enclosed.
Lean-tos can provide additional space for:
- Livestock shelter
- Covered equipment parking
- Outdoor work areas
- Firewood storage
- Tack and feed rooms
- Porches or outdoor living areas
- Additional garage bays
A barn with matching lean-tos on both sides can create a balanced, substantial appearance while significantly increasing the usable covered area.
Gable Barn Plans With a Loft
Lofted gable barn plans use the upper roof area for storage or finished space. The loft may extend across the full width of the barn or cover only part of the interior.
A partial loft allows the remaining section to retain a tall, open ceiling. This can be useful for accommodating large equipment, creating a dramatic residential great room, or improving natural light.
Access may be provided through stairs, ladders, or exterior loft doors, depending on the intended use.
Monitor-Style Gable Barn Plans
A monitor barn incorporates a raised center section above the lower side areas. While it is more complex than a basic gable barn, the upper center typically includes its own gable roof.
The raised section can include clerestory windows that introduce daylight and ventilation into the center of the building. Monitor-style plans are popular for horse barns, workshops, event spaces, and barndominiums because of their impressive interior height and distinctive exterior appearance.
Gable Barn Plans With Porches
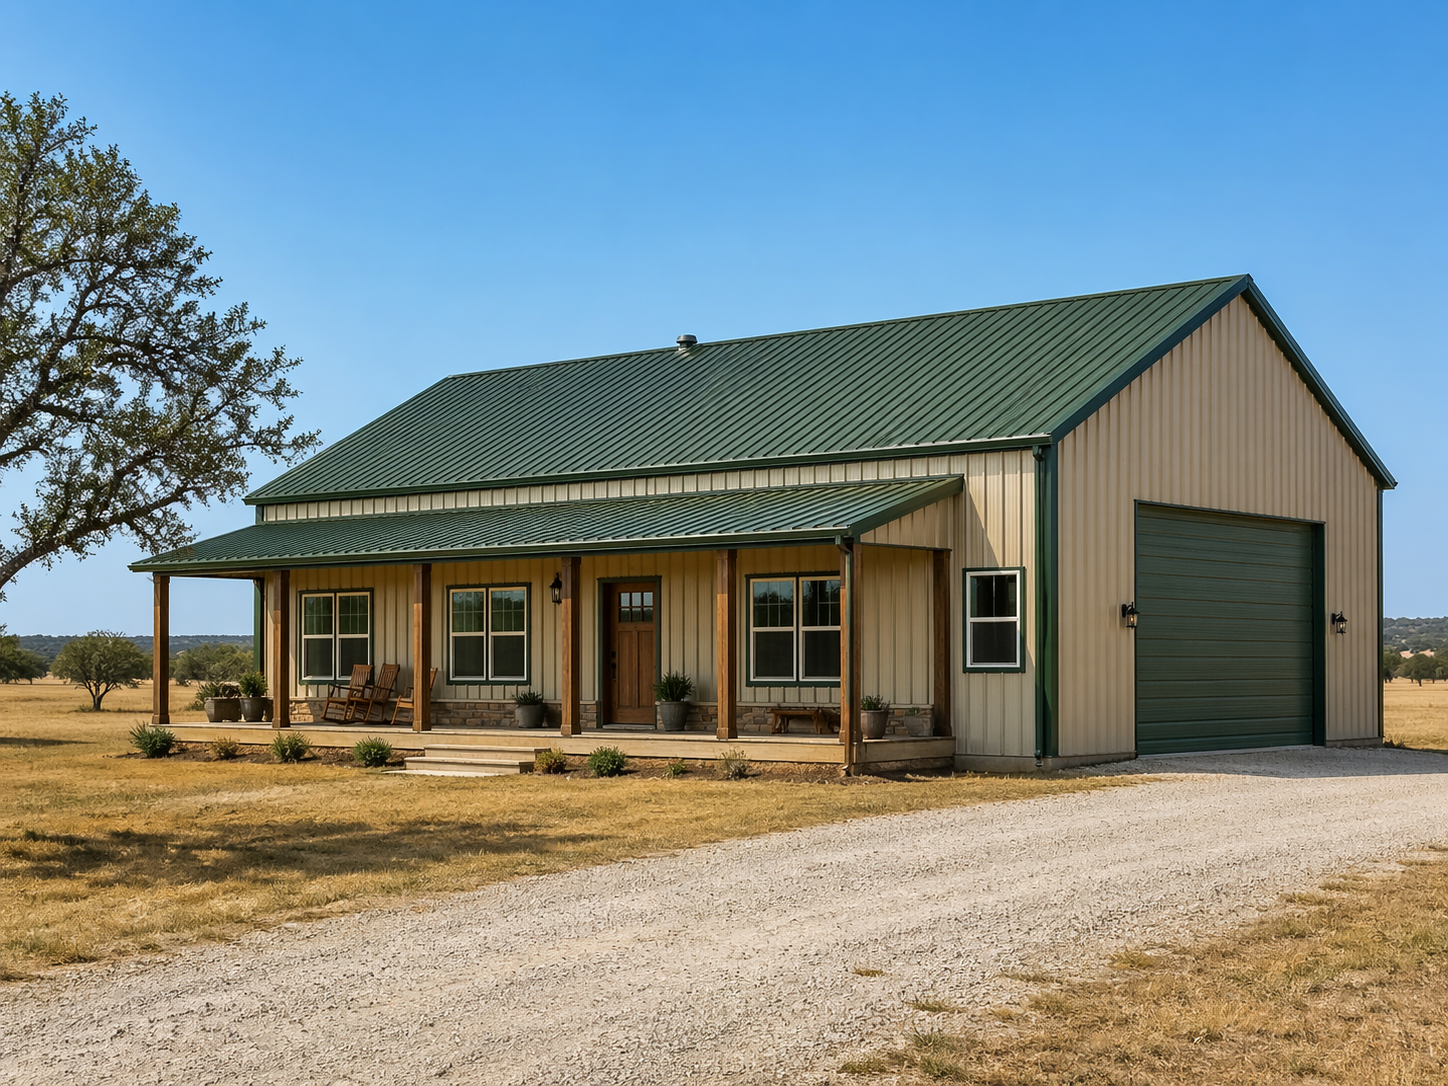
Porches can be added along the side or gable end of the structure. In a barndominium, a porch creates outdoor living space and gives the building a more residential appearance.
On a working barn or workshop, a covered porch can provide a shaded place for equipment maintenance, loading, cleaning, or taking breaks from outdoor work.
Gable Barn Barndominium Plans
A gable barn can also be designed as a barndominium that combines residential living with practical workspace. Depending on the floor plan, the building may include:
- Bedrooms and bathrooms
- A kitchen and dining area
- An open living room
- A home office
- A garage
- A workshop
- Equipment storage
- Mudrooms and utility areas
- Covered patios or porches
- Lofted living or sleeping areas
Gable barndominiums appeal to property owners who want a home that reflects the character of the land while supporting ranching, hobbies, storage, or home-based work.
Common Uses for a Gable Barn
The adaptable design allows a gable barn to serve many agricultural, commercial, recreational, and residential purposes.
Livestock and Horse Barns
A gable barn can be configured with stalls, pens, tack rooms, wash areas, feed storage, and central aisles. Ventilation can be incorporated through doors, windows, ridge vents, cupolas, and gable vents.
Lean-tos can provide additional shade or shelter for animals, while lofts can create space for hay and supplies.
Farm Equipment Storage
The open interior can accommodate tractors, implements, trailers, mowers, and other large equipment. Wide sliding or overhead doors can be positioned to simplify entry and maneuvering.
Because agricultural equipment varies in height and width, custom gable barn plans can be developed around the specific machinery that must be stored.
Workshops and Hobby Buildings
Gable barns work well as woodworking shops, welding areas, mechanical workshops, art studios, and fabrication spaces. The interior can be designed with workbenches, storage systems, power equipment, offices, and utility rooms.
Tall ceilings can also support vehicle lifts, overhead storage, or large machinery.
Garages and Vehicle Storage
A gable barn may be used as a detached garage for cars, trucks, boats, trailers, recreational vehicles, or classic vehicles. Multiple bays can be created using overhead doors along the sidewalls or gable ends.
Enclosed storage helps protect vehicles from the Texas sun, wind, rain, and severe weather.
Event and Gathering Spaces
Larger gable barns may be designed for private events, family gatherings, ranch celebrations, or recreational use. Exposed wood framing and tall ceilings can create a welcoming, memorable interior.
Event-oriented plans may include restrooms, catering areas, storage rooms, porches, and large doors that connect the interior with outdoor spaces.
Rural Homes and Barndominiums
A custom gable barndominium can provide the comfort of a home with the utility of a barn, garage, or workshop. The uncomplicated exterior shape allows the interior to be tailored to many living arrangements.
These designs are especially appealing for rural Texas properties where owners want their home and workspace to feel connected to the land.
Custom Gable Barns From Barns Across Texas
Barns Across Texas is a family-owned post-and-beam barn builder serving rural communities throughout Texas. With more than 60 years of experience, our team designs and builds barns, barndominiums, and workshops that make ranch land more beautiful, useful, and enjoyable. Our wood barns and horse barns are designed for exceptional longevity and are intended to gain even more character as they age.
As experienced pole barn builders and barndominium builders in Texas, we create custom gable-style pole barns and barndominiums around the way each client wants to live, work, and use their property. Your design may include agricultural storage, livestock areas, garages, workshops, lofts, residential rooms, porches, or a combination of several functions. Rather than forcing your ideas into a standard layout, we develop personalized gable barn plans that reflect your land, priorities, and vision.
Our work is inspired by old-world agriculture, the enduring strength of the cowboy spirit, and a commitment to preserving the legacy of rural Texas. Every structure is designed to be both functional and visually connected to the property it serves.

Build a Custom Gable Barn for Your Texas Property
A gable barn offers a proven combination of classic design, open interior space, and long-term versatility. Whether you need a working agricultural barn, equipment building, workshop, garage, or custom barndominium, the right gable barn plans can help you create a structure that supports your property for generations.
Contact Barns Across Texas to discuss your ideas and begin designing a custom gable-style pole barn or barndominium for your land. Our experienced team can help you create a beautiful, functional building shaped around the way you want to live and work in rural Texas.
FAQs
What are the main features of a gable barn?
The main features of a gable barn include a symmetrical pitched roof, triangular gable ends, a rectangular footprint, and an open interior layout. Many designs can also include lofts, lean-tos, porches, stalls, workshops, or living quarters.
What are gable barns commonly used for?
Gable barns are commonly used for livestock shelter, hay storage, agricultural equipment, vehicle storage, workshops, garages, and recreational spaces. They can also be designed as barndominiums that combine residential and functional work areas.
What types of gable barn plans are available?
Common options include traditional single-story barns, lofted barns, barns with lean-tos, porch-style barns, monitor-inspired designs, and gable barndominiums. Each plan can be adjusted based on the building’s intended use, size, roof pitch, and desired features.
Are gable barns suitable for Texas properties?
Gable barns are a practical choice for Texas ranches and rural properties because they can be adapted for agriculture, livestock, storage, workshops, and residential use. A professionally designed barn should account for local wind exposure, heat, drainage, soil conditions, and building requirements.