
Custom Barndominium Floor Plans
Custom Barndominium Plans Designed Around Your Land, Lifestyle, and Long-Term Goals
When you are ready to build a home that reflects the way you actually live, custom barndominium floor plans give you the freedom to design a space around your family, your work, your hobbies, and your land. At Barns Across Texas, we create barndominiums that combine the warmth of Texas ranch living with the function of a thoughtfully planned residential structure. Whether you want an open-concept country home, a two-story retreat, a shop-house layout, or a multi-use structure with room to live and work, our team can help bring your ideas together with purpose. Our custom barndominium plans are built to support your lifestyle today while giving you room to grow for the future.
Built by Barn Builders Who Understand Texas Land
Barns Across Texas is a family-owned post-and-beam barn builder serving rural communities throughout Texas. With more than 60 years of construction experience, we design and build barns, barndominiums, and workshops that make ranch land more beautiful, practical, and valuable. Our work is inspired by old-world agriculture, the strength of the cowboy spirit, and a deep respect for the rural Texas way of life. From simple structures to sensational custom builds, we have the people, tools, and resources to create spaces that stand strong and age beautifully.
Custom Residential Barndominiums for Home, Work, and Ranch Life
A barndominium is more than a home with a barn-inspired exterior. It is a flexible structure that can combine comfortable residential living with functional workspace, storage, hobby areas, or ranch operations under one roof. As residential barndominium builders, Barns Across Texas helps landowners create layouts that work for everyday living while still supporting the practical needs of rural property ownership.
Your floor plan can include a warm and inviting home interior, along with spaces for equipment, tools, offices, tack rooms, workshops, storage, or recreational use. This makes a barndominium an excellent choice for Texas families, ranch owners, entrepreneurs, and anyone who wants a home that does more than a traditional house.
We Create Custom Barndominium Floor Plans Designed Around Your Goals
The biggest advantage of building a barndominium is flexibility. Instead of forcing your lifestyle into a cookie-cutter plan, our team helps create custom barndominium floor plans that reflect your property, your priorities, and your long-term goals.
Popular barndominium layout options include:
- Single-story barndominiums for easy accessibility, open flow, and practical day-to-day living
- Two-story barndominiums for added bedrooms, lofts, offices, guest areas, or elevated views of your land
- Shop-house layouts that connect living quarters with a workshop, garage, equipment bay, or storage area
- Home office barndominiums for business owners, remote workers, or ranch managers who need a dedicated workspace
- Multi-use layouts that combine living space, storage, work areas, recreational space, and flexible rooms
- Open-concept floor plans with large kitchens, great rooms, and gathering spaces for family and guests
- Ranch-ready layouts designed around mudrooms, porches, utility areas, tack storage, and landowner convenience
Every property is different. Your acreage, driveway access, views, sun exposure, equipment needs, livestock use, and future plans can all influence the right layout. Our team helps you plan a barndominium that feels intentional from the foundation up.
Custom Barndominium Styles We Can Build
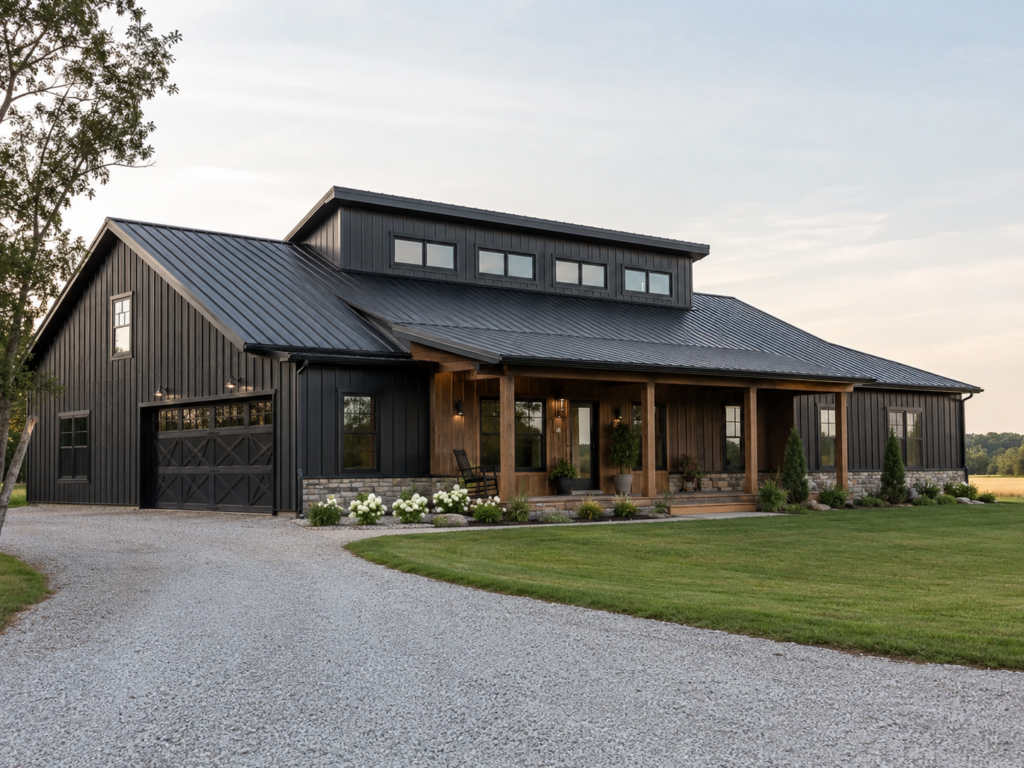
The style of your barndominium plays a major role in its appearance, roofline, usable space, and overall character. Barns Across Texas builds post-and-beam structures with timeless profiles that feel right at home on Texas ranch land. Whether you want something classic, dramatic, or highly functional, we can help you choose a barn style that supports your custom barndominium plans.
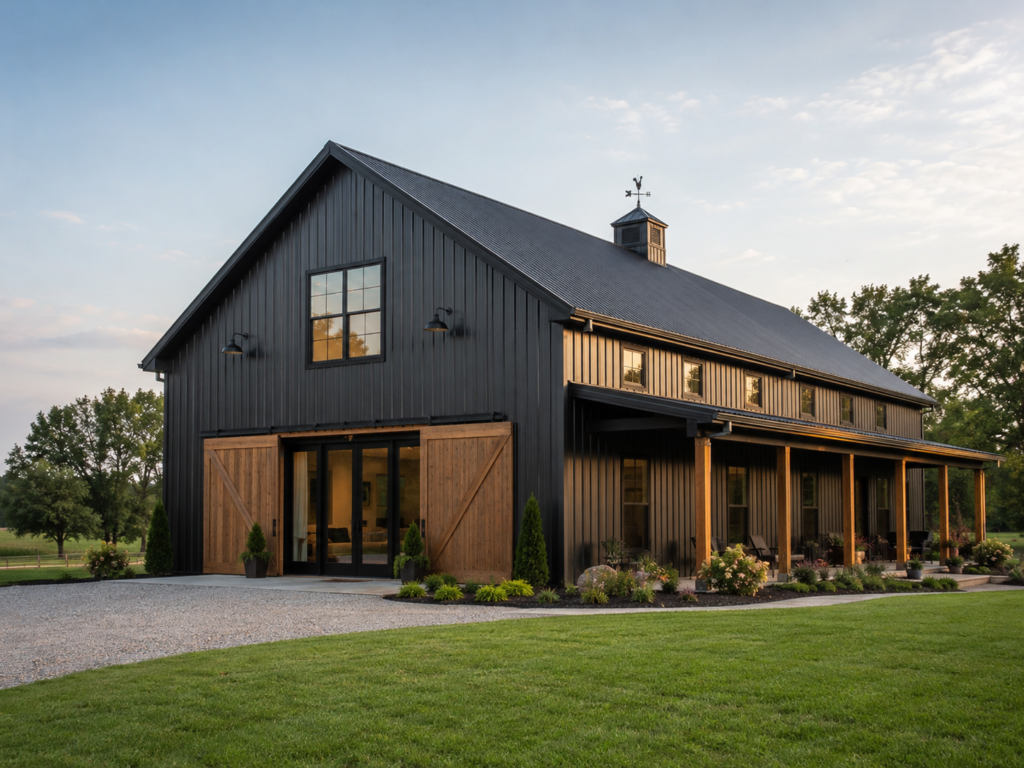
Gable Barndominiums
Gable barns offer a clean, traditional roofline with a simple and timeless appearance. This style works well for homeowners who want a classic barn-inspired barndominium with efficient interior space, strong curb appeal, and a straightforward layout.
A gable-style barndominium is a great fit for open-concept living areas, attached shops, garages, and flexible ranch layouts. Its recognizable shape makes it one of the most popular options for rural Texas homes.
Gambrel Barndominiums
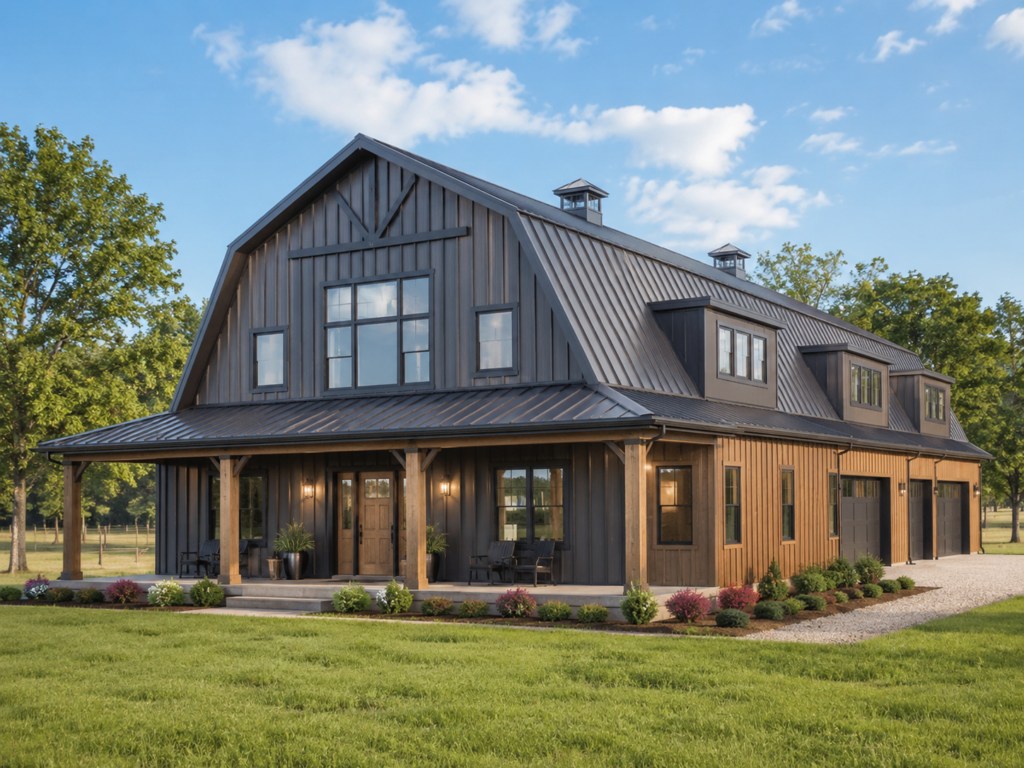
Gambrel barns are known for their distinctive roof shape and generous upper-level space. This style can be ideal if you want a loft, second-story living area, storage space, or a more traditional barn look.
A gambrel barndominium creates a bold profile and offers plenty of charm. It is a strong choice for property owners who want their barndominium to feel classic, spacious, and visually memorable.
Monitor Barndominiums
Monitor barns feature a raised center section that can add height, natural light, ventilation, and architectural interest. This style is especially useful for larger barndominium layouts, open gathering areas, workshops, and multi-use spaces.
A monitor-style barndominium can create a bright, impressive interior while maintaining a strong agricultural character. It is a great option for landowners who want a structure that feels both functional and distinctive.
Customizable Features for Your Barndominium
Your barndominium should be designed around the way you want to use it. Barns Across Texas can help you plan features that add comfort, function, storage, and long-term value to your build.
Popular customizable features include:
- Open-concept kitchens, dining areas, and living rooms
- Primary suites with walk-in closets and private bathrooms
- Guest bedrooms, bunk rooms, or multi-generational living spaces
- Attached workshops, garages, or equipment storage
- Ranch offices or work-from-home spaces
- Mudrooms, laundry rooms, and utility areas
- Covered porches, breezeways, and outdoor living areas
- Loft spaces, second-story rooms, or bonus areas

- Large doors, custom entryways, and practical access points
- Storage zones for tools, feed, tack, vehicles, or recreational equipment
- Durable materials suited for rural Texas properties
- Exterior details that match your preferred barn style
With the right planning, your custom barndominium floor plans can balance comfort, beauty, and hard-working functionality.
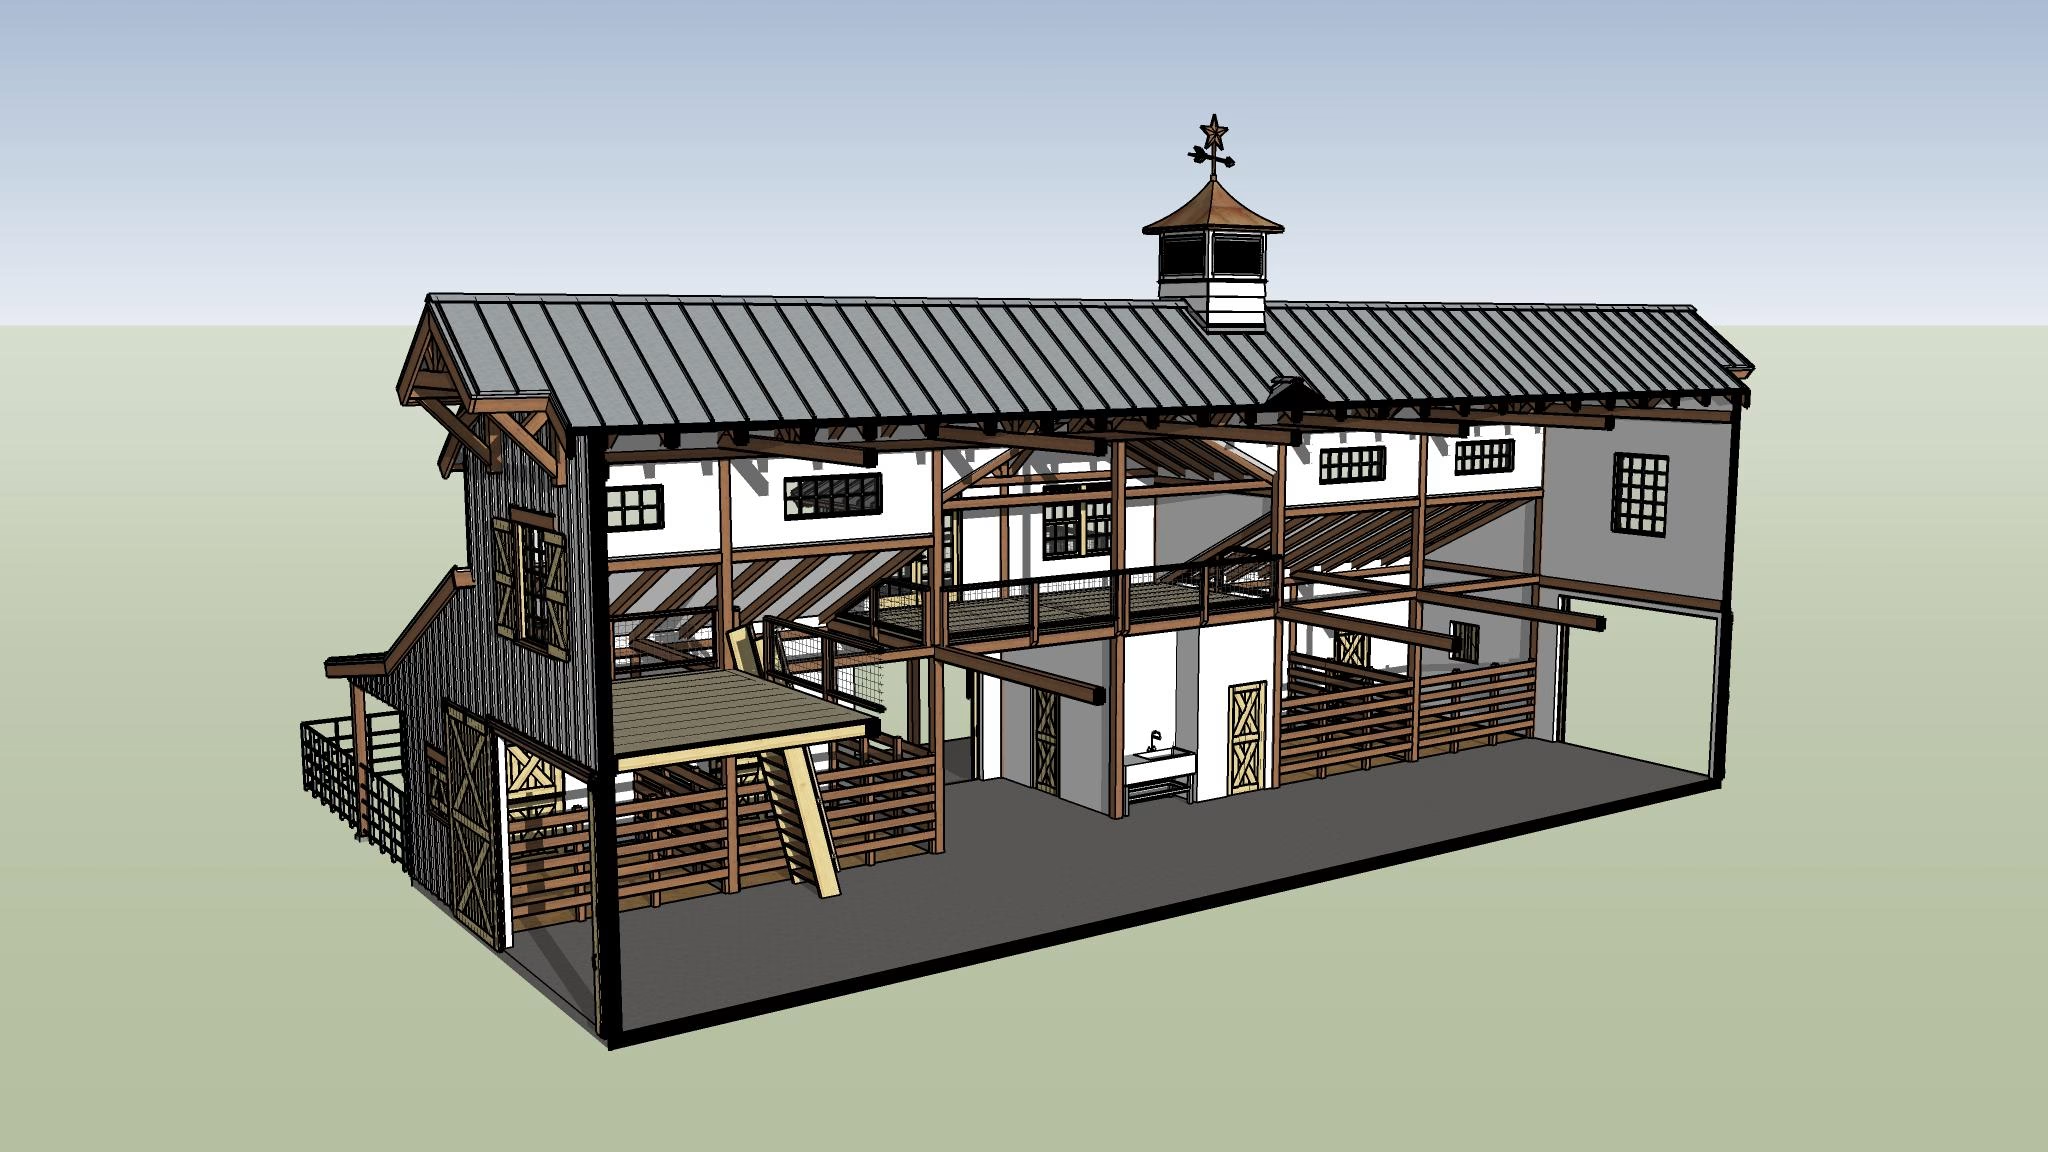
2D and 3D Renderings to Help You Visualize the Space

It can be difficult to picture a finished barndominium from a basic sketch alone. That is why we can provide 2D and 3D renderings to help you better understand the layout, room flow, exterior style, and overall feel of your future space.
These renderings make it easier to see how your living areas, workspace, storage, porches, and access points will come together. Before construction begins, you can review the design, make adjustments, and move forward with more confidence in your customized floor plan.
How to Customize Your Barndominium
Creating a barndominium with a customized floor plan should feel organized and clear from the beginning. Barns Across Texas helps guide you through each step so your project is designed with purpose and built with care.
1. Initial Consultation
We start by learning about your land, lifestyle, goals, budget, and preferred barndominium style. This is where we discuss how you plan to use the space and what matters most to you.
2. Site and Layout Planning
Next, we consider your property layout, access points, views, orientation, and practical needs. Your land plays an important role in shaping the best floor plan.
3. Floor Plan Development
We help develop custom barndominium plans that organize your living space, work areas, storage, and outdoor features. This step focuses on function, comfort, and long-term usability.
4. Style and Feature Selection
You can choose from barn styles such as gable, gambrel, or monitor designs, along with customizable features that support your daily routine and desired appearance.
5. 2D and 3D Visualization
Renderings help you see the layout and design before construction begins. This gives you the opportunity to refine the plan and make sure the space feels right.
6. Construction Planning
Once the plan is finalized, we prepare for the build with the right materials, construction details, and project approach. Our post-and-beam lumber is custom cut and milled in Texas for each pole barn project.
7. Building Your Barndominium
Our experienced team brings the structure to life with craftsmanship, durability, and attention to detail. From simple to sensational, we have the people and resources to build barndominiums of many sizes and styles.
Why Choose Barns Across Texas?
Choosing the right barndominium builder matters. You need a team that understands construction, Texas land, rural needs, and the importance of building something that will serve your family for years to come.
We do not just build structures. We build practical, beautiful spaces that belong on your land.
- Over 60 years of construction experience
- Family-owned company with deep Texas ranching roots
- Veteran-owned values built on service, integrity, and hard work
- Custom-cut and milled post and beam lumber prepared in Texas for each project
- Ability to handle projects ranging from simple builds to large, complex barns
- Fully insured for your protection and peace of mind
- Dedicated to preserving the legacy and beauty of rural Texas
Proudly Serving Central Texas and Surrounding Rural Communities
Barns Across Texas proudly serves Central Texas and rural communities within a 150-mile radius of Austin. From ranch properties and open acreage to family land and working homesteads, we help Texans design and build structures that fit the way they live. If you are located near Austin, the Hill Country, or surrounding rural communities, our team can help you explore custom barndominium floor plans designed for your property.
Contact Barns Across Texas Today and Start Planning Your Custom Barndominium Floor Plan
Your ideal barndominium starts with a plan that reflects your land, your needs, and your vision for the future. Barns Across Texas is here to help you create custom barndominium plans that combine residential comfort, practical workspace, timeless barn style, and long-lasting post-and-beam craftsmanship. Whether you want a peaceful country home, a shop-house, a two-story barndominium, or a multi-use ranch structure, we can help you bring it to life.
Contact Barns Across Texas today to start planning your custom barndominium floor plans and take the first step toward building a structure that feels right at home on your Texas land.
FAQs
Can I customize the interior layout of my barndominium?
Yes, the interior layout of a barndominium can be customized around your preferred room sizes, traffic flow, storage needs, and lifestyle. You can plan open living areas, private bedroom wings, large kitchens, offices, lofts, utility rooms, and connected workspaces.
Can my barndominium include an office or business workspace?
Yes, custom barndominium plans can include a dedicated office, studio, showroom, meeting space, or business work area. This makes a barndominium a practical choice for remote workers, ranch managers, small business owners, and landowners who need work and home functions in one structure.
What features can be customized in a barndominium?
Common customizable features include bedrooms, bathrooms, kitchens, living areas, porches, garages, shops, mudrooms, pantries, utility rooms, lofts, windows, doors, and storage areas. You can also customize the exterior barn style, roofline, finishes, and overall flow of the layout.
How long does it take to design a custom barndominium floor plan?
The timeline can vary depending on the size of the barndominium, the level of customization, site conditions, and how quickly design decisions are finalized. More detailed custom barndominium floor plans may take longer because they involve layout planning, style selection, renderings, and construction preparation.